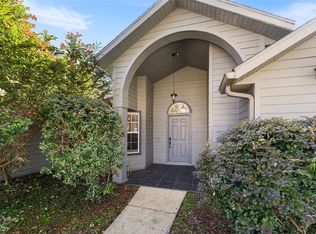
Come home to Paradise! Well Maintained Gainesville Pool Home on an Oversized Fenced Lot! Lovely Open Concept Home with Fireplace, Freshly Painted and Move in Ready with a New Roof August 2025, New Water Heater February 2025, New Pool Liner September 2025, New Screen Enclosure April 2026 and a Tropical Oasis Backyard with Hot Tub and Lush Landscaping for Privacy & Entertainment! Close to Publix, the Hospital and The University of Florida in a Very Well Rated School District!
For sale
$370,000
5417 NW 35TH DRIVE, GAINESVILLE, FL 32653
3beds
1,709sqft
Single Family Residence
Built in 1987
0.32 Acres Lot
$-- Zestimate®
$217/sqft
$56/mo HOA
What's special
Hot tubFreshly paintedTropical oasis backyardOversized fenced lotLovely open concept home
- 1 day
- 398
- 16
Likely to sell faster than
Zillow last checked:
Listing updated:
Listed by:
Amy Listowski 973-479-3632,
UNITED REAL ESTATE PREFERRED 407-243-8840
Source: Stellar MLS,MLS#: FC322242 Originating MLS: Orlando Regional
Facts & features
Interior
Bedrooms & bathrooms
- Bedrooms: 3
- Bathrooms: 2
- Full bathrooms: 2
Rooms
- Room types: Family Room
Primary bedroom
- Features: En Suite Bathroom, Walk-In Closet(s)
- Level: First
Bedroom 2
- Features: Ceiling Fan(s), Built-in Closet
- Level: First
Bedroom 3
- Features: Ceiling Fan(s), Built-in Closet
- Level: First
Primary bathroom
- Features: Tub with Separate Shower Stall, Linen Closet
- Level: First
Bathroom 2
- Features: Tub With Shower, Linen Closet
- Level: First
Dining room
- Features: No Closet
- Level: First
Family room
- Features: Ceiling Fan(s), No Closet
- Level: First
Foyer
- Features: Coat Closet
- Level: First
Kitchen
- Features: Pantry, No Closet
- Level: First
Living room
- Features: No Closet
- Level: First
Heating
- Central, Heat Pump
Cooling
- Central Air
Appliances
- Included: Dishwasher, Microwave, Range, Refrigerator
- Laundry: In Garage
Features
- Cathedral Ceiling(s), Ceiling Fan(s), Crown Molding, Open Floorplan, Primary Bedroom Main Floor, Split Bedroom, Thermostat, Vaulted Ceiling(s), Walk-In Closet(s)
- Flooring: Ceramic Tile, Luxury Vinyl
- Doors: Sliding Doors
- Windows: Window Treatments
- Has fireplace: Yes
- Fireplace features: Wood Burning
Interior area
- Total structure area: 2,200
- Total interior livable area: 1,709 sqft
Video & virtual tour
Property
Parking
- Total spaces: 2
- Parking features: Garage - Attached
- Attached garage spaces: 2
Features
- Levels: One
- Stories: 1
- Exterior features: Lighting, Private Mailbox
- Has private pool: Yes
- Pool features: In Ground
- Spa features: In Ground
Lot
- Size: 0.32 Acres
Details
- Parcel number: 06015020060
- Zoning: RSF2
- Special conditions: None
Construction
Type & style
- Home type: SingleFamily
- Property subtype: Single Family Residence
Materials
- Block
- Foundation: Slab
- Roof: Shingle
Condition
- New construction: No
- Year built: 1987
Utilities & green energy
- Sewer: Public Sewer
- Water: None
- Utilities for property: Electricity Connected, Sewer Connected, Water Connected
Community & HOA
Community
- Pet fee: $0 monthly
- Subdivision: APPLE TREE PH I
HOA
- Has HOA: Yes
- HOA fee: $56 monthly
- HOA name: Cottage Grove
Location
- Region: Gainesville
Financial & listing details
- Price per square foot: $217/sqft
- Tax assessed value: $280,400
- Annual tax amount: $2,815
- Date on market: 10/21/2026
- Cumulative days on market: 1 day
- Listing terms: Cash,Conventional,FHA,FHA / 203K,VA Loan
- Ownership: Fee Simple
- Total actual rent: 0
- Electric utility on property: Yes
- Road surface type: Asphalt
Estimated market value
Not available
Estimated sales range
Not available
Not available
Price history
| Date | Event | Price |
|---|---|---|
| 10/21/2026 | Listed for sale | $370,000+153.4%$217/sqft |
Source:  Stellar MLS #FC322242 Report a problem | ||
| 12/29/2014 | Sold | $146,000-12%$85/sqft |
Source: Public Record Report a problem | ||
| 9/14/2014 | Listed for sale | $166,000+13.7%$97/sqft |
Source: Horizon Realty of Alachua, Inc #356425 Report a problem | ||
| 7/2/2014 | Sold | $146,000-2.6%$85/sqft |
Source: Agent Provided Report a problem | ||
| 5/14/2013 | Listing removed | $149,900$88/sqft |
Source: Saxon Realty, Inc. #339683 Report a problem | ||
| 2/16/2013 | Listed for sale | $149,900-28.1%$88/sqft |
Source: Saxon Realty, Inc. #339683 Report a problem | ||
| 5/3/2010 | Sold | $208,500-7.3%$122/sqft |
Source: Public Record Report a problem | ||
| 2/6/2010 | Listed for sale | $224,900$132/sqft |
Source: RealEstateShows.com #311602 Report a problem | ||
Public tax history
| Year | Property taxes | Tax assessment |
|---|---|---|
| 2025 | $2,815 +4.2% | $160,000 +2.9% |
| 2024 | $2,701 +2.6% | $155,491 +3% |
| 2023 | $2,632 +3.8% | $150,962 +3% |
| 2022 | $2,535 +1.4% | $146,565 +3% |
| 2021 | $2,501 +1.9% | $142,296 +1.4% |
| 2020 | $2,454 -4.8% | $140,331 -1.9% |
| 2019 | $2,578 | $142,996 +1.9% |
| 2018 | $2,578 +8.4% | $140,330 +2.1% |
| 2017 | $2,378 +0.1% | $137,450 +2.1% |
| 2016 | $2,375 +1.8% | $134,630 +0.7% |
| 2015 | $2,332 -1.2% | $133,700 +5.8% |
| 2014 | $2,361 -25.9% | $126,400 -1.4% |
| 2013 | $3,187 | $128,200 -1.3% |
| 2012 | -- | $129,900 -9.4% |
| 2011 | -- | $143,300 -3.9% |
| 2010 | -- | $149,100 -8.5% |
| 2009 | -- | $163,000 -6.1% |
| 2008 | -- | $173,600 +1.7% |
| 2007 | -- | $170,700 +4.6% |
| 2006 | -- | $163,200 +14.7% |
| 2005 | -- | $142,300 +9.9% |
| 2004 | -- | $129,500 +25.2% |
| 2003 | -- | $103,400 |
| 2002 | -- | $103,400 +5.2% |
| 2001 | -- | $98,300 +4.1% |
| 2000 | -- | $94,400 |
Find assessor info on the county website
Monthly payment
Est. payment
Payment breakdown
Explore the cost of this home by adjusting the details. Changes won't be saved.Climate risks
Neighborhood: Apple Tree
Nearby schools
Schools provided by the listing agent
- Elementary: William S. Talbot Elem School-AL
- Middle: Westwood Middle School-AL
- High: Gainesville High School-AL
Source: Stellar MLS. This data may not be complete. We recommend contacting the local school district to confirm school assignments for this home.
Similar homes
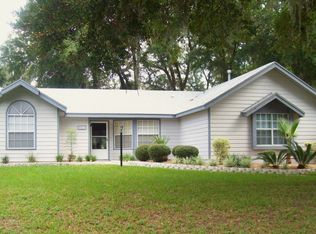
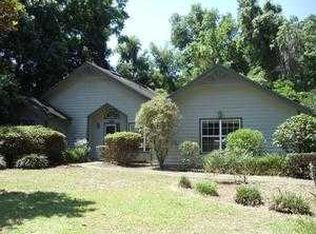
- $349,0003 bd2 ba1.6k sqft4027 NW 60TH AVENUE, GAINESVILLE, FL 32653For Sale
 MLS ID #OM734289, Rebecca Lynn Whitehurst, COOKIE KING REAL ESTATE, INC. Stellar MLS
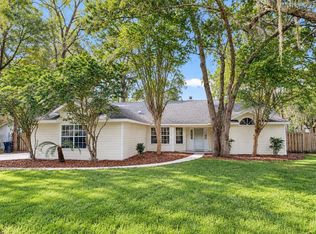
- $369,9004 bd2 ba1.7k sqft4015 NW 59TH AVENUE, GAINESVILLE, FL 32653For Sale
 MLS ID #GC544166, Megan Ryals, ENGEL & VOLKERS GAINESVILLE. Stellar MLS
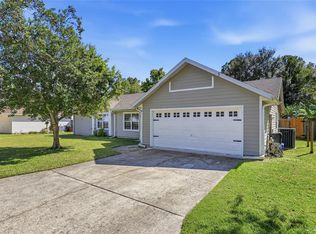
- $339,0003 bd2 ba1.6k sqft3927 NW 60TH AVENUE, GAINESVILLE, FL 32653For Sale
 MLS ID #GC543784, Wenya Rowe, REALTY HUB. Stellar MLS
- $349,5004 bd2 ba2.1k sqft3730 NW 28TH TERRACE, GAINESVILLE, FL 32605For Sale
 MLS ID #GC544347, Rami Salem, DALTON WADE INC. Stellar MLS
- $359,0003 bd2 ba1.3k sqft5305 NW 52ND TERRACE, GAINESVILLE, FL 32653For SaleMLS ID #GC543269, Jessica Griffin, COLDWELL BANKER M.M. PARRISH REALTORS. Stellar MLS
- $342,0003 bd2 ba1.7k sqft6040 NW 36TH TERRACE, GAINESVILLE, FL 32653For SaleMLS ID #GC542745, Heather Doughton, BOSSHARDT REALTY SERVICES LLC. Stellar MLS
- $377,5003 bd2 ba1.4k sqft6226 NW 53RD TERRACE, GAINESVILLE, FL 32653For SaleMLS ID #GC539072, Kevin Banes, BOSSHARDT REALTY SERVICES LLC. Stellar MLS
- $359,9004 bd3 ba1.8k sqft6658 NW 36TH TERRACE, GAINESVILLE, FL 32653For SaleMLS ID #GC541674, Genile Morris, BOSSHARDT REALTY SERVICES LLC. Stellar MLS
- $337,9003 bd2 ba1.7k sqft6739 NW 34TH TERRACE, GAINESVILLE, FL 32653For SaleMLS ID #GC542716, Gia Arvin, MATCHMAKER REALTY OF ALACHUA COUNTY. Stellar MLS
- $325,0003 bd2 ba1.2k sqft3733 NW 62ND PLACE, GAINESVILLE, FL 32653For SaleMLS ID #GC542820, Jordane Harden, KELLER WILLIAMS GAINESVILLE REALTY PARTNERS. Stellar MLS
- $369,0003 bd2 ba2k sqft4328 NW 36TH TERRACE, GAINESVILLE, FL 32605For SaleMLS ID #GC543983, Joyce Dorval, CAMPUS TO COAST REALTY, LLC. Stellar MLS
- $349,0003 bd2 ba1.5k sqft7027 NW 51ST TERRACE, GAINESVILLE, FL 32653For SaleMLS ID #GC541057, Holly Bender, PEPINE REALTY. Stellar MLS
- $325,0003 bd2 ba1.3k sqft6146 NW 38TH TERRACE, GAINESVILLE, FL 32653For SaleMLS ID #GC540333, Rami Salem, DALTON WADE INC. Stellar MLS
- $259,9003 bd2 ba1.2k sqft5931 NW 26TH STREET, GAINESVILLE, FL 32653For SaleMLS ID #GC544009, Whitney Johnson Perkins, KELLER WILLIAMS GAINESVILLE REALTY PARTNERS. Stellar MLS
- $295,0003 bd2 ba1.6k sqft6704 NW 33RD TERRACE, GAINESVILLE, FL 32653For SaleMLS ID #GC542688, Jonathan Mills, KELLER WILLIAMS GAINESVILLE REALTY PARTNERS. Stellar MLS
- $360,0004 bd2 ba1.8k sqft4003 NW 34TH PLACE, GAINESVILLE, FL 32606For SaleMLS ID #GC543548, Denise Rosenberg, ENGEL & VOLKERS GAINESVILLE. Stellar MLS
- $279,9003 bd2 ba1.3k sqft2921 NW 54TH AVENUE, GAINESVILLE, FL 32653For SaleMLS ID #GC539143, Whitney Johnson Perkins, KELLER WILLIAMS GAINESVILLE REALTY PARTNERS. Stellar MLS
- $359,9993 bd2 ba1.6k sqft4931 NW 81ST AVENUE, GAINESVILLE, FL 32653For SaleMLS ID #GC542085, Lasheaka McClellan, CENTURY 21 LIGHTHOUSE REALTY. Stellar MLS
