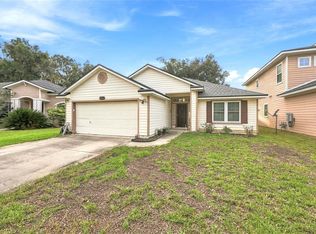
Welcome home to this charming property in the desirable Millhopper area of Gainesville, Florida! Surrounded by mature trees and beautiful landscaping, this inviting home offers a wonderful combination of comfort, character, and peaceful Florida living. Step inside to discover a bright, spacious interior featuring vaulted ceilings & a cozy fireplace. The welcoming living area flows into a functional kitchen featuring oak cabinetry, a breakfast nook, and plenty of storage. The spacious bathroom offers a double-sink vanity, a glass-enclosed tiled shower, and a relaxing bathtub. Outside, enjoy a beautifully landscaped yard, mature shade trees, and privacy fencing. With an attached 2 car garage and inviting outdoor surroundings, this property offers plenty of opportunities to relax, entertain, and enjoy the Florida lifestyle. Conveniently situated in the sought-after Millhopper area, this home combines a peaceful residential setting with easy access to Gainesville’s shopping, dining, and everyday conveniences. A wonderful place to call home! Schedule your private showing today!
For sale
$349,000
4027 NW 60TH AVENUE, GAINESVILLE, FL 32653
3beds
1,642sqft
Single Family Residence
Built in 1994
8,276 Square Feet Lot
$-- Zestimate®
$213/sqft
$45/mo HOA
What's special
Cozy fireplaceMature shade treesSpacious bathroomPrivacy fencingPlenty of storageBreakfast nookVaulted ceilings
- 23 hours
- 160
- 14
Likely to sell faster than
Zillow last checked:
Listing updated:
Listed by:
Rebecca Lynn Whitehurst 352-318-9800,
COOKIE KING REAL ESTATE, INC 352-528-5010
Source: Stellar MLS,MLS#: OM734289 Originating MLS: Ocala - Marion
Facts & features
Interior
Bedrooms & bathrooms
- Bedrooms: 3
- Bathrooms: 2
- Full bathrooms: 2
Primary bedroom
- Features: Walk-In Closet(s)
- Level: First
Bedroom 2
- Features: Built-in Closet
- Level: First
Bedroom 3
- Features: Built-in Closet
- Level: First
Primary bathroom
- Level: First
Bathroom 1
- Level: First
Bathroom 2
- Level: First
Balcony porch lanai
- Level: First
Dining room
- Level: First
Kitchen
- Level: First
Laundry
- Level: First
Living room
- Level: First
Heating
- Electric
Cooling
- Central Air
Appliances
- Included: Cooktop, Dishwasher, Microwave, Refrigerator
- Laundry: Laundry Room
Features
- Ceiling Fan(s), Eating Space In Kitchen, High Ceilings, Living Room/Dining Room Combo, Walk-In Closet(s)
- Flooring: Laminate, Tile
- Has fireplace: Yes
- Fireplace features: Wood Burning
Interior area
- Total structure area: 2,332
- Total interior livable area: 1,642 sqft
Video & virtual tour
Property
Parking
- Total spaces: 2
- Parking features: Garage Door Opener
- Attached garage spaces: 2
Features
- Levels: One
- Stories: 1
- Exterior features: None
Lot
- Size: 8,276 Square Feet
Details
- Parcel number: 06020020018
- Zoning: RSF-1
- Special conditions: None
Construction
Type & style
- Home type: SingleFamily
- Property subtype: Single Family Residence
Materials
- HardiPlank Type
- Foundation: Slab
- Roof: Shingle
Condition
- New construction: No
- Year built: 1994
Utilities & green energy
- Sewer: Public Sewer
- Water: Public
- Utilities for property: Electricity Connected
Community & HOA
Community
- Pet fee: $0 monthly
- Subdivision: GRAND CETRAL STA.CLUSTER PHASE 1
HOA
- Has HOA: Yes
- HOA fee: $45 monthly
- HOA name: Beth Ann McGraw
- HOA phone: 352-727-7939
Location
- Region: Gainesville
Financial & listing details
- Price per square foot: $213/sqft
- Tax assessed value: $261,441
- Annual tax amount: $6,052
- Date on market: 10/21/2026
- Cumulative days on market: 1 day
- Listing terms: Cash,Conventional
- Ownership: Fee Simple
- Total actual rent: 0
- Electric utility on property: Yes
- Road surface type: Concrete
Estimated market value
Not available
Estimated sales range
Not available
Not available
Price history
| Date | Event | Price |
|---|---|---|
| 10/21/2026 | Listed for sale | $349,000+126.6%$213/sqft |
Source:  Stellar MLS #OM734289 Report a problem | ||
| 3/24/2021 | Listing removed | -- |
Source: Owner Report a problem | ||
| 1/11/2019 | Listing removed | $1,450$1/sqft |
Source: Owner Report a problem | ||
| 1/3/2019 | Price change | $1,450-6.5%$1/sqft |
Source: Owner Report a problem | ||
| 11/15/2018 | Listed for rent | $1,550+10.7%$1/sqft |
Source: Owner Report a problem | ||
| 11/28/2013 | Listing removed | $1,400$1/sqft |
Source: Owner Report a problem | ||
| 9/30/2013 | Price change | $1,400-6.7%$1/sqft |
Source: Owner Report a problem | ||
| 9/29/2013 | Listed for rent | $1,500$1/sqft |
Source: Owner Report a problem | ||
| 9/3/2013 | Sold | $154,000-3.1%$94/sqft |
Source: Public Record Report a problem | ||
| 6/29/2013 | Listed for sale | $159,000+35.9%$97/sqft |
Source: Bosshardt Realty Services, LLC #343684 Report a problem | ||
| 8/5/1999 | Sold | $117,000+9.3%$71/sqft |
Source: Public Record Report a problem | ||
| 4/26/1994 | Sold | $107,057$65/sqft |
Source: GACAR #9757 Report a problem | ||
Public tax history
| Year | Property taxes | Tax assessment |
|---|---|---|
| 2025 | $6,052 +2.3% | $261,441 +2.5% |
| 2024 | $5,917 +7.1% | $255,126 +10% |
| 2023 | $5,524 +12% | $231,932 +10% |
| 2022 | $4,931 +6.9% | $210,847 +10% |
| 2021 | $4,613 +9.6% | $191,679 +10% |
| 2020 | $4,210 +8.2% | $174,254 +10% |
| 2019 | $3,889 | $158,413 -2.7% |
| 2018 | $3,889 +2.8% | $162,800 +3.1% |
| 2017 | $3,785 +0.4% | $157,900 +5% |
| 2016 | $3,770 +3% | $150,400 -1.4% |
| 2015 | $3,659 -3.3% | $152,600 +42.5% |
| 2014 | $3,783 +118.3% | $107,110 -19% |
| 2013 | $1,733 | $132,300 -1.3% |
| 2012 | -- | $134,100 -3.9% |
| 2011 | -- | $139,500 -4% |
| 2010 | -- | $145,300 -9.2% |
| 2009 | -- | $160,100 -7.8% |
| 2008 | -- | $173,600 +1.9% |
| 2007 | -- | $170,300 +5.1% |
| 2006 | -- | $162,100 +15.8% |
| 2005 | -- | $140,000 +8.1% |
| 2004 | -- | $129,500 +26.8% |
| 2003 | -- | $102,100 |
| 2002 | -- | $102,100 +6.4% |
| 2001 | -- | $96,000 +5.6% |
| 2000 | -- | $90,900 |
Find assessor info on the county website
Monthly payment
Est. payment
Payment breakdown
Explore the cost of this home by adjusting the details. Changes won't be saved.Climate risks
Neighborhood: 32653

Similar homes
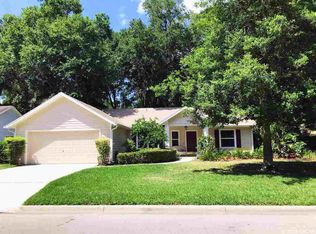
- $370,0003 bd2 ba1.7k sqft5417 NW 35TH DRIVE, GAINESVILLE, FL 32653For Sale
 MLS ID #FC322242, Amy Listowski, UNITED REAL ESTATE PREFERRED. Stellar MLS
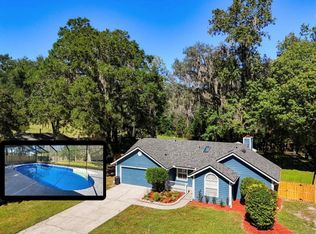
- $339,0003 bd2 ba1.6k sqft3927 NW 60TH AVENUE, GAINESVILLE, FL 32653For Sale
 MLS ID #GC543784, Wenya Rowe, REALTY HUB. Stellar MLS
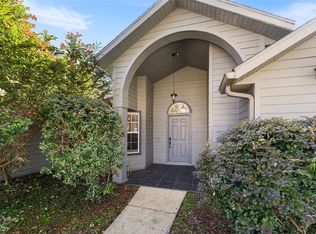
- $369,9004 bd2 ba1.7k sqft4015 NW 59TH AVENUE, GAINESVILLE, FL 32653For Sale
 MLS ID #GC544166, Megan Ryals, ENGEL & VOLKERS GAINESVILLE. Stellar MLS
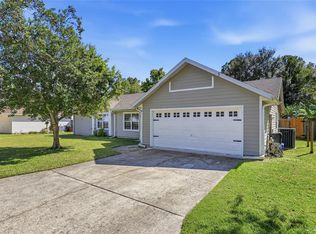
- $320,0003 bd2 ba1.6k sqft8114 NW 52ND STREET, GAINESVILLE, FL 32653For Sale
 MLS ID #GC544248, Dawne Nuri, FLORIDA HOMES REALTY & MORTGAGE GVILLE. Stellar MLS
- $342,0003 bd2 ba1.7k sqft6040 NW 36TH TERRACE, GAINESVILLE, FL 32653For SaleMLS ID #GC542745, Heather Doughton, BOSSHARDT REALTY SERVICES LLC. Stellar MLS
- $325,0003 bd2 ba1.2k sqft3733 NW 62ND PLACE, GAINESVILLE, FL 32653For SaleMLS ID #GC542820, Jordane Harden, KELLER WILLIAMS GAINESVILLE REALTY PARTNERS. Stellar MLS
- $325,0003 bd2 ba1.3k sqft6146 NW 38TH TERRACE, GAINESVILLE, FL 32653For SaleMLS ID #GC540333, Rami Salem, DALTON WADE INC. Stellar MLS
- $359,0003 bd2 ba1.3k sqft5305 NW 52ND TERRACE, GAINESVILLE, FL 32653For SaleMLS ID #GC543269, Jessica Griffin, COLDWELL BANKER M.M. PARRISH REALTORS. Stellar MLS
- $349,0003 bd2 ba1.5k sqft7027 NW 51ST TERRACE, GAINESVILLE, FL 32653For SaleMLS ID #GC541057, Holly Bender, PEPINE REALTY. Stellar MLS
- $349,5004 bd2 ba2.1k sqft3730 NW 28TH TERRACE, GAINESVILLE, FL 32605For SaleMLS ID #GC544347, Rami Salem, DALTON WADE INC. Stellar MLS
- $337,9003 bd2 ba1.7k sqft6739 NW 34TH TERRACE, GAINESVILLE, FL 32653For SaleMLS ID #GC542716, Gia Arvin, MATCHMAKER REALTY OF ALACHUA COUNTY. Stellar MLS
- $359,9004 bd3 ba1.8k sqft6658 NW 36TH TERRACE, GAINESVILLE, FL 32653For SaleMLS ID #GC541674, Genile Morris, BOSSHARDT REALTY SERVICES LLC. Stellar MLS
- $377,5003 bd2 ba1.4k sqft6226 NW 53RD TERRACE, GAINESVILLE, FL 32653For SaleMLS ID #GC539072, Kevin Banes, BOSSHARDT REALTY SERVICES LLC. Stellar MLS
- $359,9004 bd2 ba1.8k sqft8138 NW 54TH STREET, GAINESVILLE, FL 32653For SaleMLS ID #GC544144, Shannon Bass, KELLER WILLIAMS GAINESVILLE REALTY PARTNERS. Stellar MLS
- $295,0003 bd2 ba1.6k sqft6704 NW 33RD TERRACE, GAINESVILLE, FL 32653For SaleMLS ID #GC542688, Jonathan Mills, KELLER WILLIAMS GAINESVILLE REALTY PARTNERS. Stellar MLS
- $359,9993 bd2 ba1.6k sqft4931 NW 81ST AVENUE, GAINESVILLE, FL 32653For SaleMLS ID #GC542085, Lasheaka McClellan, CENTURY 21 LIGHTHOUSE REALTY. Stellar MLS
- $349,0004 bd2 ba1.9k sqft4939 NW 81ST AVENUE, GAINESVILLE, FL 32653For SaleMLS ID #GC539435, Holly Bender, PEPINE REALTY. Stellar MLS
- $369,0003 bd2 ba2k sqft4328 NW 36TH TERRACE, GAINESVILLE, FL 32605For SaleMLS ID #GC543983, Joyce Dorval, CAMPUS TO COAST REALTY, LLC. Stellar MLS
