Move-in ready 3-bedroom, 2-bath pool home with split floorplan in NW Gainesville! Private outdoor setting tucked away in Savannah Place Neighborhood with NO HOA. Screened pool and covered entertaining area leads to brick courtyard shaded by mature trees—creating a peaceful retreat for relaxing, gardening or gathering with friends. Spacious great room features vaulted ceilings, a wood-burning fireplace, and oversized arched window that overlooks the courtyard. A separate dining room offers another soaring ceiling and arched window to the front yard creating lots of natural light. High-end wood laminate flooring adds warmth throughout the main living areas and primary bedroom. The light and bright kitchen overlooks the pool and includes granite countertops, white cabinetry, stainless-steel appliances and an eat-in area. Both bathrooms also feature high-end granite countertops. The primary suite sits apart from the guest bedrooms and offers direct views of the pool through a wall of windows. Additional highlights include a laundry room, two-car garage, fenced backyard, and storage shed. Conveniently located near shopping, dining, Santa Fe College, North Florida Hospital, I-75 and the University of Florida. Currently zoned for Glen Springs Elementary, Fort Clarke Middle and only about a mile from Buchholz High School. HVAC 2024, ROOF 2015. Call for a showing today!
For sale
$325,000
5131 NW 35TH PLACE, GAINESVILLE, FL 32606
3beds
1,410sqft
Single Family Residence
Built in 1989
7,841 Square Feet Lot
$-- Zestimate®
$230/sqft
$-- HOA
What's special
Screened poolTwo-car garagePrivate outdoor settingGranite countertopsStorage shedCovered entertaining areaFenced backyard
- 1 day |
- 685 |
- 58 |
Likely to sell faster than
Zillow last checked:
Listing updated:
Listed by:
Gordon Weidler 352-494-6191,
FLORIDA HOMES REALTY & MORTGAGE GVILLE 352-240-1133
Source: Stellar MLS,MLS#: GC542673 Originating MLS: Gainesville-Alachua
Originating MLS: Gainesville-Alachua
Facts & features
Interior
Bedrooms & bathrooms
- Bedrooms: 3
- Bathrooms: 2
- Full bathrooms: 2
Primary bedroom
- Features: Walk-In Closet(s)
- Level: First
Bedroom 1
- Features: Dual Closets
- Level: First
Bedroom 2
- Features: Dual Closets
- Level: First
Primary bathroom
- Features: Linen Closet
- Level: First
Bathroom 1
- Features: Linen Closet
- Level: First
Dining room
- Level: First
Kitchen
- Level: First
Living room
- Level: First
Heating
- Natural Gas
Cooling
- Central Air
Appliances
- Included: Dishwasher, Dryer, Gas Water Heater, Microwave, Refrigerator, Washer
- Laundry: Laundry Room
Features
- Ceiling Fan(s), Open Floorplan, Primary Bedroom Main Floor, Vaulted Ceiling(s)
- Flooring: Carpet, Laminate, Tile
- Has fireplace: Yes
- Fireplace features: Wood Burning
Interior area
- Total structure area: 1,908
- Total interior livable area: 1,410 sqft
Video & virtual tour
Property
Parking
- Total spaces: 2
- Parking features: Driveway
- Attached garage spaces: 2
- Has uncovered spaces: Yes
Features
- Levels: One
- Stories: 1
- Patio & porch: Screened
- Exterior features: Courtyard, Rain Gutters
- Has private pool: Yes
- Pool features: In Ground
- Fencing: Fenced
Lot
- Size: 7,841 Square Feet
Details
- Parcel number: 06118010032
- Zoning: PD
- Special conditions: None
Construction
Type & style
- Home type: SingleFamily
- Property subtype: Single Family Residence
Materials
- Cedar
- Foundation: Slab
- Roof: Shingle
Condition
- New construction: No
- Year built: 1989
Utilities & green energy
- Sewer: Public Sewer
- Water: Public
- Utilities for property: BB/HS Internet Available, Cable Connected, Natural Gas Connected, Underground Utilities
Community & HOA
Community
- Pet fee: $0 monthly
- Subdivision: SAVANNAH PLACE
HOA
- Has HOA: No
Location
- Region: Gainesville
Financial & listing details
- Price per square foot: $230/sqft
- Tax assessed value: $248,646
- Annual tax amount: $2,443
- Date on market: 8/13/2026
- Cumulative days on market: 2 days
- Listing terms: Cash,Conventional,FHA,VA Loan
- Ownership: Fee Simple
- Total actual rent: 0
- Road surface type: Paved
Estimated market value
Not available
Estimated sales range
Not available
Not available
Price history
| Date | Event | Price |
|---|---|---|
| 8/13/2026 | Listed for sale | $325,000+253.3%$230/sqft |
Source:  Stellar MLS #GC542673 Report a problem Stellar MLS #GC542673 Report a problem | ||
| 6/4/1992 | Sold | $92,000$65/sqft |
Source: GACAR #525 Report a problem | ||
Public tax history
| Year | Property taxes | Tax assessment |
|---|---|---|
| 2025 | $2,444 +2.8% | $139,845 +2.9% |
| 2024 | $2,376 +4.3% | $135,903 +3% |
| 2023 | $2,279 -3.9% | $131,945 +3% |
| 2022 | $2,371 +4% | $128,102 +3% |
| 2021 | $2,280 +1.8% | $124,371 +1.4% |
| 2020 | $2,239 +0.6% | $122,653 +2.3% |
| 2019 | $2,227 | $119,896 +1.9% |
| 2018 | $2,227 +3.8% | $117,660 +2.1% |
| 2017 | $2,144 +0.1% | $115,240 +2.1% |
| 2016 | $2,142 +8.7% | $112,870 +0.5% |
| 2015 | $1,970 -0.3% | $112,290 +0.8% |
| 2014 | $1,976 +0.3% | $111,400 -7.9% |
| 2013 | $1,970 | $121,000 -1% |
| 2012 | -- | $122,200 +16.6% |
| 2011 | -- | $104,790 -22.7% |
| 2010 | -- | $135,600 -8.5% |
| 2009 | -- | $148,200 -7% |
| 2008 | -- | $159,300 +2.1% |
| 2007 | -- | $156,000 +11.3% |
| 2006 | -- | $140,200 +13.2% |
| 2005 | -- | $123,900 +9.1% |
| 2004 | -- | $113,600 +7.4% |
| 2003 | -- | $105,800 |
| 2002 | -- | $105,800 +16.5% |
| 2001 | -- | $90,800 +1.5% |
| 2000 | -- | $89,500 |
Find assessor info on the county website
Monthly payment
Est. payment
Payment breakdown
Explore the cost of this home by adjusting the details. Changes won't be saved.Climate risks
Neighborhood: 32606
Nearby schools
GreatSchools rating
- 7/10Glen Springs Elementary SchoolGrades: K-5Distance: 2 mi
- 7/10Fort Clarke Middle SchoolGrades: 6-8Distance: 2.7 mi
- 6/10F. W. Buchholz High SchoolGrades: 9-12Distance: 0.5 mi
Schools provided by the listing agent
- Elementary: Glen Springs Elementary School-AL
- Middle: Fort Clarke Middle School-AL
- High: F. W. Buchholz High School-AL
Source: Stellar MLS. This data may not be complete. We recommend contacting the local school district to confirm school assignments for this home.
- $304,2003 bd2 ba1.7k sqft5141 NW 35th Pl, Gainesville, FL 32606Off Market
- $297,8003 bd2 ba1.3k sqft5121 NW 35th Pl, Gainesville, FL 32606Off Market
- $247,7003 bd2 ba1.1k sqft5205 NW 35th Pl, Gainesville, FL 32606Off Market
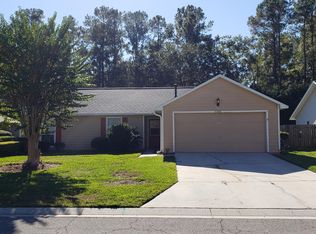
- $336,1003 bd2 ba1.9k sqft5111 NW 35th Pl, Gainesville, FL 32606Off Market

- $453,5004 bd4 ba2.1k sqft3840 NW 35th Pl, Gainesville, FL 32606Sold
- $190,3002 bd2 ba1.3k sqft5124 NW 34th Pl, Gainesville, FL 32606Off Market
- $182,6002 bd2 ba1k sqft5122 NW 34th Pl, Gainesville, FL 32606Off Market
- $169,3002 bd2 ba1k sqft5126 NW 34th Pl, Gainesville, FL 32606Off Market
A local agent can set up tours, give advice and negotiate with sellers.
A local lender can help you make sure your offer is ready when you are.
Similar homes
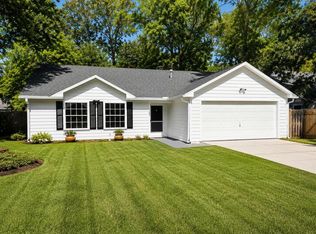
- $305,0003 bd2 ba1.2k sqft3604 NW 51ST TERRACE, GAINESVILLE, FL 32606For Sale
 MLS ID #O6428152, Steven Koleno, BEYCOME OF FLORIDA LLC. Stellar MLS
 - $325,0003 bd2 ba1.6k sqft3805 NW 50TH STREET, GAINESVILLE, FL 32606For Sale
 MLS ID #GC540306, Monique Fennell, ARIUM REAL ESTATE, LLC. Stellar MLS
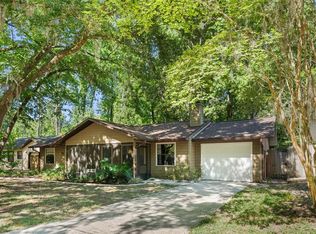
 - $314,9003 bd2 ba1.3k sqft3724 NW 53RD TERRACE, GAINESVILLE, FL 32606For Sale
 MLS ID #GC539824, Alex Harding, LPT REALTY, LLC. Stellar MLS
 - $340,0003 bd2 ba1.2k sqft4341 NW 34TH TERRACE, GAINESVILLE, FL 32605For Sale
 MLS ID #GC542728, Jennifer Ford, PEPINE REALTY. Stellar MLS
 - $335,0003 bd2 ba1.2k sqft4924 NW 28TH PLACE, GAINESVILLE, FL 32606For SaleMLS ID #GC528377, Jose Escalona Lopez, EXP REALTY LLC. Stellar MLS
- $320,0003 bd2 ba1.4k sqft2401 NW 69TH TERRACE, GAINESVILLE, FL 32606For SaleMLS ID #GC542162, Brian Chapman, BHGRE THOMAS GROUP. Stellar MLS
- $335,0004 bd2 ba1.5k sqft4710 NW 23RD AVENUE, GAINESVILLE, FL 32606For SaleMLS ID #GC541724, Mark Robinson, WATSON REALTY CORP. Stellar MLS
- $289,9003 bd2 ba1.3k sqft4302 NW 61ST TERRACE, GAINESVILLE, FL 32606For SaleMLS ID #GC541558, Jeff Tice, BHHS FLORIDA REALTY. Stellar MLS
- $359,9004 bd3 ba1.8k sqft5609 NW 34TH STREET, GAINESVILLE, FL 32653For SaleMLS ID #GC542593, Kathleen Weinert, KELLER WILLIAMS GAINESVILLE REALTY PARTNERS. Stellar MLS
- $315,0003 bd2 ba1.4k sqft4039 NW 23RD CIRCLE, GAINESVILLE, FL 32605For SaleMLS ID #GC542681, Donavan Arnold, MOMENTUM REALTY - GAINESVILLE. Stellar MLS
- $369,0003 bd2 ba1.7k sqft6929 NW 51ST TERRACE, GAINESVILLE, FL 32653For SaleMLS ID #GC542698, Angela Keidel, RABELL REALTY GROUP, LLC. Stellar MLS
- $340,0003 bd2 ba1.4k sqft640 NW 36TH TERRACE, GAINESVILLE, FL 32607For SaleMLS ID #GC542535, Dawn Johnson, FIRST CHOICE REALTY OF NORTH FLORIDA LLC. Stellar MLS
- $315,0004 bd2 ba1.6k sqft4628 NW 40TH STREET, GAINESVILLE, FL 32606For SaleMLS ID #GC541993, Lou Guoc, MOMENTUM REALTY - GAINESVILLE. Stellar MLS
- $325,0005 bd3 ba1.6k sqft630 NW 35TH TERRACE, GAINESVILLE, FL 32607For SaleMLS ID #GC542611, Jonathan Mills, KELLER WILLIAMS GAINESVILLE REALTY PARTNERS. Stellar MLS
- $375,0004 bd2 ba1.8k sqft3511 NW 40TH TERRACE, GAINESVILLE, FL 32606For SaleMLS ID #GC542149, Denise Rosenberg, ENGEL & VOLKERS GAINESVILLE. Stellar MLS
- $345,0004 bd2 ba1.6k sqft2925 NW 31ST TERRACE, GAINESVILLE, FL 32605For SaleMLS ID #GC542353, Annabelle Beauchamp, EXP REALTY LLC. Stellar MLS
- $269,0003 bd2 ba1.3k sqft4347 NW 43RD TERRACE, GAINESVILLE, FL 32606For SaleMLS ID #GC539670, Jennifer Figueroa, REMAX SELECT PARTNERS. Stellar MLS
- $225,0002 bd2 ba929 sqft3405 NW 52ND TERRACE, GAINESVILLE, FL 32606For SaleMLS ID #GC542634, Josef Parr, BHHS FLORIDA REALTY. Stellar MLS
- $335,0003 bd2 ba1.4k sqft4308 NW 35TH TERRACE, GAINESVILLE, FL 32605For SaleMLS ID #GC541552, Deanna Isastia, WATSON REALTY CORP. Stellar MLS
- $350,0003 bd2 ba1.7k sqft6126 NW 36TH DRIVE, GAINESVILLE, FL 32653For SaleMLS ID #GC542244, Kim Chalmers, BHGRE THOMAS GROUP. Stellar MLS
