
Welcome to this completely updated 2-bedroom, 2-bathroom townhouse offering stylish finishes and low-maintenance living. The beautifully renovated kitchen features brand-new cabinetry, granite countertops, and stainless steel appliances. Both bathrooms have been thoughtfully updated with new vanities, fixtures, toilets, and mirrors, creating a fresh, modern feel throughout the home. Vinyl flooring runs throughout the main living areas and bedrooms, with tile in the bathrooms—there is no carpet. Enjoy the added convenience of a low $145/month HOA fee that covers exterior maintenance, including the roof, landscaping, exterior painting, and exterior pest control. With extensive updates already completed and exterior maintenance taken care of, this move-in-ready townhouse is an excellent opportunity for comfortable, worry-free living.
For sale
$225,000
3405 NW 52ND TERRACE, GAINESVILLE, FL 32606
2beds
929sqft
Townhouse
Built in 1983
1,307 Square Feet Lot
$-- Zestimate®
$242/sqft
$145/mo HOA
What's special
Stylish finishesBeautifully renovated kitchenGranite countertopsTile in the bathroomsStainless steel appliancesBrand-new cabinetry
- 3 days |
- 119 |
- 7 |
Zillow last checked:
Listing updated:
Listed by:
Josef Parr 727-433-2645,
BHHS FLORIDA REALTY 352-225-4700,
Chelsea Parr 352-225-4700,
BHHS FLORIDA REALTY
Source: Stellar MLS,MLS#: GC542634 Originating MLS: Gainesville-Alachua
Originating MLS: Gainesville-Alachua
Facts & features
Interior
Bedrooms & bathrooms
- Bedrooms: 2
- Bathrooms: 2
- Full bathrooms: 2
Primary bedroom
- Features: Walk-In Closet(s)
- Level: First
Bedroom 2
- Features: Built-in Closet
- Level: First
Dining room
- Level: First
Kitchen
- Level: First
Living room
- Level: First
Heating
- Electric
Cooling
- Central Air
Appliances
- Included: Dishwasher, Disposal, Dryer, Microwave, Range, Refrigerator, Washer
- Laundry: Laundry Room
Features
- Ceiling Fan(s), Solid Surface Counters, Solid Wood Cabinets, Thermostat
- Flooring: Vinyl
- Has fireplace: No
Interior area
- Total structure area: 1,042
- Total interior livable area: 929 sqft
Video & virtual tour
Property
Parking
- Parking features: Assigned, On Street
- Has uncovered spaces: Yes
Features
- Levels: One
- Stories: 1
- Exterior features: Rain Gutters
- Fencing: Wood
Lot
- Size: 1,307 Square Feet
Details
- Parcel number: 06125103000
- Zoning: PD
- Special conditions: None
Construction
Type & style
- Home type: Townhouse
- Property subtype: Townhouse
Materials
- Brick
- Foundation: Slab
- Roof: Shingle
Condition
- Completed
- New construction: No
- Year built: 1983
Utilities & green energy
- Sewer: Public Sewer
- Water: Public
- Utilities for property: Electricity Connected, Sewer Connected, Water Connected
Community & HOA
Community
- Features: Dog Park
- Pet fee: $0 monthly
- Subdivision: TIMBERWAY REP
HOA
- Has HOA: Yes
- Services included: Maintenance Structure, Maintenance Grounds, Pest Control
- HOA fee: $145 monthly
- HOA name: Timberway
Location
- Region: Gainesville
Financial & listing details
- Price per square foot: $242/sqft
- Tax assessed value: $162,962
- Annual tax amount: $3,344
- Date on market: 8/11/2026
- Cumulative days on market: 4 days
- Listing terms: Cash,Conventional,FHA,VA Loan
- Ownership: Fee Simple
- Total actual rent: 0
- Electric utility on property: Yes
- Road surface type: Paved
Estimated market value
Not available
Estimated sales range
Not available
Not available
Price history
| Date | Event | Price |
|---|---|---|
| 8/11/2026 | Listed for sale | $225,000+119.9%$242/sqft |
Source:  Stellar MLS #GC542634 Report a problem Stellar MLS #GC542634 Report a problem | ||
| 12/20/2018 | Sold | $102,300+0.4%$110/sqft |
Source: Public Record Report a problem | ||
| 11/13/2018 | Pending sale | $101,900$110/sqft |
Source: RE/MAX PROFESSIONALS #420019 Report a problem | ||
| 11/9/2018 | Listed for sale | $101,900$110/sqft |
Source: RE/MAX PROFESSIONALS #420019 Report a problem | ||
Public tax history
| Year | Property taxes | Tax assessment |
|---|---|---|
| 2025 | $3,344 +9.8% | $137,517 +10% |
| 2024 | $3,047 +7.7% | $125,016 +10% |
| 2023 | $2,829 +12.8% | $113,651 +10% |
| 2022 | $2,507 +3.9% | $103,319 +7.7% |
| 2021 | $2,414 +0.9% | $95,919 +2.2% |
| 2020 | $2,392 +9.1% | $93,810 +10% |
| 2019 | $2,192 | $85,282 +62.9% |
| 2018 | $2,192 +142.5% | $52,350 +2.1% |
| 2017 | $904 -2.5% | $51,280 +2.1% |
| 2016 | $927 +16.5% | $50,230 +0.7% |
| 2015 | $795 +0.1% | $49,890 +0.8% |
| 2014 | $794 -1% | $49,500 -8.5% |
| 2013 | $803 | $54,100 -0.6% |
| 2012 | -- | $54,400 +6.5% |
| 2011 | -- | $51,080 -36.5% |
| 2010 | -- | $80,400 -11.3% |
| 2009 | -- | $90,600 -7% |
| 2008 | -- | $97,400 +2.4% |
| 2007 | -- | $95,100 +5.7% |
| 2006 | -- | $90,000 +17.6% |
| 2005 | -- | $76,500 +21% |
| 2004 | -- | $63,200 +19% |
| 2003 | -- | $53,100 |
| 2002 | -- | $53,100 +6.8% |
| 2001 | -- | $49,700 +6.7% |
| 2000 | -- | $46,600 |
Find assessor info on the county website
Monthly payment
Est. payment
Payment breakdown
Explore the cost of this home by adjusting the details. Changes won't be saved.Climate risks
Neighborhood: 32606
Nearby schools
GreatSchools rating
- 7/10Glen Springs Elementary SchoolGrades: K-5Distance: 2 mi
- 7/10Fort Clarke Middle SchoolGrades: 6-8Distance: 2.7 mi
- 6/10F. W. Buchholz High SchoolGrades: 9-12Distance: 0.4 mi
- $199,0002 bd2 ba929 sqft3407 NW 52nd Ter, Gainesville, FL 32606Sold

- $174,8002 bd2 ba929 sqft3403 NW 52nd Ter, Gainesville, FL 32606Off Market
- $157,9002 bd2 ba929 sqft3409 NW 52nd Ter, Gainesville, FL 32606Off Market

- $154,9002 bd2 ba929 sqft3401 NW 52nd Ter, Gainesville, FL 32606Off Market
- $173,7002 bd2 ba899 sqft3411 NW 52nd Ter, Gainesville, FL 32606Off Market
- $156,7002 bd2 ba929 sqft3329 NW 52nd Ter, Gainesville, FL 32606Off Market
- $169,9002 bd2 ba899 sqft3406 NW 51st Ter, Gainesville, FL 32606Off Market
- $158,4002 bd2 ba899 sqft3408 NW 51st Ter, Gainesville, FL 32606Off Market
A local agent can set up tours, give advice and negotiate with sellers.
A local lender can help you make sure your offer is ready when you are.
Similar homes
- $215,0003 bd2 ba1.3k sqft3312 NW 52ND TERRACE, GAINESVILLE, FL 32606For Sale

 MLS ID #GC541311, Mark Elliott, KELLER WILLIAMS GAINESVILLE REALTY PARTNERS. Stellar MLS
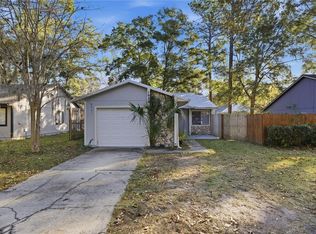
 - $209,0002 bd2 ba1.3k sqft3939 NW 29TH LANE, GAINESVILLE, FL 32606For Sale
 MLS ID #GC538371, McCall Griggs, KELLER WILLIAMS GAINESVILLE REALTY PARTNERS. Stellar MLS
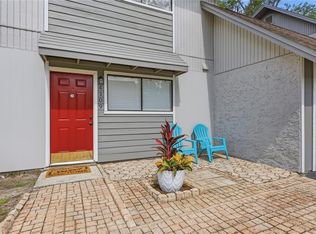
 - $235,0003 bd2 ba1k sqft1939 SW 73RD TERRACE, GAINESVILLE, FL 32607For Sale
 MLS ID #OM730207, Carlos De Anda Perez, CENTRAL CITY REALTY. Stellar MLS
 - $195,0003 bd3 ba1.1k sqft4109 NW 43RD TERRACE #69, GAINESVILLE, FL 32606For Sale
 MLS ID #GC540961, Jonathan McMahon, BHGRE THOMAS GROUP. Stellar MLS
 - $225,0002 bd2 ba957 sqft2329 NW 54TH PLACE, GAINESVILLE, FL 32653For SaleMLS ID #OM729888, Joe Brown, MOMENTUM REALTY - OCALA. Stellar MLS
- $205,9003 bd2 ba1.1k sqft3600 SW 19TH AVENUE #5D, GAINESVILLE, FL 32607For SaleMLS ID #GC540952, Kimberly Mitchell, EXP REALTY LLC. Stellar MLS
- $149,0002 bd2 ba1.1k sqft924 SW 57TH DRIVE, GAINESVILLE, FL 32607For SaleMLS ID #GC542456, Matthew Chapman, BOSSHARDT REALTY SERVICES LLC. Stellar MLS
- $195,0003 bd3 ba1.3k sqft825 SW 55TH TERRACE, GAINESVILLE, FL 32607For SaleMLS ID #GC541704, Raven Knowles, KELLER WILLIAMS GAINESVILLE REALTY PARTNERS. Stellar MLS
- $215,0002 bd2 ba1.1k sqft7018 NW 52ND TERRACE, GAINESVILLE, FL 32653For SaleMLS ID #GC535379, Mike Streicher, SWIFT CREEK REALTY & INVESTMENT CORP. Stellar MLS
- $199,0002 bd3 ba1.2k sqft5065 NW 45TH ROAD #102, GAINESVILLE, FL 32606For SaleMLS ID #GC540740, Laura Gunter, BHGRE THOMAS GROUP. Stellar MLS
- $289,9003 bd2 ba1.3k sqft4302 NW 61ST TERRACE, GAINESVILLE, FL 32606For SaleMLS ID #GC541558, Jeff Tice, BHHS FLORIDA REALTY. Stellar MLS
- $314,9003 bd2 ba1.3k sqft3724 NW 53RD TERRACE, GAINESVILLE, FL 32606For SaleMLS ID #GC539824, Alex Harding, LPT REALTY, LLC. Stellar MLS
- $165,9002 bd2 ba938 sqft4128 NW 44TH DRIVE, GAINESVILLE, FL 32606For SaleMLS ID #GC538856, Jennifer Boymer, WATSON REALTY CORP. Stellar MLS
- $195,0002 bd2 ba1.2k sqft3615 NW 104TH DRIVE #102, GAINESVILLE, FL 32606For SaleMLS ID #GC537428, Shawn Spence-Thomas, COLDWELL BANKER M.M. PARRISH REALTORS. Stellar MLS
- $205,0003 bd3 ba1.3k sqft3012 NW 28TH CIRCLE, GAINESVILLE, FL 32605For SaleMLS ID #GC537826, Sarah Altbuch, BHGRE THOMAS GROUP. Stellar MLS
- $240,0002 bd2 ba1.2k sqft3915 NW 7TH PLACE, GAINESVILLE, FL 32607For SaleMLS ID #GC541739, Susan Hicks, RABELL REALTY GROUP, LLC. Stellar MLS
- $214,9002 bd3 ba1.1k sqft4605 SW 48TH DRIVE #155, GAINESVILLE, FL 32608For SaleMLS ID #GC541141, Saveela Asad, KELLER WILLIAMS GAINESVILLE REALTY PARTNERS. Stellar MLS
- $129,9002 bd2 ba938 sqft4314 NW 41ST LANE #73, GAINESVILLE, FL 32606For SaleMLS ID #GC538813, Tiffany Moen, THURMOND REALTY LLC. Stellar MLS
- $189,9003 bd3 ba1.3k sqft5606 SW 8TH PLACE, GAINESVILLE, FL 32607For SaleMLS ID #O6371312, John Marascia, REDFIN CORPORATION. Stellar MLS
- $185,0002 bd3 ba1k sqft2132 SW 39TH DRIVE, GAINESVILLE, FL 32607For SaleMLS ID #GC541699, Holly Moebus, BHGRE THOMAS GROUP. Stellar MLS
