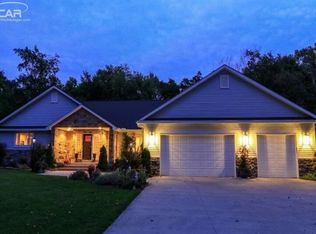
This beautiful home situated on 3.64 acres is a private oasis. The 4 bedroom home has 3 full baths, a luxurious kitchen including custom cabinetry, under cabinet lighting as well as over cabinet lighting, a spacious island with additional snack area, stainless appliances, granite countertops, a walk in pantry , pull out trays, oak flooring and more. The master suite and spa like bath flow into a spacious laundry room, which has two large closets and is also accessible from the back entry. The main level has beautifully updated oak flooring, a stunning front foyer area, a four seasons room with access to a two tier deck with a sun setter awning. The family area is accented with a marble fireplace, cathedral ceilings and a beautiful view of the pond. Making this home even more spacious and family friendly is the finished walk out basement providing a large bedroom, full bath, family room area, game area, and a large storage room. This custom home which is beautifully detailed has an open flow for entertaining and the covered patio, deck, and cabana offer several areas for outdoor entertaining as well. The circle drive is convenient for access to the three car garage and the fourth garage has a private side drive and entrance. As you approach this beautiful home you will travel the tree lined lane, mature pines also surround the property boundaries and give you the privacy you've been dreaming of. Enjoying the pond is convenient with the sandy beach, cabana and covered patio space. This out building with electricity and storage provides a beautifully landscaped escape and large covered space for entertaining or retreating from the sun. The water fountain, pristine landscape near the pond and the beautiful beach gives a feel of home away from home right on your own premises.
Not only does the house itself have an abundance of storage, plus 4 car garage, it also has a 32 x 32 pole barn with electricity, providing plenty of extra storage.
Sold for $579,900
Zillow last checked:
Listing updated:
Bought with:
Michele S Blair, 6504388467
Michele Blair
Source: Realcomp II,MLS#: 20240046397
Price history
| Date | Event | Price |
|---|---|---|
| 7/30/2024 | Sold | $579,900+5.5%$162/sqft |
Source:  Realcomp II #20240046397 Report a problem Realcomp II #20240046397 Report a problem | ||
| 7/19/2024 | Pending sale | $549,900$153/sqft |
Source: Realcomp II #20240046397 Report a problem | ||
| 7/12/2024 | Listed for sale | $549,900$153/sqft |
Source: Realcomp II #20240046397 Report a problem | ||
Get a cash offer in 3 minutes
Find out how much your home could sell for in as little as 3 minutes with a no-obligation cash offer.
Estimated market value
$602,900
