Centrally located in Hawthorne and just a 15 - 20 minute drive from UF and Downtown Gainesville, this spacious two-bedroom, one-bathroom home boasts a MASSIVE front flex space room (can be converted into 1-2 additional bedrooms), open-concept living and dining area, oversized eat-in kitchen, fully renovated bathroom, and two large bedrooms. Whether you're looking for a place to call home, a prime rental, or your next flip, this home is FULL of potential, with recent updates including a newer metal roof and BRAND NEW HVAC system. No CARPET - ONLY TILE AND WOOD-LIKE FLOORING THROUGHOUT! Situated on a well-sized .26 acre lot, this home is surrounded by mature landscaping and includes a large metal shed in the backyard. Don't delay, tour this one today!
For sale
$135,000
6806 SE 215TH STREET, HAWTHORNE, FL 32640
2beds
1,716sqft
Single Family Residence
Built in 1977
0.26 Acres Lot
$-- Zestimate®
$79/sqft
$-- HOA
What's special
Fully renovated bathroomTwo large bedroomsSpacious two-bedroom one-bathroom homeNewer metal roofSurrounded by mature landscapingOversized eat-in kitchen
- 3 days |
- 213 |
- 14 |
Likely to sell faster than
Zillow last checked:
Listing updated:
Listed by:
Steven Koleno 804-656-5007,
BEYCOME OF FLORIDA LLC 804-656-5007
Source: Stellar MLS,MLS#: O6432928 Originating MLS: Orlando Regional
Originating MLS: Orlando Regional
Facts & features
Interior
Bedrooms & bathrooms
- Bedrooms: 2
- Bathrooms: 1
- Full bathrooms: 1
Primary bedroom
- Features: Built-in Closet
- Level: First
Bedroom 2
- Features: Built-in Closet
- Level: First
Primary bathroom
- Features: No Closet
- Level: First
Kitchen
- Features: No Closet
- Level: First
Living room
- Features: No Closet
- Level: First
Heating
- Central, Electric
Cooling
- Central Air
Appliances
- Included: Oven, Cooktop, Dryer, Electric Water Heater, Refrigerator, Washer
- Laundry: None
Features
- None
- Flooring: Carpet, Vinyl
- Doors: Sliding Doors
- Has fireplace: No
Interior area
- Total structure area: 1,716
- Total interior livable area: 1,716 sqft
Property
Features
- Levels: One
- Stories: 1
- Exterior features: Balcony, Garden, Lighting, Private Mailbox, Sidewalk
Lot
- Size: 0.26 Acres
Details
- Parcel number: 19712006000
- Zoning: RSF2
- Special conditions: None
Construction
Type & style
- Home type: SingleFamily
- Property subtype: Single Family Residence
Materials
- Block
- Foundation: Slab
- Roof: Metal
Condition
- Completed
- New construction: No
- Year built: 1977
Utilities & green energy
- Sewer: Public Sewer
- Water: Well
- Utilities for property: Electricity Connected
Community & HOA
Community
- Pet fee: $0 monthly
- Subdivision: BAILEY SURVEY TILLIS
HOA
- Has HOA: No
Location
- Region: Hawthorne
Financial & listing details
- Price per square foot: $79/sqft
- Tax assessed value: $154,232
- Annual tax amount: $3,427
- Date on market: 8/12/2026
- Cumulative days on market: 3 days
- Listing terms: Cash,Conventional,FHA,Other,VA Loan
- Ownership: Fee Simple
- Total actual rent: 0
- Electric utility on property: Yes
- Road surface type: Paved
Estimated market value
Not available
Estimated sales range
Not available
Not available
Price history
| Date | Event | Price |
|---|---|---|
| 8/12/2026 | Listed for sale | $135,000+71.7%$79/sqft |
Source:  Stellar MLS #O6432928 Report a problem Stellar MLS #O6432928 Report a problem | ||
| 6/23/2026 | Sold | $78,610$46/sqft |
Source: Public Record Report a problem | ||
Public tax history
| Year | Property taxes | Tax assessment |
|---|---|---|
| 2025 | $3,427 +6.1% | $110,002 +10% |
| 2024 | $3,231 +14.8% | $100,001 +10% |
| 2023 | $2,815 +8.9% | $90,910 +10% |
| 2022 | $2,586 +16.9% | $82,646 +10% |
| 2021 | $2,212 +13.9% | $75,132 +10% |
| 2020 | $1,941 -1.7% | $68,302 +1.1% |
| 2019 | $1,974 | $67,559 +1.3% |
| 2018 | $1,974 +2.2% | $66,700 +3.4% |
| 2017 | $1,931 +1% | $64,500 +7% |
| 2016 | $1,912 +92.3% | $60,300 -1.6% |
| 2015 | $994 -3.3% | $61,300 -0.2% |
| 2014 | $1,028 -0.5% | $61,400 -0.8% |
| 2013 | $1,033 | $61,900 -1.6% |
| 2012 | -- | $62,900 -4.8% |
| 2011 | -- | $66,100 -4.8% |
| 2010 | -- | $69,400 -3.6% |
| 2009 | -- | $72,000 -6.1% |
| 2008 | -- | $76,700 +2.1% |
| 2007 | -- | $75,100 +6.2% |
| 2006 | -- | $70,700 +7.8% |
| 2005 | -- | $65,600 +9.3% |
| 2004 | -- | $60,000 +11.9% |
| 2003 | -- | $53,600 |
| 2002 | -- | $53,600 +3.3% |
| 2001 | -- | $51,900 +6.8% |
| 2000 | -- | $48,600 |
Find assessor info on the county website
Monthly payment
Est. payment
Payment breakdown
Explore the cost of this home by adjusting the details. Changes won't be saved.Climate risks
Neighborhood: 32640
Nearby schools
GreatSchools rating
- 2/10Chester Shell Elementary SchoolGrades: K-5Distance: 2.3 mi
- 3/10Hawthorne Middle/High SchoolGrades: 6-12Distance: 0.1 mi
Schools provided by the listing agent
- Elementary: Chester Shell Elementary School-AL
- Middle: Hawthorne Middle/High School-AL
- High: Hawthorne Middle/High School-AL
Source: Stellar MLS. This data may not be complete. We recommend contacting the local school district to confirm school assignments for this home.
- $96,8003 bd1 ba832 sqft6818 SE 215th St, Hawthorne, FL 32640Off Market
- $110,6003 bd1 ba1k sqft6732 SE 215th St, Hawthorne, FL 32640Off Market
- $100,6003 bd1 ba1k sqft6803 SE 214th St, Hawthorne, FL 32640Off Market
- $130,1003 bd1 ba1.3k sqft21430 SE 69th Ave, Hawthorne, FL 32640Off Market
- $209,5003 bd2 ba1.8k sqft6724 SE 215th St, Hawthorne, FL 32640Off Market
- $105,8003 bd1 ba1k sqft6821 SE 214th St, Hawthorne, FL 32640Off Market
- $205,0004 bd2 ba2.2k sqft6731 SE 214th St, Hawthorne, FL 32640Off Market
- $95,0003 bd1 ba1k sqft21422 SE 69th Ave, Hawthorne, FL 32640Sold
A local agent can set up tours, give advice and negotiate with sellers.
A local lender can help you make sure your offer is ready when you are.
Similar homes
- $112,9992 bd1 ba1.2k sqft6419 SE 215TH STREET, HAWTHORNE, FL 32640For Sale

 MLS ID #TB8510003, Cheryl Lee, RE/MAX ALLIANCE GROUP. Stellar MLS
 - $135,0002 bd1 ba1k sqft21524 SE 65TH Avenue, Hawthorne, FL 32640For Sale
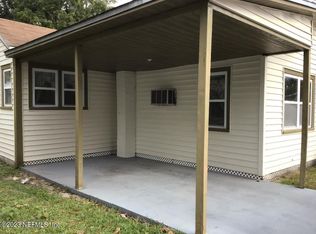 MLS ID #2111218, JESSICA GENHOLD. realMLS
 - $149,9003 bd1 ba950 sqft7423 SE 226TH TERRACE, HAWTHORNE, FL 32640For Sale
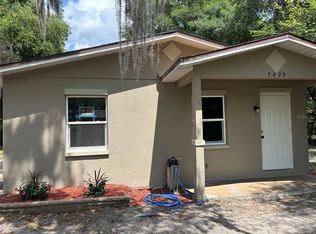 MLS ID #S5149815, Elsa Gonzalez, LPT REALTY, LLC. Stellar MLS
 - $110,0003 bd2 ba1.1k sqft22629 SE 71ST AVENUE, HAWTHORNE, FL 32640For Sale
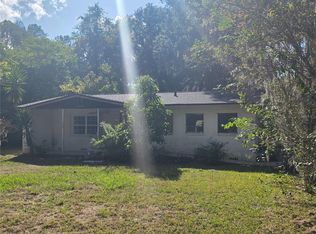 MLS ID #O6377634, Jean Raymond, WILSHIRE REALTY GROUP LLC. Stellar MLS
 - $183,0003 bd2 ba1k sqft21445 SE 64TH AVENUE, HAWTHORNE, FL 32640For SaleMLS ID #GC541721, Shadee Tajalli, BOSSHARDT REALTY SERVICES LLC. Stellar MLS
- $135,0004 bd2 ba1.6k sqft173 HILL TOP Loop, Hawthorne, FL 32640For SaleMLS ID #2158394, LARISSA RICKETTS-OWENS. realMLS
- $149,0003 bd2 ba1.4k sqft249 ASH Street, Hawthorne, FL 32640For SaleMLS ID #2153809, JOHN E LAXSON. realMLS
- $140,0003 bd2 ba1k sqft222 PINE Street, Hawthorne, FL 32640For SaleMLS ID #2156803, JODY ROBINSON. realMLS
- $104,9003 bd1 ba1k sqft21433 SE HAWTHORNE ROAD, HAWTHORNE, FL 32640For SaleMLS ID #GC539179, Ronald Cobb, PEPINE REALTY. Stellar MLS
- $169,9002 bd1 ba900 sqft125 LEMON Street, Melrose, FL 32666For SaleMLS ID #2159787, DANA COLLINS. realMLS
- $157,6003 bd1 ba980 sqft412 S COUNTY ROAD 21, Hawthorne, FL 32640For SaleMLS ID #2134217, PATRICIA HATCH. realMLS
- $119,9003 bd2 ba1.1k sqft126 WILLOW Lane, Hawthorne, FL 32640For SaleMLS ID #2112894, LARISSA RICKETTS-OWENS. realMLS
- $99,5002 bd1 ba1.3k sqft119 TWIN LAKES Road, Hawthorne, FL 32640For SaleMLS ID #2135840, HEATHER HUNTER. realMLS
- $109,0003 bd2 ba1.1k sqft1336 NE 191ST TERRACE, HAWTHORNE, FL 32640For SaleMLS ID #GC539410, Susan Hicks, RABELL REALTY GROUP, LLC. Stellar MLS
- $80,0003 bd1 ba1k sqft6508 SE 222ND Drive, Hawthorne, FL 32640For SaleMLS ID #2132307, TREY FIELDS. realMLS
- $95,0003 bd1 ba936 sqft1741 STATE ROAD 20, Hawthorne, FL 32640For SaleMLS ID #2149620, DANIEL COLOMBO. realMLS
- $179,0002 bd2 ba1.6k sqft151 LAKE SUSAN ROAD, HAWTHORNE, FL 32640For SaleMLS ID #TB8528674, Nehad Darwish, DIVINE ESTATES REALTY LLC. Stellar MLS
- $149,5003 bd2 ba1.5k sqft5830 LADY BUG Lane, Melrose, FL 32666For SaleMLS ID #2148598, LEANN WILSON. realMLS
- $179,9003 bd2 ba864 sqft212 ASHLEY STREET, HAWTHORNE, FL 32640For SaleMLS ID #GC539837, J.R. Neal, MILLER REAL ESTATE. Stellar MLS
- $194,0004 bd2 ba1.6k sqft134 FAYE STREET, HAWTHORNE, FL 32640For SaleMLS ID #GC540735, Marina Underhill, IHEART REALTY INC.. Stellar MLS
