Beautifully appointed and thoughtfully maintained by the home's original owner, this spacious home offers 1,674 SF above grade plus nearly 600 additional finished SF in the basement, with 3 bedrooms, 2 full baths, and a dedicated office. The main level features an inviting layout with a large living room, dedicated dining area, and well-equipped kitchen with included SS appliances. Generously sized bedrooms feature LVP flooring, while the dedicated office has brand new carpet; remaining carpet in the home has been professionally steam cleaned for the sale. The lower level expands the living space with a cozy wood burning fireplace in the large family room and 2nd full bathroom.
Numerous updates provide modern comfort and peace of mind, including a new furnace and AC (2025), Roof (2018), new water heater (2025), upgraded 150-amp electrical panel, newer white vinyl windows and Andersen wood casement windows (2020), and new garage door and opener (2024).
Outside, the private fenced yard is designed for relaxation and entertaining, complete with a Jacuzzi inside the covered gazebo, and low-maintenance decking. Located within the highly sought-after Plymouth-Canton school district, this exceptional property blends generous living space, thoughtful updates, and an elevated lifestyle.
Accepting backups
$349,900
42745 Saltz Rd, Canton, MI 48187
3beds
2,238sqft
Single Family Residence
Built in 1976
6,098 Square Feet Lot
$360,100 Zestimate®
$156/sqft
$-- HOA
What's special
- 10 days
- 104
- 2
Zillow last checked:
Listing updated:
Listed by:
Katherine Nolff 248-909-9401,
The Brokerage Real Estate Enthusiasts 248-297-5551
Source: Realcomp II,MLS#: 20261080264
Facts & features
Interior
Bedrooms & bathrooms
- Bedrooms: 3
- Bathrooms: 2
- Full bathrooms: 2
Bedroom
- Level: Second
- Area: 168
- Dimensions: 14 X 12
Bedroom
- Level: Second
- Area: 110
- Dimensions: 11 X 10
Bedroom
- Level: Second
- Area: 132
- Dimensions: 11 X 12
Other
- Level: Second
- Area: 60
- Dimensions: 12 X 5
Other
- Level: Lower
- Area: 32
- Dimensions: 8 X 4
Bonus room
- Level: Lower
- Area: 140
- Dimensions: 10 X 14
Dining room
- Level: Entry
- Area: 110
- Dimensions: 10 X 11
Family room
- Level: Lower
- Area: 294
- Dimensions: 21 X 14
Kitchen
- Level: Entry
- Area: 192
- Dimensions: 16 X 12
Laundry
- Level: Lower
- Area: 108
- Dimensions: 12 X 9
Living room
- Level: Entry
- Area: 204
- Dimensions: 17 X 12
Heating
- Forced Air, Natural Gas
Cooling
- Ceiling Fans, Central Air
Appliances
- Included: Dishwasher, Disposal, Dryer, Free Standing Electric Oven, Free Standing Refrigerator, Microwave, Stainless Steel Appliances, Washer
- Laundry: Laundry Room
Features
- High Speed Internet, Programmable Thermostat, Spa Hottub
- Basement: Finished,Full
- Has fireplace: Yes
- Fireplace features: Family Room, Wood Burning
Interior area
- Total interior livable area: 2,238 sqft
- Finished area above ground: 1,674
- Finished area below ground: 564
Property
Parking
- Total spaces: 2
- Parking features: Two Car Garage, Attached, Driveway, Electricityin Garage, Garage Faces Front, Garage Door Opener
- Attached garage spaces: 2
Features
- Levels: Tri Level
- Entry location: GroundLevel
- Patio & porch: Covered, Deck, Enclosed, Porch
- Exterior features: Chimney Caps, Lighting
- Pool features: None
- Fencing: Back Yard,Fenced,Fencing Allowed
Lot
- Size: 6,098 Square Feet
- Dimensions: 58 x 108
Details
- Additional structures: Gazebo, Sheds Allowed
- Parcel number: 71053040296000
- Special conditions: Short Sale No,Standard
Construction
Type & style
- Home type: SingleFamily
- Architectural style: Split Level
- Property subtype: Single Family Residence
Materials
- Brick, Wood Siding
- Foundation: Basement, Poured
- Roof: Asphalt
Condition
- New construction: No
- Year built: 1976
Utilities & green energy
- Sewer: Public Sewer
- Water: Public
- Utilities for property: Above Ground Utilities
Community & HOA
Community
- Features: Sidewalks
- Security: Carbon Monoxide Detectors, Smoke Detectors
- Subdivision: SMOKLER TRUESDELL SUB
HOA
- Has HOA: No
Location
- Region: Canton
Financial & listing details
- Price per square foot: $156/sqft
- Tax assessed value: $95,913
- Annual tax amount: $3,595
- Date on market: 10/9/2026
- Cumulative days on market: 10 days
- Listing agreement: Exclusive Right To Sell
- Listing terms: Cash,Conventional,FHA,Va Loan
- Exclusions: Exclusion(s) Do Not Exist
Estimated market value
$360,100
$342,000 - $378,000
$2,409/mo
Price history
| Date | Event | Price |
|---|---|---|
| 10/9/2026 | Listed for sale | $349,900$156/sqft |
Source:  Realcomp II #20261080264 Report a problem | ||
| 7/15/2025 | Listing removed | $2,500$1/sqft |
Source: Zillow Rentals Report a problem | ||
| 6/13/2025 | Listed for rent | $2,500$1/sqft |
Source: Zillow Rentals Report a problem | ||
| 4/1/2025 | Listing removed | $2,500$1/sqft |
Source: Zillow Rentals Report a problem | ||
| 2/17/2025 | Listed for rent | $2,500$1/sqft |
Source: Zillow Rentals Report a problem | ||
| 1/19/2024 | Listing removed | -- |
Source: Zillow Rentals Report a problem | ||
| 12/22/2023 | Listed for rent | $2,500$1/sqft |
Source: Zillow Rentals Report a problem | ||
Public tax history
| Year | Property taxes | Tax assessment |
|---|---|---|
| 2025 | -- | $136,200 +4.1% |
| 2024 | -- | $130,800 +15.6% |
| 2023 | -- | $113,100 +4.6% |
| 2022 | -- | $108,100 -0.1% |
| 2021 | -- | $108,170 0% |
| 2020 | $3,394 +11.1% | $108,200 +8.2% |
| 2019 | $3,055 | $99,960 -1.6% |
| 2018 | $3,055 | $101,560 +5.1% |
| 2017 | -- | $96,600 +0.4% |
| 2016 | $2,672 | $96,200 +8.8% |
| 2015 | $2,672 -63.1% | $88,450 +11.2% |
| 2013 | $7,239 +170.9% | $79,520 +9.1% |
| 2010 | $2,672 | $72,920 -10.3% |
| 2009 | -- | $81,250 -15.6% |
| 2007 | -- | $96,240 +2.8% |
| 2005 | -- | $93,600 +5% |
| 2003 | $636 -67.2% | $89,140 +46.2% |
| 2001 | $1,939 +4.2% | $60,985 +3.2% |
| 2000 | $1,861 | $59,094 |
Find assessor info on the county website
Monthly payment
Est. payment
Payment breakdown
Explore the cost of this home by adjusting the details. Changes won't be saved.Climate risks
Neighborhood: 48187
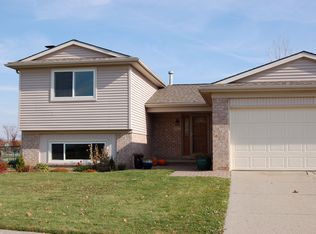

Similar homes
- $340,0003 bd2 ba2.7k sqft1755 Manton Blvd, Canton, MI 48187For Sale

 MLS ID #20261080218, Douglas Worsley, Keller Williams Advantage. Realcomp II
- $320,0003 bd2 ba2k sqft43843 Applewood Rd, Canton, MI 48188For Sale
 MLS ID #20261086876, Jodi Flavell, National Realty Centers, Inc. Realcomp II
- $394,9004 bd2 ba2.2k sqft44597 Westminister Way, Canton, MI 48187For Sale
 MLS ID #20261071471, Vishal Shah, Clients First, REALTORS®. Realcomp II
- $399,9004 bd2 ba2.5k sqft41119 Westfield Cir, Canton, MI 48188For Sale
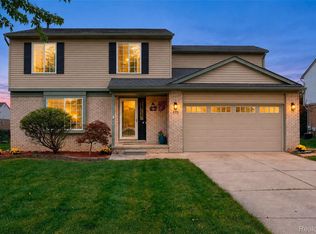 MLS ID #20261080730, Hari K Kakumanu, Community Choice Realty Associates, LLC. Realcomp II
- $367,9003 bd2 ba1.6k sqft2053 Brookfield St, Canton, MI 48188For SaleMLS ID #20261060369, Victor F Fawaz, RE/MAX Team 2000. Realcomp II
- $435,0004 bd3 ba2.4k sqft44912 Patrick Dr, Canton, MI 48187For SaleMLS ID #20261079833, Robert Yoder, HomeCraft Real Estate. Realcomp II
- $354,9003 bd2 ba1.9k sqft1752 Middle Trail Rd, Commerce Township, MI 48390For SaleMLS ID #20261087265, Linda Hiller Novak, Max Broock, REALTORS®-Birmingham. Realcomp II
- $335,0003 bd3 ba2.3k sqft30222 Buckingham St, Livonia, MI 48154For SaleMLS ID #20261086077, John K Goodman, Century 21 Curran & Oberski. Realcomp II
- $339,9003 bd2 ba1.8k sqft41052 Greenbrook Ln, Plymouth, MI 48170For SaleMLS ID #20261078932, Robert W Kennedy, Century 21 Professionals Livonia. Realcomp II
- $360,0004 bd2 ba2.5k sqft31617 Scone St, Livonia, MI 48154For SaleMLS ID #20261084953, Kendra Fenner, Century 21 Curran & Oberski. Realcomp II
- $275,0002 bd4 ba1.9k sqft45117 Coachman Ct, Canton, MI 48187For SaleMLS ID #20261083679, Ioana C Preda, Good Company. Realcomp II
- $349,0003 bd2 ba2k sqft24139 Philip Dr, Southfield, MI 48075For SaleMLS ID #20261085607, Tonia Archibald, National Realty Centers, Inc. Realcomp II
- $324,9003 bd2 ba2.1k sqft1336 Highview St, Dearborn, MI 48128For SaleMLS ID #20261085433, Mike Ayoub, RE/MAX Team 2000. Realcomp II
- $262,0003 bd2 ba2k sqft39255 Avondale St, Westland, MI 48186For SaleMLS ID #20261073057, Cheuk Lee, EXP Realty Main. Realcomp II
- $380,0004 bd3 ba3.2k sqft7351 Anna Dr, Belleville, MI 48111For SaleMLS ID #20261080545, Therese Antonelli, Moving The Mitten RE Group Inc. Realcomp II
- $279,9004 bd3 ba1.8k sqft32416 John Hauk St, Garden City, MI 48135For SaleMLS ID #20261085523, Jay Gingell, Coldwell Banker Professionals-Northville. Realcomp II
- $332,0003 bd2 ba1.6k sqft35512 Southampton St, Livonia, MI 48154For SaleMLS ID #20261074888, Ali M Sobh, RE/MAX Team 2000. Realcomp II
- $400,0004 bd2 ba1.8k sqft19607 Whitby Dr, Livonia, MI 48152For SaleMLS ID #20261079716, Ron Targanski, National Realty Centers, Inc. Realcomp II
- $349,9003 bd2 ba1.3k sqft1270 McCoy St, Wolverine Lake, MI 48390For SaleMLS ID #20261073218, Cindy Perks, National Realty Centers, Inc. Realcomp II
- $385,0003 bd2 ba2.5k sqft17491 Woodside St, Livonia, MI 48152For SaleMLS ID #20261072940, Joanne Rose-Mich, Real Broker, LLC Berkley. Realcomp II
