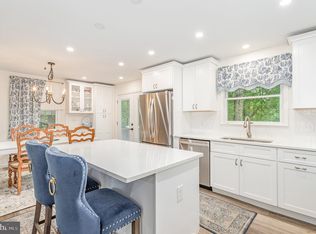

Nestled on a picturesque 1+ acre tree-lined lot, this stunning traditional Colonial offers timeless charm, elegant entertaining spaces, and peaceful park-like surroundings. Featuring 3 bedrooms, 2 full baths, and 2 half baths, this beautifully maintained home combines classic character with spacious living throughout. The heart of the home is the oversized eat-in kitchen complete with rich cherry cabinetry, large workspace, and room for gatherings of all sizes. Entertain guests in the formal dining room or relax in the elegant formal living room showcasing beautiful pegged hardwood flooring and a fireplace - the perfect setting for the baby grand piano! The cozy family room features built-in bookshelves, a fireplace, and an abundance of light from the skylights - making this the ideal spot to relax with a good book. Just beyond, the sunroom overlooks the breathtaking backyard canopy, creating the feeling of being tucked away in your own private retreat among the trees - enjoy the nature and wildlife with your morning coffee. Upstairs you will find a spacious owner’s suite featuring its own private full bathroom and two closets, offering plenty of storage and a peaceful retreat at the end of the day. Two additional oversized bedrooms and a hallway full bath provide generous space for family, guests, or home office needs. The fully finished lower level offers exceptional additional living space including a half bath, a wet bar area, recreation and entertaining space, plus a bonus room previously used as a music room that could easily function as a fourth bedroom, office, hobby room, or workout space. Step outside to enjoy the peaceful patio and charming pond surrounded by lush greenery and mature trees - truly a backyard oasis perfect for relaxing or entertaining year-round. This home was meticulously cared for by the owners for over 47 years - Come tour this timeless beauty...away from the hustle and bustle, but close to everything!
Sold for $375,000
$375,000
4275 Evergreen Rd, Felton, PA 17322
3beds
2,936sqft
Single Family Residence
Built in 1977
1.13 Acres Lot
$378,500 Zestimate®
$128/sqft
$2,174 Estimated rent
Home value
$378,500
$360,000 - $401,000
$2,174/mo
Zestimate® history
Owner options
List your home for rent
$2,174/mo
Rent Zestimate®
Find your next renter with Zillow Rental Manager. Plus, with online applications, you can quickly screen prospective tenants – for free.
$2,174/mo
Rent Zestimate®
Refinance and save
$2,662/mo
Est. payment
Refinancing to a lower rate could help reduce your monthly payments and save thousands over the life of the loan.
$2,662/mo
Est. payment
Explore your selling options
Work with a Zillow partner agent
Leverage their expertise and Zillow's premium Showcase listings to get your home seen by more buyers.
Get startedList with your own agent
Get your home in front of millions of buyers by listing it on Zillow.
Learn how to do itSell it yourself
Take full control of how buyers see your home on Zillow by listing For Sale by Owner (FSBO).
List your homeWhat's special
Peaceful patioFully finished lower levelCozy family roomRich cherry cabinetryPeaceful park-like surroundingsLarge workspaceFormal dining room
Zillow last checked:
Listing updated:
Listed by:
Linda J Ferguson 717-424-1125,
Berkshire Hathaway HomeServices Homesale Realty
Bought with:
Nicole Gentry, 672315
Cummings & Co. Realtors
Source: Bright MLS,MLS#: PAYK2095890
Facts & features
Interior
Bedrooms & bathrooms
- Bedrooms: 3
- Bathrooms: 4
- Full bathrooms: 2
- 1/2 bathrooms: 2
- Main level bathrooms: 1
Rooms
- Room types: Living Room, Dining Room, Kitchen, Family Room, Laundry, Recreation Room, Half Bath, Additional Bedroom
Other
- Level: Lower
Dining room
- Features: Chair Rail
- Level: Main
Family room
- Features: Fireplace - Wood Burning, Skylight(s), Ceiling Fan(s)
- Level: Main
Half bath
- Level: Lower
Kitchen
- Features: Ceiling Fan(s)
- Level: Main
Laundry
- Level: Main
Living room
- Features: Flooring - HardWood
- Level: Main
Recreation room
- Features: Wet Bar
- Level: Lower
Heating
- Heat Pump, Electric
Cooling
- Central Air, Electric
Appliances
- Included: Oven/Range - Electric, Refrigerator, Washer, Dryer, Microwave, Dishwasher, Washer/Dryer Stacked, Electric Water Heater
- Laundry: Laundry Room
Features
- Ceiling Fan(s), Combination Kitchen/Dining, Dining Area, Family Room Off Kitchen, Floor Plan - Traditional, Formal/Separate Dining Room, Kitchen - Country, Eat-in Kitchen
- Flooring: Wood, Ceramic Tile, Laminate, Other, Carpet
- Windows: Skylight(s)
- Basement: Finished
- Number of fireplaces: 2
Interior area
- Total structure area: 3,178
- Total interior livable area: 2,936 sqft
- Finished area above ground: 2,226
- Finished area below ground: 710
Property
Parking
- Total spaces: 2
- Parking features: Garage Faces Front, Inside Entrance, Attached, Driveway
- Attached garage spaces: 2
- Has uncovered spaces: Yes
Accessibility
- Accessibility features: None
Features
- Levels: Two
- Stories: 2
- Pool features: None
Lot
- Size: 1.13 Acres
Details
- Additional structures: Above Grade, Below Grade
- Parcel number: 41000DK0094B000000
- Zoning: AGRICULTURAL
- Special conditions: Standard
Construction
Type & style
- Home type: SingleFamily
- Architectural style: Colonial
- Property subtype: Single Family Residence
Materials
- Frame
- Foundation: Active Radon Mitigation
Condition
- New construction: No
- Year built: 1977
Utilities & green energy
- Sewer: Septic Exists
- Water: Well
Community & HOA
Community
- Subdivision: None Available
HOA
- Has HOA: No
Location
- Region: Felton
- Municipality: NORTH HOPEWELL TWP
Financial & listing details
- Price per square foot: $128/sqft
- Tax assessed value: $204,990
- Annual tax amount: $6,649
- Date on market: 5/14/2026
- Listing agreement: Exclusive Right To Sell
- Listing terms: Cash,Conventional,FHA,VA Loan,USDA Loan
- Inclusions: Appliances Convey - As Is, Table And Chairs In Basement, Baby Grand Piano And Piano In Basement Convey
- Ownership: Fee Simple
Price history
| Date | Event | Price |
|---|---|---|
| 6/18/2026 | Sold | $375,000+7.1%$128/sqft |
Source:  Bright MLS #PAYK2095890 Report a problem Bright MLS #PAYK2095890 Report a problem | ||
| 5/18/2026 | Pending sale | $350,000$119/sqft |
Source: Bright MLS #PAYK2095890 Report a problem | ||
| 5/14/2026 | Listed for sale | $350,000$119/sqft |
Source: Bright MLS #PAYK2095890 Report a problem | ||
Public tax history
| Year | Property taxes | Tax assessment |
|---|---|---|
| 2026 | $6,650 +3% | $204,990 |
| 2025 | $6,459 +3.2% | $204,990 |
| 2024 | $6,258 | $204,990 |
| 2023 | $6,258 +3.4% | $204,990 |
| 2022 | $6,053 0% | $204,990 |
| 2021 | $6,053 | $204,990 |
| 2020 | $6,053 +0.3% | $204,990 |
| 2019 | $6,032 0% | $204,990 |
| 2018 | $6,033 +352.1% | $204,990 |
| 2017 | $1,334 | $204,990 |
| 2016 | -- | $204,990 |
| 2015 | -- | $204,990 |
| 2014 | -- | $204,990 |
| 2013 | -- | $204,990 |
| 2012 | -- | $204,990 |
| 2011 | -- | $204,990 |
| 2010 | -- | $204,990 |
| 2009 | -- | $204,990 |
| 2008 | -- | $204,990 |
| 2007 | -- | $204,990 |
| 2006 | -- | $204,990 +24.4% |
| 2005 | -- | $164,790 |
| 2004 | -- | $164,790 |
| 2003 | -- | $164,790 |
| 2002 | -- | $164,790 |
| 2000 | -- | $164,790 |
| 1999 | -- | $164,790 |
Find assessor info on the county website
Neighborhood: 17322
Nearby homes
- $340,0004 bd3 ba1.7k sqft4311 Evergreen Rd, Felton, PA 17322Sold
- $386,8003 bd2 ba1.8k sqft4241 Evergreen Rd, Felton, PA 17322Off Market
- $290,3003 bd1 ba1.2k sqft4341 Evergreen Rd, Felton, PA 17322Off Market
- $635,0004 bd5 ba3.9k sqft4240 Evergreen Rd, Felton, PA 17322Sold
- $537,1004 bd2 ba3k sqft4344 Evergreen Rd, Felton, PA 17322Off Market
- $201,3001.49 acres4367 Evergreen Rd, Felton, PA 17322Off Market
- $1,290,0002 bd2 ba2.4k sqft4192 Evergreen Rd, Felton, PA 17322For Sale
- $332,0003 bd1 ba1.2k sqft13478 Winterstown Rd, Felton, PA 17322Off Market
Nearby schools
GreatSchools rating
- 7/10N Hopewell-Winterstown El SchoolGrades: K-6Distance: 1.3 mi
- 7/10Red Lion Area Junior High SchoolGrades: 7-8Distance: 4.8 mi
- 6/10Red Lion Area Senior High SchoolGrades: 9-12Distance: 5 mi
Schools provided by the listing agent
- District: Red Lion Area
Source: Bright MLS. This data may not be complete. We recommend contacting the local school district to confirm school assignments for this home.
Sell for more on Zillow
Get a Zillow Showcase℠ listing at no additional cost and you could sell for .
$378,500
2% more
+$7,570
With Zillow Showcase(estimated)
$386,070
Sell for more on Zillow
Get a Zillow Showcase℠ listing at no additional cost and you could sell for .
$378,500
2% more
+$7,570
With Zillow Showcase(estimated)
$386,070
- Pennsylvania
- York County
- Felton
- 17322
- 4275 Evergreen Rd
