SELLER FINANCING FULLY FURNISHED, NO BANKS INVOLVED , at a 5 year balloon and 25% down. Monthly payments $2400 monthly (PITI, Taxes, Insurance). The original loan can also be assumed at 2.28% within the 5 year balloon. Great opportunity as a primary or investment rental home. Turn key, fully furnished. Take a look at this beautiful home with 4 bedrooms, 2 full baths, large kitchen, office, in-ground pool, fire pit and 2 car garage. You also have a large laundry room and custom water softener Home sits on a corner lot with an additional lot/area for RV parking, and fire pit. The interior of home has a split bedroom and custom office which can be a 4th bedroom. Plenty of cabinetry and island/breakfast bar. Exterior of home has a custom outdoor gourmet kitchen with fridge, grill, and sink, paved custom patio flooring throughout. Sprinkler system on well, tankless water heater, and fully privacy fenced in with a roll gate to park your RV and extra driveway. Large in-ground pool, cabana, and outdoor shower. This home is great for entertainment, close to Tyndall AFB, beaches and restaurants. Fully furnished and turn key for VRB or Air BB. Dont miss out on this great opportunity on this home. Available to show starting Sept. 25 (friday). All measurements and information must be verified by Buyer or Buyers Agent.
For sale
$449,900
6224 Seminole Dr, Panama City, FL 32404
4beds
1,980sqft
Single Family Residence
Built in 1984
0.3 Acres Lot
$438,700 Zestimate®
$227/sqft
$-- HOA
What's special
In-ground poolLarge laundry roomSprinkler system on wellFire pitCorner lotPlenty of cabinetryOutdoor shower
- 28 days
- 773
- 67
Zillow last checked:
Listing updated:
Listed by:
Marco Cooper 850-832-1266,
Coastal Sun Realty LLC
Source: CPAR,MLS#: 795633 Originating MLS: Central Panhandle Association of REALTORS
Facts & features
Interior
Bedrooms & bathrooms
- Bedrooms: 4
- Bathrooms: 2
- Full bathrooms: 2
Rooms
- Room types: Bedroom, Great Room, Kitchen, Primary Bedroom
Primary bedroom
- Level: First
- Dimensions: 12 x 14
Bedroom
- Level: First
- Dimensions: 10 x 10
Bedroom
- Level: First
- Dimensions: 11 x 12
Great room
- Level: First
- Dimensions: 21 x 24
Kitchen
- Level: First
- Dimensions: 12 x 13
Heating
- Electric
Cooling
- Central Air, Ceiling Fan(s)
Appliances
- Included: Electric Cooktop, Electric Oven, Water Purifier Owned, Water Softener Owned, Tankless Water Heater
Features
- Double Vanity, Main Level Primary, Separate Shower, Walk-In Closet(s), Instant Hot Water
Interior area
- Total structure area: 1,980
- Total interior livable area: 1,980 sqft
Property
Parking
- Total spaces: 2
- Parking features: RV Access/Parking
- Garage spaces: 2
Features
- Patio & porch: Deck, Covered, Patio, Porch
- Exterior features: Barbecue, Covered Patio, Fire Pit, Outdoor Kitchen, Outdoor Shower
- Has private pool: Yes
- Pool features: Fenced, In Ground, Salt Water, Private
- Fencing: Fenced,Privacy
Lot
- Size: 0.3 Acres
- Dimensions: 101.0 ft x 130.0 ft
- Features: Sprinkler System
Details
- Additional structures: Cabana, RV/Boat Storage
- Parcel number: 07062258000
- Zoning description: Resid Single Family
Construction
Type & style
- Home type: SingleFamily
- Architectural style: Florida
- Property subtype: Single Family Residence
Materials
- Stucco, Wood Frame
- Foundation: Slab
- Roof: Composition,Shingle
Condition
- New construction: No
- Year built: 1984
Utilities & green energy
- Sewer: Public Sewer
Community & HOA
Community
- Features: Barbecue, Short Term Rental Allowed
- Subdivision: Imperial Oaks U-3
HOA
- Has HOA: No
Location
- Region: Panama City
Financial & listing details
- Price per square foot: $227/sqft
- Tax assessed value: $220,233
- Annual tax amount: $3,015
- Date on market: 9/20/2026
Estimated market value
$438,700
$417,000 - $461,000
$2,816/mo
Price history
| Date | Event | Price |
|---|---|---|
| 9/25/2026 | Price change | $3,500-5.4%$2/sqft |
Source: CPAR #795638 Report a problem | ||
| 9/20/2026 | Listed for rent | $3,700$2/sqft |
Source: CPAR #795638 Report a problem | ||
| 2/16/2025 | Listing removed | $415,000$210/sqft |
Source:  CPAR #748190 Report a problem | ||
| 1/13/2025 | Listed for sale | $415,000$210/sqft |
Source: CPAR #748190 Report a problem | ||
| 6/5/2024 | Contingent | $415,000$210/sqft |
Source: CPAR #748190 Report a problem | ||
| 2/11/2024 | Listed for sale | $415,000$210/sqft |
Source: CPAR #748190 Report a problem | ||
| 2/2/2024 | Listing removed | -- |
Source: CPAR #748190 Report a problem | ||
| 11/12/2023 | Listed for sale | $415,000$210/sqft |
Source: CPAR #748190 Report a problem | ||
| 11/3/2023 | Contingent | $415,000$210/sqft |
Source: CPAR #748190 Report a problem | ||
| 10/21/2023 | Listed for sale | $415,000+104.4%$210/sqft |
Source: CPAR #748190 Report a problem | ||
| 11/7/2017 | Sold | $203,000-1%$103/sqft |
Source: CPAR #661292 Report a problem | ||
| 10/1/2017 | Pending sale | $205,000$104/sqft |
Source: Coldwell Banker Residential Real Estate - Panama City Beach - Thomas Dr. #661292 Report a problem | ||
| 8/26/2017 | Price change | $205,000-2.1%$104/sqft |
Source: Coldwell Banker Residential Real Estate - Panama City Beach - Thomas Dr. #661292 Report a problem | ||
| 7/25/2017 | Listed for sale | $209,500-10.9%$106/sqft |
Source: Coldwell Banker Residential Real Estate - Panama City Beach - Thomas Dr. #661292 Report a problem | ||
| 1/30/2006 | Sold | $235,000$119/sqft |
Source: Public Record Report a problem | ||
Public tax history
| Year | Property taxes | Tax assessment |
|---|---|---|
| 2025 | $3,016 +6% | $220,233 +6.2% |
| 2024 | $2,846 +34.4% | $207,432 +7.8% |
| 2023 | $2,117 +11.1% | $192,496 +3% |
| 2022 | $1,906 | $186,889 |
| 2021 | -- | -- |
| 2020 | $1,756 -0.1% | $170,021 -0.2% |
| 2019 | $1,758 | $170,377 -1.1% |
| 2018 | $1,758 +2.5% | $172,188 +24.9% |
| 2017 | $1,715 +29.5% | $137,857 -1.2% |
| 2016 | $1,324 -8.6% | $139,533 -0.9% |
| 2015 | $1,448 | $140,821 -1.3% |
| 2014 | $1,448 | $142,691 -1.4% |
| 2013 | -- | $144,755 -3.1% |
| 2012 | -- | $149,313 -1.7% |
| 2011 | -- | $151,889 -0.8% |
| 2010 | -- | $153,177 -0.8% |
| 2009 | -- | $154,465 -10.3% |
| 2008 | -- | $172,176 -9.1% |
| 2007 | -- | $189,451 +43.9% |
| 2006 | -- | $131,621 +8.6% |
| 2005 | -- | $121,197 +19.1% |
| 2004 | -- | $101,773 +1.9% |
| 2003 | -- | $99,875 +2.4% |
| 2002 | -- | $97,534 |
| 2001 | -- | $97,534 -1% |
| 2000 | -- | $98,491 |
Find assessor info on the county website
Monthly payment
Est. payment
Payment breakdown
Explore the cost of this home by adjusting the details. Changes won't be saved.Climate risks
Neighborhood: 32404
Nearby schools
Schools provided by the listing agent
- Elementary: Callaway
- Middle: Rutherford Middle
- High: Rutherford
Source: CPAR. This data may not be complete. We recommend contacting the local school district to confirm school assignments for this home.


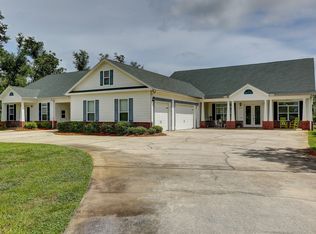
Similar homes
- $275,0003 bd2 ba1.1k sqft6005 Wallace Rd, Panama City, FL 32404For Sale
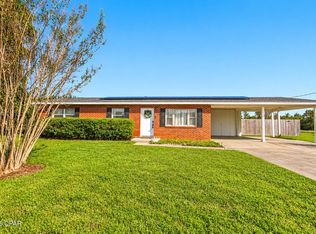 MLS ID #796542, Dien and Andrew Group. CPAR
- $425,0003 bd3 ba2.1k sqft351 Hiland Dr, Panama City, FL 32404For Sale
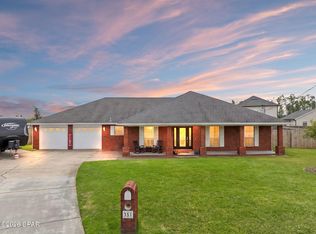 MLS ID #795073, Christal F Wadsworth. CPAR
- $227,0003 bd1 ba1.1k sqft821 S Gay Ave, Panama City, FL 32404For Sale
 MLS ID #794946, Michael Dunnigan. CPAR
- $317,0003 bd3 ba1.7k sqft7578 Kelsey Dr, Panama City, FL 32404For Sale
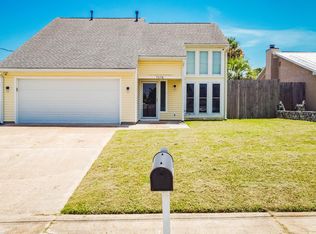 MLS ID #793500, Julia B Holmes. CPAR
