Great location for this well maintained home with NO HOA! This home features 4 bedrooms and 2 baths! Plenty of room to spread out! The living room boasts a beautiful stone fireplace for chilly nights. Open floorplan flows into the airy dining room and kitchen which features granite countertops and breakfast bar. Lots of pantry space and updated appliances! The split floorplan highlights the Master bedroom off the dining room with a walk in closet and bathroom with walk in shower and double sinks. It also has doors leading out to the large screened in porch. The other 3 bedrooms are also spacious with an additional full bath on the other side of the house. Floors are all LVP. No carpet here! The backyard is privacy fenced with 2 storage buildings, a greenhouse, garden area and a chicken coop! There is a 2 car garage , washer dryer hookups (inside or in garage) and pantry leading to kitchen. All of this and so close to the water and Tyndall! Home has Hardy Board siding and new gutters. Also featured are the Solar Panels for extra low electric bills! Make an appt to see this one today!
For sale
$325,000
1505 S Berthe Ave, Panama City, FL 32404
4beds
1,374sqft
Single Family Residence
Built in 1992
10,018 Square Feet Lot
$317,300 Zestimate®
$237/sqft
$-- HOA
What's special
Chicken coopBreakfast barLots of pantry spaceGranite countertopsUpdated appliancesNew guttersOpen floorplan
- 1 day |
- 135 |
- 8 |
Zillow last checked:
Listing updated:
Listed by:
Jennifer Black 850-814-6556,
Anchor Realty Florida
Source: CPAR,MLS#: 794050 Originating MLS: Central Panhandle Association of REALTORS
Originating MLS: Central Panhandle Association of REALTORSFacts & features
Interior
Bedrooms & bathrooms
- Bedrooms: 4
- Bathrooms: 2
- Full bathrooms: 2
Rooms
- Room types: Bedroom, Dining Room, Family Room, Kitchen, Primary Bedroom
Primary bedroom
- Level: First
- Dimensions: 14 x 13
Bedroom
- Level: First
- Dimensions: 13 x 11
Bedroom
- Level: First
- Dimensions: 13 x 10
Bedroom
- Level: First
- Dimensions: 11 x 9
Dining room
- Level: First
- Dimensions: 12 x 12
Family room
- Level: First
- Dimensions: 20 x 14
Kitchen
- Level: First
- Dimensions: 12 x 11
Heating
- Electric, Fireplace(s)
Cooling
- Central Air, Ceiling Fan(s)
Appliances
- Included: Electric Oven, Tankless Water Heater
Features
- Double Vanity, Main Level Primary, Walk-In Closet(s)
- Windows: Double Pane Windows
- Has fireplace: Yes
Interior area
- Total structure area: 1,374
- Total interior livable area: 1,374 sqft
Property
Parking
- Total spaces: 2
- Parking features: Garage
- Garage spaces: 2
Features
- Patio & porch: Porch, Screened
- Exterior features: Porch
- Fencing: Fenced,Privacy
Lot
- Size: 10,018 Square Feet
- Dimensions: 80.0 ft x 130.0 ft
- Features: Paved
Details
- Additional structures: Greenhouse, Outbuilding, Poultry Coop
- Parcel number: 07379785000
- Special conditions: Listed As-Is
Construction
Type & style
- Home type: SingleFamily
- Architectural style: Contemporary
- Property subtype: Single Family Residence
Materials
- Roof: Composition,Shingle
Condition
- New construction: No
- Year built: 1992
Utilities & green energy
- Sewer: Public Sewer
- Utilities for property: Electricity Available
Community & HOA
Community
- Features: Short Term Rental Allowed
- Subdivision: Callaway Point
HOA
- Has HOA: No
Location
- Region: Panama City
Financial & listing details
- Price per square foot: $237/sqft
- Tax assessed value: $168,931
- Date on market: 8/14/2026
- Electric utility on property: Yes
Estimated market value
$317,300
$301,000 - $333,000
$1,917/mo
Price history
| Date | Event | Price |
|---|---|---|
| 8/14/2026 | Listed for sale | $325,000$237/sqft |
Source:  CPAR #794050 Report a problem CPAR #794050 Report a problem | ||
| 8/6/2025 | Listing removed | $2,395$2/sqft |
Source: CPAR #775111 Report a problem | ||
| 7/30/2025 | Listed for rent | $2,395+9.1%$2/sqft |
Source: CPAR #775111 Report a problem | ||
| 7/30/2025 | Listing removed | $2,195$2/sqft |
Source: Zillow Rentals Report a problem | ||
| 7/29/2025 | Price change | $2,195-8.4%$2/sqft |
Source: Zillow Rentals Report a problem | ||
| 6/19/2025 | Listed for rent | $2,395$2/sqft |
Source: Zillow Rentals Report a problem | ||
| 5/29/2025 | Listing removed | $325,000$237/sqft |
Source: CPAR #765457 Report a problem | ||
| 4/26/2025 | Price change | $325,000+10.2%$237/sqft |
Source: CPAR #765457 Report a problem | ||
| 3/31/2025 | Price change | $295,000-1.7%$215/sqft |
Source: CPAR #765457 Report a problem | ||
| 3/20/2025 | Price change | $300,000-11.5%$218/sqft |
Source: CPAR #765457 Report a problem | ||
| 2/1/2025 | Price change | $339,000-2.9%$247/sqft |
Source: CPAR #765457 Report a problem | ||
| 11/24/2024 | Listed for sale | $349,000+133.4%$254/sqft |
Source: CPAR #765457 Report a problem | ||
| 6/9/2015 | Sold | $149,500$109/sqft |
Source: CPAR #630323 Report a problem | ||
| 4/29/2015 | Pending sale | $149,500$109/sqft |
Source: Coldwell Banker Carroll Realty, Inc. #630323 Report a problem | ||
| 4/1/2015 | Listed for sale | $149,500-14.5%$109/sqft |
Source: Coldwell Banker Carroll Realty, Inc. #630323 Report a problem | ||
| 8/26/2008 | Sold | $174,900$127/sqft |
Source: Public Record Report a problem | ||
| 7/12/2008 | Price change | $174,900-2.3%$127/sqft |
Source: Coldwell Banker** #379818 Report a problem | ||
| 6/20/2008 | Price change | $179,000-1.9%$130/sqft |
Source: Coldwell Banker** #379818 Report a problem | ||
| 6/2/2008 | Price change | $182,500-3.9%$133/sqft |
Source: Coldwell Banker** #379818 Report a problem | ||
| 3/22/2008 | Listed for sale | $189,900+35.7%$138/sqft |
Source: Coldwell Banker** #379818 Report a problem | ||
| 5/5/2004 | Sold | $139,900$102/sqft |
Source: Public Record Report a problem | ||
Public tax history
| Year | Property taxes | Tax assessment |
|---|---|---|
| 2024 | -- | $137,982 +3% |
| 2023 | -- | $133,963 +3% |
| 2022 | -- | $130,061 |
| 2021 | -- | -- |
| 2020 | -- | $72,163 -0.2% |
| 2019 | -- | $72,310 -41.8% |
| 2018 | -- | $124,147 -0.6% |
| 2017 | -- | $124,882 -1% |
| 2016 | -- | $126,142 +0.4% |
| 2015 | $1,236 | $125,690 -1% |
| 2014 | $1,236 | $126,902 +1.2% |
| 2013 | -- | $125,347 -2.8% |
| 2012 | -- | $128,943 -1.8% |
| 2011 | -- | $131,269 -3.5% |
| 2010 | -- | $136,077 -0.9% |
| 2009 | -- | $137,246 +8.3% |
| 2008 | -- | $126,746 +3% |
| 2007 | -- | $123,054 +2.5% |
| 2006 | -- | $120,053 +3% |
| 2005 | -- | $116,556 +49.5% |
| 2004 | -- | $77,952 +1.9% |
| 2003 | -- | $76,499 +2.4% |
| 2002 | -- | $74,706 +1.6% |
| 2001 | -- | $73,530 -1.6% |
| 2000 | -- | $74,711 |
Find assessor info on the county website
Monthly payment
Est. payment
Payment breakdown
Explore the cost of this home by adjusting the details. Changes won't be saved.Climate risks
Neighborhood: 32404
Nearby schools
GreatSchools rating
- 8/10Tyndall Elementary SchoolGrades: PK-8Distance: 3.3 mi
- 2/10Rutherford High SchoolGrades: 6-12Distance: 4 mi
Schools provided by the listing agent
- Elementary: Tyndall Academy
- Middle: Rutherford Middle
- High: Rutherford
Source: CPAR. This data may not be complete. We recommend contacting the local school district to confirm school assignments for this home.
- $277,6003 bd3 ba1.6k sqft1509 S Berthe Ave, Panama City, FL 32404Off Market

- $253,2003 bd2 ba1.3k sqft1501 S Berthe Ave, Panama City, FL 32404Off Market
- $205,1003 bd2 ba1.9k sqft7312 Rodgers Dr, Panama City, FL 32404Sold
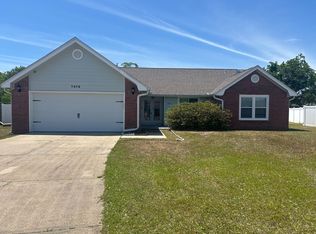
- $288,6003 bd2 ba1.5k sqft1513 S Berthe Ave, Panama City, FL 32404Off Market

- $339,8005 bd3 ba1.8k sqft7308 Rodgers Dr, Panama City, FL 32404Off Market
- $340,2004 bd2 ba2.1k sqft7314 Rodgers Dr, Panama City, FL 32404Off Market
- $252,1003 bd2 ba1.4k sqft1429 S Berthe Ave, Panama City, FL 32404Off Market
- $258,6003 bd2 ba1.4k sqft1517 S Berthe Ave, Panama City, FL 32404Off Market
A local agent can set up tours, give advice and negotiate with sellers.
A local lender can help you make sure your offer is ready when you are.
Similar homes
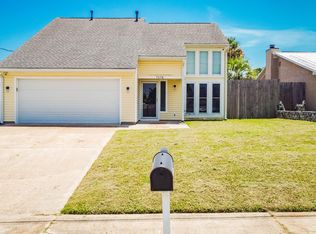
- $317,0003 bd3 ba1.7k sqft7578 Kelsey Dr, Panama City, FL 32404For Sale
 MLS ID #793500, Julia B Holmes. CPAR
 - $249,9003 bd2 ba1.4k sqft5918 Enzor St, Panama City, FL 32404For Sale
 MLS ID #793104, Regina B Puckett. CPAR
 - $299,9003 bd2 ba1.3k sqft416 S Highway 22 #A, Panama City, FL 32404For Sale
 MLS ID #790485, KELLY Sipes. CPAR
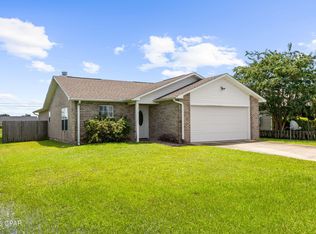
 - $260,0003 bd2 ba1.3k sqft505 Phillips Ct, Panama City, FL 32404For Sale
 MLS ID #793613, Terry L Nutter. CPAR
 - $280,0003 bd2 ba1.3k sqft523 Shade St, Panama City, FL 32404For SaleMLS ID #791598, Lolita G Millyard. CPAR
- $315,0004 bd2 ba1.8k sqft3540 Brentwood Pl, Panama City, FL 32404For SaleMLS ID #788810, Kelli A Adams. CPAR
- $255,0004 bd2 ba1.5k sqft4927 Hensey Ave, Panama City, FL 32404For SaleMLS ID #785790, Beth H Arnold. CPAR
- $335,0003 bd2 ba1.8k sqft403 Wisconsin Ave, Lynn Haven, FL 32444For SaleMLS ID #793866, Dien and Andrew Group. CPAR
- $362,5003 bd2 ba2k sqft4421 Mill Bayou Rd, Panama City, FL 32404For SaleMLS ID #787730, Yvette Colona, GRI. CPAR
- $330,0003 bd2 ba1.8k sqft2317 Cocoa Ave, Panama City, FL 32405For SaleMLS ID #788295, K. Coralee King-Denmark. CPAR
- $290,0004 bd2 ba1.5k sqft408 N Macarthur Ave, Panama City, FL 32401For SaleMLS ID #792374, William W Best. CPAR
- $245,0003 bd2 ba1.4k sqft4108 Holley Ln, Panama City, FL 32404For SaleMLS ID #786510, Jonathan R Wolaver. CPAR
- $325,0002 bd1 ba1.1k sqft1703 W 10th St, Panama City, FL 32401For SaleMLS ID #793499, Susan Morrison. CPAR
- $319,0003 bd2 ba1.9k sqft106 Redfish Way, Panama City, FL 32404For SaleMLS ID #787066, Angela Hale. CPAR
- $335,0003 bd2 ba1.4k sqft1801 Glencoe Dr, Lynn Haven, FL 32444For SaleMLS ID #793449, Melissa Barbee. CPAR
- $345,0004 bd2 ba1.9k sqft8813 Creek Run Rd, Youngstown, FL 32466For SaleMLS ID #792709, Britney L Ziemann. CPAR
- $305,0004 bd2 ba1.8k sqft4860 Conner Ln, Panama City, FL 32404For SaleMLS ID #790143, Olivier Monod. CPAR
- $379,0003 bd3 ba1.7k sqft4108 Transmitter Rd, Panama City, FL 32404For SaleMLS ID #785869, Rebekah A Peterson. CPAR
- $310,0003 bd2 ba1.6k sqft4016 Millicent Ln, Panama City, FL 32404For SaleMLS ID #781370, Kinsey Haddock PA. CPAR
- $310,0003 bd2 ba1.5k sqft1500 Illinois Ave, Lynn Haven, FL 32444For SaleMLS ID #792855, Katie E Owens. CPAR
