Welcome to 403 Wisconsin Avenue, a beautifully updated 3-bedroom, 2-bath home offering approximately 1,882 square feet of comfortable living space in one of Lynn Haven's most desirable locations!
Step inside to discover a bright, open-concept floor plan featuring luxury vinyl plank flooring, neutral paint tones, recessed lighting, and an inviting living area perfect for everyday living and entertaining. The stunning kitchen is the heart of the home, showcasing stainless steel appliances, abundant white cabinetry, granite countertops, a spacious center island with seating, and a modern vent hood that creates a true chef's kitchen.
The spacious primary suite and two additional bedrooms provide flexibility for family, guests, or a home office. Both bathrooms are well-appointed, while the thoughtfully designed layout offers functionality and comfort throughout.
Outside, you'll find a large fenced backyard with mature landscaping, providing plenty of privacy and room for pets, gardening, or entertaining. A storage shed offers additional space for tools and equipment, while the oversized driveway and covered carport provide ample parking for vehicles, boats, or recreational toys.
Conveniently located near highly rated schools, parks, shopping, restaurants, and just a short drive to Tyndall Air Force Base and Panama City, this move-in ready home combines modern updates with the charm and convenience of Lynn Haven living.
Don't miss your opportunity to make this beautifully updated home yours! schedule your private showing today!
*All measurements, dimensions, square footage, and information are deemed reliable but are not guaranteed and should be independently verified by the buyer. Buyer should verify any information deemed important, including but not limited to lot dimensions, room sizes, school zones, flood zone designation, zoning, property use, and any other matters that may affect the buyer's purchasing decision.
For sale
$335,000
403 Wisconsin Ave, Lynn Haven, FL 32444
3beds
1,882sqft
Single Family Residence
Built in 1969
0.27 Acres Lot
$321,300 Zestimate®
$178/sqft
$-- HOA
What's special
Granite countertopsAbundant white cabinetryBright open-concept floor planNeutral paint tonesSpacious primary suiteStunning kitchenLuxury vinyl plank flooring
- 3 days |
- 294 |
- 19 |
Zillow last checked:
Listing updated:
Listed by:
Dien and Andrew Group 850-600-0605,
Think Real Estate
Source: CPAR,MLS#: 793866 Originating MLS: Central Panhandle Association of REALTORS
Originating MLS: Central Panhandle Association of REALTORSFacts & features
Interior
Bedrooms & bathrooms
- Bedrooms: 3
- Bathrooms: 2
- Full bathrooms: 2
Rooms
- Room types: Bedroom
Bedroom
- Description: *measure if important
- Level: First
- Dimensions: 11 x 11
Bedroom
- Description: *measure if important
- Level: First
- Dimensions: 11 x 11
Bedroom
- Description: *measure if important
- Level: First
- Dimensions: 8 x 8
Heating
- Central, Electric
Cooling
- Central Air, Ceiling Fan(s)
Appliances
- Included: Electric Range
Features
- Tub Shower
Interior area
- Total structure area: 1,882
- Total interior livable area: 1,882 sqft
Property
Parking
- Parking features: Paved
Features
- Levels: One
- Stories: 1
- Patio & porch: Covered, Patio
- Fencing: Full,Chain Link,Fenced
Lot
- Size: 0.27 Acres
- Dimensions: 80.0 ft x 150.0 ft
- Features: Paved
Details
- Parcel number: 08865000000
- Zoning description: Resid Single Family
- Special conditions: Listed As-Is
Construction
Type & style
- Home type: SingleFamily
- Architectural style: Ranch
- Property subtype: Single Family Residence
Materials
- Brick, Wood Frame
Condition
- New construction: No
- Year built: 1969
Utilities & green energy
- Sewer: Public Sewer
- Utilities for property: Electricity Available
Community & HOA
Community
- Features: Short Term Rental Allowed
- Subdivision: Bay Park Manor
HOA
- Has HOA: No
Location
- Region: Lynn Haven
Financial & listing details
- Price per square foot: $178/sqft
- Tax assessed value: $244,624
- Annual tax amount: $2,269
- Date on market: 8/11/2026
- Electric utility on property: Yes
Estimated market value
$321,300
$305,000 - $337,000
$2,213/mo
Price history
| Date | Event | Price |
|---|---|---|
| 8/11/2026 | Listed for sale | $335,000+52.3%$178/sqft |
Source:  CPAR #793866 Report a problem CPAR #793866 Report a problem | ||
| 7/25/2017 | Sold | $220,000-2.2%$117/sqft |
Source: CPAR #658074 Report a problem | ||
| 6/1/2017 | Pending sale | $225,000$120/sqft |
Source: Overstreet Realty #658074 Report a problem | ||
| 4/28/2017 | Listed for sale | $225,000+66.7%$120/sqft |
Source: Overstreet Realty #658074 Report a problem | ||
| 11/9/2009 | Sold | $135,000-25%$72/sqft |
Source: Public Record Report a problem | ||
| 3/12/2009 | Listing removed | $179,900$96/sqft |
Source: Coldwell Banker** #366381 Report a problem | ||
| 12/6/2008 | Price change | $179,900+11.7%$96/sqft |
Source: Coldwell Banker** #366381 Report a problem | ||
| 10/12/2008 | Price change | $161,100-10%$86/sqft |
Source: Coldwell Banker** #366381 Report a problem | ||
| 5/18/2008 | Price change | $179,000-8.7%$95/sqft |
Source: Coldwell Banker** #366381 Report a problem | ||
| 1/19/2008 | Listed for sale | $196,000$104/sqft |
Source: Visual Tour #366381 Report a problem | ||
Public tax history
| Year | Property taxes | Tax assessment |
|---|---|---|
| 2024 | $2,114 +3.2% | $175,888 +3% |
| 2023 | $2,049 +10.1% | $170,765 +3% |
| 2022 | $1,861 | $165,791 |
| 2021 | -- | -- |
| 2020 | $1,773 +5.8% | $158,740 +2.3% |
| 2019 | $1,675 | $155,171 -13.2% |
| 2018 | $1,675 -18% | $178,682 +71.8% |
| 2017 | $2,044 +31.8% | $103,987 -0.5% |
| 2016 | $1,551 -5.8% | $104,550 -0.3% |
| 2015 | $1,646 | $104,873 -1% |
| 2014 | $1,646 | $105,915 -0.5% |
| 2013 | -- | $106,478 |
| 2012 | -- | $106,478 -3.6% |
| 2011 | -- | $110,453 -11% |
| 2010 | -- | $124,136 +74.4% |
| 2009 | -- | $71,163 +0.1% |
| 2008 | -- | $71,092 +3% |
| 2007 | -- | $69,020 +2.5% |
| 2006 | -- | $67,337 +3% |
| 2005 | -- | $65,376 +3% |
| 2004 | -- | $63,472 +1.9% |
| 2003 | -- | $62,289 +2.4% |
| 2002 | -- | $60,829 +1.6% |
| 2001 | -- | $59,871 +0.4% |
| 2000 | -- | $59,637 |
Find assessor info on the county website
Monthly payment
Est. payment
Payment breakdown
Explore the cost of this home by adjusting the details. Changes won't be saved.Climate risks
Neighborhood: 32444
Nearby schools
GreatSchools rating
- 6/10Lynn Haven Elementary SchoolGrades: PK-5Distance: 0.8 mi
- 5/10Mowat Middle SchoolGrades: 6-8Distance: 1.8 mi
- 6/10A. Crawford Mosley High SchoolGrades: 9-12Distance: 2.8 mi
Schools provided by the listing agent
- Elementary: Lynn Haven
- Middle: Mowat
- High: Mosley
Source: CPAR. This data may not be complete. We recommend contacting the local school district to confirm school assignments for this home.
- $213,1003 bd2 ba1.1k sqft401 Wisconsin Ave, Lynn Haven, FL 32444Off Market
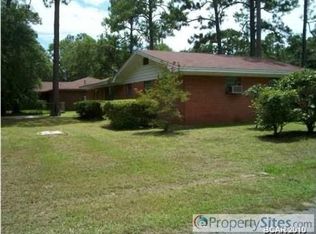
- $279,0003 bd2 ba1.4k sqft405 Wisconsin Ave, Lynn Haven, FL 32444Sold

- $398,0003 bd3 ba2.4k sqft406 Iowa Ave, Lynn Haven, FL 32444Off Market

- $299,6003 bd2 ba1.3k sqft402 Iowa Ave, Lynn Haven, FL 32444Off Market

- $259,8003 bd2 ba1.2k sqft408 Wisconsin Ave, Lynn Haven, FL 32444Off Market
- $242,4003 bd1 ba1.3k sqft402 Wisconsin Ave, Lynn Haven, FL 32444Off Market
- $286,8003 bd2 ba1.6k sqft307 Wisconsin Ave, Lynn Haven, FL 32444Off Market
- $315,9004 bd2 ba2.3k sqft610 E 5th St, Lynn Haven, FL 32444Off Market
A local agent can set up tours, give advice and negotiate with sellers.
A local lender can help you make sure your offer is ready when you are.
Similar homes
- $335,0003 bd2 ba1.4k sqft1801 Glencoe Dr, Lynn Haven, FL 32444For Sale
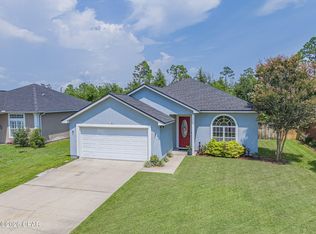 MLS ID #793449, Melissa Barbee. CPAR
 - $395,0003 bd2 ba1.8k sqft102 Kentucky Ave, Lynn Haven, FL 32444For Sale
 MLS ID #792482, Emily K McLean. CPAR
 - $375,0004 bd2 ba1.6k sqft1302 Wyoming Ave, Lynn Haven, FL 32444For Sale
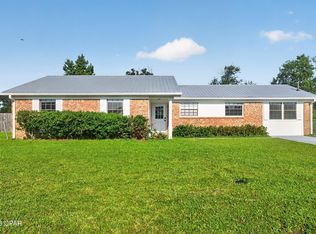 MLS ID #791354, Candace Garber. CPAR
 - $279,9003 bd2 ba1.2k sqft1114 Wyoming Ave, Lynn Haven, FL 32444For Sale
 MLS ID #793248, Kelli White Garrett. CPAR
 - $369,9003 bd2 ba1.8k sqft116 Derby Woods Dr, Lynn Haven, FL 32444For SaleMLS ID #789281, Ryan A Daniels. CPAR
- $345,0003 bd2 ba1.7k sqft1407 Rhode Island Avenue, Lynn Haven, FL 32444For Sale
 MLS ID #B26013304, Christina Mione Ramos, Florida Premier Realty of the Palm Beaches LLC. BeachesMLS
 - $257,4003 bd2 ba1.1k sqft507 Tennessee Ave, Lynn Haven, FL 32444For SaleMLS ID #791678, Danny Burnett. CPAR
- $374,9994 bd2 ba1.7k sqft1607 Montana Ave, Lynn Haven, FL 32444For SaleMLS ID #790238, Miranda L Barnes. CPAR
- $325,0003 bd2 ba1.6k sqft2930 Kirkwell Ave, Panama City, FL 32405For SaleMLS ID #793053, Jessica J Albritton. CPAR
- $385,0004 bd2 ba1.8k sqft1623 Santa Anita Dr, Lynn Haven, FL 32444For SaleMLS ID #790142, Kelly McDaniel. CPAR
- $449,0003 bd2 ba2.5k sqft3262 Country Club Dr, Lynn Haven, FL 32444For SaleMLS ID #779159, Michelle L Ginn. CPAR
- $399,9004 bd3 ba2.2k sqft4326 Pine Tree Ln, Lynn Haven, FL 32444For SaleMLS ID #786684, Marc A Miller. CPAR
- $412,0004 bd2 ba1.9k sqft3216 Pleasant Hill Rd, Lynn Haven, FL 32444For SaleMLS ID #793276, Barbara J Stevens. CPAR
- $459,0004 bd3 ba2.3k sqft3243 Country Club Dr, Lynn Haven, FL 32444For SaleMLS ID #788104, Charlie W Commander. CPAR
- $499,0003 bd3 ba2.2k sqft632 Mount Holyoke St, Lynn Haven, FL 32444For SaleMLS ID #792291, Vianah Seamon. CPAR
- $359,0003 bd2 ba1.7k sqft924 Agnes Scott Cir, Panama City, FL 32405For SaleMLS ID #792564, Cindy K Chavira. CPAR
- $362,5003 bd2 ba2k sqft4421 Mill Bayou Rd, Panama City, FL 32404For SaleMLS ID #787730, Yvette Colona, GRI. CPAR
- $375,0004 bd3 ba2.2k sqft4018 Valencia Ct, Panama City, FL 32405For SaleMLS ID #793553, Matt W Wright. CPAR
- $375,0003 bd2 ba2k sqft100 Shoreview Dr, Panama City, FL 32404For SaleMLS ID #790454, Christina Daniels. CPAR
- $345,0004 bd2 ba1.9k sqft8813 Creek Run Rd, Youngstown, FL 32466For SaleMLS ID #792709, Britney L Ziemann. CPAR
