Welcome to 4276 Ridgemont Rd in Olive Branch, where style, comfort, functionality, and incredible extras come together in one amazing home! This 3-bedroom, 2-bathroom, 1,758-square-foot beauty is ready to impress from the moment you walk through the door. Step inside to discover a freshly painted interior, brand-new carpet, and high ceilings that give the home an open, airy feel. The kitchen is absolutely stunning, featuring gorgeous granite countertops, custom cabinetry, and an eye-catching lit backsplash that adds the perfect finishing touch. Stainless steel appliances are included, and the refrigerator stays, making this home truly move-in ready! The spacious primary suite offers a walk-in shower paired with a tankless water heater for more spa time, while the wider handicap-accessible doors throughout add convenience and accessibility without sacrificing style. Step outside to the covered patio creating the perfect spot for morning coffee, weekend grilling, or relaxing after a long day. And the value doesn't stop there! Included with the property is an impressive 12' x 24' wired workshop complete with its own covered porch—perfect for a workshop, hobby space, storage, or small business needs. This Olive Branch gem offers style, functionality, and incredible versatility all in one package. You need to see this one in person!!
Active
$325,000
4276 Ridgemont Rd, Olive Branch, MS 38654
3beds
1,758sqft
Residential, Single Family Residence
Built in 2018
9,583 Square Feet Lot
$322,500 Zestimate®
$185/sqft
$-- HOA
What's special
Tankless water heaterCovered patioSpacious primary suiteHigh ceilingsWider handicap-accessible doorsCustom cabinetryStainless steel appliances
- 9 days
- 714
- 71
Likely to sell faster than
Zillow last checked:
Listing updated:
Listed by:
Kevin Gates 901-461-7399,
Keller Williams Realty - MS 662-892-4000
Source: MLS United,MLS#: 4160861
Facts & features
Interior
Bedrooms & bathrooms
- Bedrooms: 3
- Bathrooms: 2
- Full bathrooms: 2
Heating
- Central, Natural Gas
Cooling
- Central Air, Electric
Appliances
- Included: Cooktop, Dishwasher, Disposal, Electric Range, Exhaust Fan, Microwave, Refrigerator, Stainless Steel Appliance(s), Tankless Water Heater
- Laundry: Electric Dryer Hookup, Laundry Room, Washer Hookup
Features
- Breakfast Bar, Cathedral Ceiling(s), Ceiling Fan(s), Crown Molding, Double Vanity, Eat-in Kitchen, Granite Counters, High Ceilings, High Speed Internet, Open Floorplan, Pantry, Recessed Lighting, Tray Ceiling(s), Other
- Flooring: Carpet, Combination, Tile
- Doors: Dead Bolt Lock(s), Double Entry, Hinged Patio, Storm Door(s)
- Windows: Insulated Windows, Vinyl
- Has fireplace: No
Interior area
- Total structure area: 1,758
- Total interior livable area: 1,758 sqft
Video & virtual tour
Property
Parking
- Total spaces: 2
- Parking features: Garage Faces Front, Concrete
- Garage spaces: 2
Accessibility
- Accessibility features: Accessible Doors
Features
- Levels: One
- Stories: 1
- Patio & porch: Patio, Porch
- Exterior features: Private Yard, Rain Gutters
- Fencing: Back Yard,Privacy
Lot
- Size: 9,583 Square Feet
- Features: Landscaped
Details
- Additional structures: Workshop
- Parcel number: 2061111400007900
Construction
Type & style
- Home type: SingleFamily
- Property subtype: Residential, Single Family Residence
Materials
- Brick, HardiPlank Type
- Foundation: Slab
- Roof: Architectural Shingles
Condition
- Move In Ready
- New construction: No
- Year built: 2018
Utilities & green energy
- Sewer: Public Sewer
- Water: Public
- Utilities for property: Electricity Connected, Natural Gas Connected, Sewer Connected, Water Connected
Community & HOA
Community
- Features: Curbs, Sidewalks
- Security: Closed Circuit Camera(s), Security System, Smoke Detector(s)
- Subdivision: North College Crossing
HOA
- Has HOA: No
Location
- Region: Olive Branch
Financial & listing details
- Price per square foot: $185/sqft
- Tax assessed value: $158,895
- Annual tax amount: $971
- Date on market: 8/29/2026
- Electric utility on property: Yes
Estimated market value
$322,500
$306,000 - $339,000
$2,089/mo
Price history
| Date | Event | Price |
|---|---|---|
| 8/29/2026 | Listed for sale | $325,000+47.9%$185/sqft |
Source: MLS United #4160861 Report a problem | ||
| 12/7/2018 | Sold | -- |
Source: MLS United #2320189 Report a problem | ||
| 12/1/2018 | Pending sale | $219,800$125/sqft |
Source: BERKSHIRE HATHAWAY HOMESERVICES TALIESYN REALTY #320189 Report a problem | ||
| 12/1/2018 | Listed for sale | $219,800$125/sqft |
Source: BERKSHIRE HATHAWAY HOMESERVICES TALIESYN REALTY #320189 Report a problem | ||
Public tax history
| Year | Property taxes | Tax assessment |
|---|---|---|
| 2025 | $971 -15.2% | $15,890 |
| 2024 | $1,145 | $15,890 |
| 2023 | $1,145 | $15,890 |
| 2022 | $1,145 | $15,890 |
| 2021 | $1,145 -43.5% | $15,890 +6.9% |
| 2020 | $2,028 +230.2% | $14,858 +230.2% |
| 2019 | $614 +33.3% | $4,500 +33.3% |
| 2018 | $461 -0.5% | $3,375 |
| 2017 | $463 | $3,375 |
| 2016 | $463 | $3,375 |
| 2015 | $463 -87.9% | $3,375 |
| 2014 | $3,842 | $3,375 |
Find assessor info on the county website
Monthly payment
Est. payment
Payment breakdown
Explore the cost of this home by adjusting the details. Changes won't be saved.Climate risks
Neighborhood: 38654
Nearby schools
Schools provided by the listing agent
- Elementary: Chickasaw
- Middle: Olive Branch
- High: Olive Branch
Source: MLS United. This data may not be complete. We recommend contacting the local school district to confirm school assignments for this home.
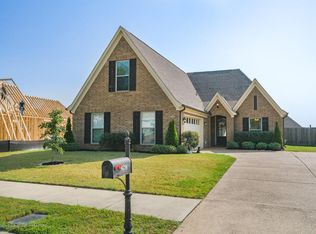
- $317,8004 bd2 ba2k sqft4258 Ridgemont Rd, Olive Branch, MS 38654Off Market
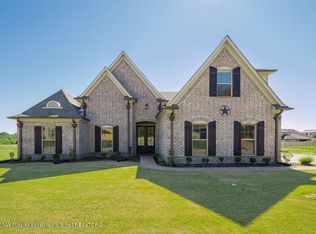
- $359,8004 bd3 ba2.4k sqft4294 Ridgemont Rd, Olive Branch, MS 38654Off Market
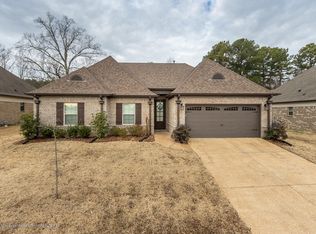
- $277,4003 bd2 ba1.6k sqft4253 Ridgemont Rd, Olive Branch, MS 38654Off Market
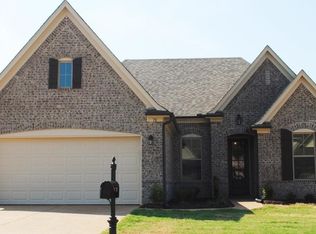
- $295,5003 bd-- ba1.6k sqft4285 Dockery Dr, Olive Branch, MS 38654Off Market
Similar homes
- $349,0004 bd2 ba2.2k sqft4196 Amherst Dr, Olive Branch, MS 38654For Sale
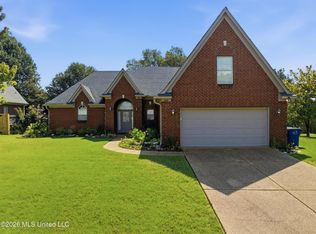 MLS ID #4158362, Michael Young, Young Realty Co.. MLS United
 - $299,9004 bd3 ba1.7k sqft4264 Blake Cir, Olive Branch, MS 38654For Sale
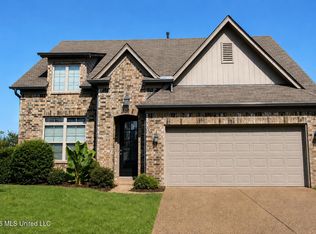 MLS ID #4160435, David Fraser, John Green & Company, Realtors. MLS United
 - $350,0003 bd2 ba2.2k sqft8527 Collinswood Dr, Olive Branch, MS 38654For Sale
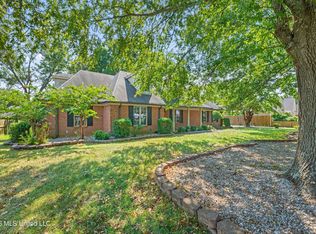 MLS ID #4160617, Melissa A Rosengarten, John Green & Company, Realtors. MLS United
 - $344,9003 bd2 ba2.3k sqft5944 Southbend Ln, Olive Branch, MS 38654For Sale
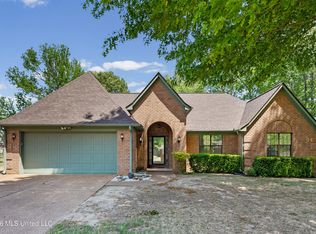 MLS ID #4150274, Amanda V Linton, Local Agency Realty Group. MLS United
