Beautifully maintained 2-bedroom, 2-bath home with a versatile floor plan! In addition to the spacious bedrooms, this home features a flex room perfect for a home office, hobby room, guest space, or potential additional sleeping area. Enjoy year-round relaxation in the enclosed sunroom and appreciate the abundance of storage throughout, including a spacious kitchen with ample cabinetry, utility/laundry room, bonus workshop/tool room off the garage, storage shed, and motorized garage screen door. Updates include HVAC replacement (approx. 2023), updated ductwork (2018), and water heater replacement (2016). Situated on well and septic, helping reduce monthly utility expenses. Conveniently located near shopping, dining, medical facilities, and major roadways. This well-cared-for property offers comfort, functionality, and flexibility to fit a variety of lifestyles. Call the listing agent to schedule your private showing today!
For sale
$234,500
4276 SW 140TH STREET ROAD, OCALA, FL 34473
2beds
1,637sqft
Single Family Residence
Built in 1987
10,019 Square Feet Lot
$-- Zestimate®
$143/sqft
$-- HOA
What's special
Spacious bedroomsStorage shedEnclosed sunroomAbundance of storage throughoutVersatile floor planMotorized garage screen door
- 55 days
- 174
- 11
Zillow last checked:
Listing updated:
Listed by:
Jennifer Meyers 352-322-6705,
WATSON REALTY CORP 352-624-9300
Source: Stellar MLS,MLS#: OM728778 Originating MLS: Ocala - Marion
Originating MLS: Ocala - Marion
Facts & features
Interior
Bedrooms & bathrooms
- Bedrooms: 2
- Bathrooms: 2
- Full bathrooms: 2
Rooms
- Room types: Attic, Bonus Room
Primary bedroom
- Features: Walk-In Closet(s)
- Level: First
Bedroom 2
- Features: Walk-In Closet(s)
- Level: First
Kitchen
- Features: No Closet
- Level: First
Living room
- Features: No Closet
- Level: First
Heating
- Central
Cooling
- Central Air
Appliances
- Included: Dishwasher, Dryer, Electric Water Heater, Microwave, Range, Refrigerator, Washer
- Laundry: Electric Dryer Hookup, Laundry Room
Features
- Ceiling Fan(s), Eating Space In Kitchen, High Ceilings, Living Room/Dining Room Combo, Open Floorplan, Primary Bedroom Main Floor, Solid Surface Counters, Thermostat, Walk-In Closet(s)
- Flooring: Engineered Hardwood
- Has fireplace: No
Interior area
- Total structure area: 1,637
- Total interior livable area: 1,637 sqft
Video & virtual tour
Property
Parking
- Total spaces: 2
- Parking features: Garage - Attached
- Attached garage spaces: 2
Features
- Levels: One
- Stories: 1
- Patio & porch: Covered, Front Porch
- Exterior features: Private Mailbox, Private Yard, Storage
Lot
- Size: 10,019 Square Feet
- Dimensions: 80 x 125
Details
- Additional structures: Shed(s)
- Parcel number: 8001020107
- Zoning: R1
- Special conditions: None
Construction
Type & style
- Home type: SingleFamily
- Property subtype: Single Family Residence
Materials
- Stucco
- Foundation: Slab
- Roof: Shingle
Condition
- Completed
- New construction: No
- Year built: 1987
Utilities & green energy
- Sewer: Septic Tank
- Water: None
- Utilities for property: Cable Available, Electricity Available, Underground Utilities
Community & HOA
Community
- Features: Deed Restrictions
- Security: Fire Alarm
- Pet fee: $0 monthly
- Subdivision: MARION OAKS UN 01
HOA
- Has HOA: No
Location
- Region: Ocala
Financial & listing details
- Price per square foot: $143/sqft
- Tax assessed value: $213,616
- Annual tax amount: $1,203
- Date on market: 7/21/2026
- Cumulative days on market: 55 days
- Listing terms: Cash,Conventional,FHA,VA Loan
- Ownership: Fee Simple
- Total actual rent: 0
- Electric utility on property: Yes
- Road surface type: Asphalt
Estimated market value
Not available
Estimated sales range
Not available
Not available
Price history
| Date | Event | Price |
|---|---|---|
| 7/21/2026 | Listed for sale | $234,500+212.7%$143/sqft |
Source:  Stellar MLS #OM728778 Report a problem Stellar MLS #OM728778 Report a problem | ||
| 4/5/2013 | Sold | $75,000$46/sqft |
Source: Public Record Report a problem | ||
Public tax history
| Year | Property taxes | Tax assessment |
|---|---|---|
| 2025 | $1,204 +24.6% | $86,500 +2.9% |
| 2024 | $966 +3.8% | $84,062 +3% |
| 2023 | $931 -8.8% | $81,614 +3% |
| 2022 | $1,021 +1.4% | $79,237 +3% |
| 2021 | $1,006 +1.3% | $76,929 +1.4% |
| 2020 | $994 +1.3% | $75,867 +2.3% |
| 2019 | $981 | $74,161 +1.9% |
| 2018 | $981 +3.4% | $72,778 +2.1% |
| 2017 | $949 +2% | $71,281 +2.1% |
| 2016 | $930 | $69,815 +0.7% |
| 2015 | $930 +4.1% | $69,330 +0.8% |
| 2014 | $894 +11.1% | $68,780 +20.2% |
| 2013 | $805 +0.8% | $57,218 +1.7% |
| 2012 | $798 -1.8% | $56,262 -4.2% |
| 2011 | $813 -21.6% | $58,706 -27.7% |
| 2010 | $1,037 +2.1% | $81,153 +0.5% |
| 2009 | $1,016 +0.9% | $80,712 +0.1% |
| 2008 | $1,006 -15.4% | $80,632 +3% |
| 2007 | $1,189 -6.4% | $78,284 +2.5% |
| 2006 | $1,270 +4.7% | $76,375 +3% |
| 2005 | $1,213 | $74,151 +3% |
| 2004 | $1,213 +11.9% | $71,992 +4.3% |
| 2002 | $1,085 -26.4% | $68,995 +6.9% |
| 2001 | $1,474 | $64,535 |
| 2000 | $1,474 | $64,535 |
Find assessor info on the county website
Monthly payment
Est. payment
Payment breakdown
Explore the cost of this home by adjusting the details. Changes won't be saved.Climate risks
Neighborhood: 34473
Similar homes
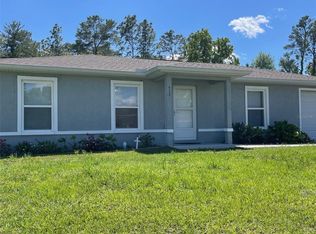
- $235,0003 bd2 ba1.6k sqft14993 SW 38TH CIRCLE, OCALA, FL 34473For Sale

 MLS ID #G5116302, Joanie Snaith, REALTY EXECUTIVES IN THE VILLAGES. Stellar MLS
 - $230,0002 bd2 ba1.2k sqft14486 SW 43RD COURT ROAD, OCALA, FL 34473For Sale
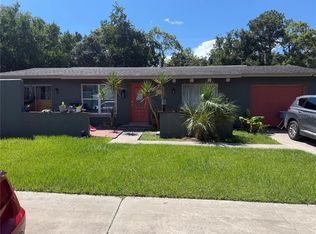 MLS ID #OM730277, Karen Clark, CHARLES RUTENBERG REALTY ORLANDO. Stellar MLS
 - $235,0002 bd2 ba1k sqft13604 SW 40TH CIRCLE, OCALA, FL 34473For Sale
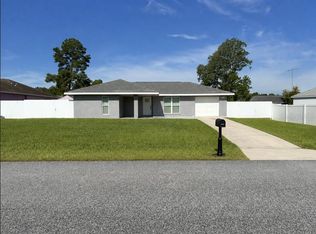 MLS ID #S5156785, Oscar Hernandez Perez, LA ROSA REALTY LLC. Stellar MLS
 - $249,9003 bd2 ba1.2k sqft13525 SW 43RD CIRCLE, OCALA, FL 34473For Sale
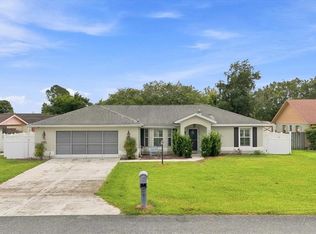 MLS ID #OM731700, Russell Barber, BHHS-FLORIDA SHOWCASE PROPERTIES. Stellar MLS
 - $225,0002 bd2 ba1k sqft14314 SW 43RD COURT ROAD, OCALA, FL 34473For SaleMLS ID #GC543009, Kimberley Brown, FLORIDA'S CHOICE REALTY. Stellar MLS
- $239,0003 bd2 ba1.7k sqft15071 SW 38TH AVENUE, OCALA, FL 34473For SaleMLS ID #OM731319, Andrew Whaley, OCALA'S CHOICE REALTY, LLC. Stellar MLS
- $219,0002 bd1 ba1.1k sqft14152 SW 42ND TERRACE ROAD, OCALA, FL 34473For SaleMLS ID #G5110186, Kristen Pillar, DOWN HOME REALTY, LLLP. Stellar MLS
- $239,0003 bd2 ba1.4k sqft3648 SW 131ST PLACE ROAD, OCALA, FL 34473For SaleMLS ID #O6424485, Carlos Machado Vilchez, AVANTI WAY REALTY LLC. Stellar MLS
- $210,9002 bd2 ba1.1k sqft4211 SW 145TH PLACE ROAD, OCALA, FL 34473For SaleMLS ID #OM731678, Ivette Garcia, MARION OAKS REALTY & PROPERTY. Stellar MLS
- $255,0003 bd2 ba1.6k sqft12792 SW 43 CIRCLE, OCALA, FL 34473For SaleMLS ID #OM731881, Carlos Tobon LLC, KELLER WILLIAMS CORNERSTONE RE. Stellar MLS
- $230,0002 bd2 ba1.1k sqft15120 SW 35TH CIRCLE, OCALA, FL 34473For SaleMLS ID #OM728799, Viarelys Soto, GLOBALWIDE REALTY LLC. Stellar MLS
- $219,9002 bd2 ba1k sqft3841 SW 143RD LANE ROAD, OCALA, FL 34473For SaleMLS ID #OM731094, Donna Knox, RE/MAX FOXFIRE - HWY 40. Stellar MLS
- $229,9003 bd2 ba1.4k sqft3142 SW 132ND LANE, OCALA, FL 34473For SaleMLS ID #OM729138, Ivette Garcia, MARION OAKS REALTY & PROPERTY. Stellar MLS
- $220,0003 bd2 ba1.3k sqft14476 SW 29TH TERRACE, OCALA, FL 34473For SaleMLS ID #O6423016, Steven Koleno, BEYCOME OF FLORIDA LLC. Stellar MLS
- $300,0003 bd2 ba1.4k sqft4190 SW 140 ST RD, OCALA, FL 34473For SaleMLS ID #G5116921, Leah Laboy, ALDEN REALTY LLC. Stellar MLS
- $240,0003 bd2 ba1.3k sqft3737 SW 150TH LOOP, OCALA, FL 34473For SaleMLS ID #O6426207, Jason Hamilton, THE REALTY MEDICS. Stellar MLS
- $265,0003 bd2 ba1.3k sqft3742 SW 134TH STREET, OCALA, FL 34473For SaleMLS ID #OM731354, Chad MacBlain, KELLER WILLIAMS CORNERSTONE RE. Stellar MLS
- $259,0003 bd2 ba1.3k sqft13645 SW 39TH COURT, OCALA, FL 34473For SaleMLS ID #G5113037, Genie Muldoon, LPT REALTY, LLC. Stellar MLS
- $210,0003 bd2 ba1k sqft14131 SW 30TH TERRACE ROAD, OCALA, FL 34473For SaleMLS ID #OM722930, Lisa Whaley, OCALA'S CHOICE REALTY, LLC. Stellar MLS
- $200,0003 bd2 ba1.2k sqft14611 SW 37TH COURT, OCALA, FL 34473For SaleMLS ID #OM730713, Kelvin Carrasquillo, GLOBALWIDE REALTY LLC. Stellar MLS
