Stunning waterfront living awaits in this beautifully upgraded Portsmouth Model townhome, perfectly nestled on a premium lot backing to a serene pond in the highly sought-after Freedom High School zone. Boasting 2,400 square feet of meticulously maintained living space, this home blends modern luxury with absolute peace of mind, featuring a brand-new main-level HVAC (August 2026) and a new roof (2025). **Main Level Highlights** *Gourmet Kitchen: Highly upgraded countertops, an expansive island, gleaming cabinetry with newly added storage, a new sink disposal, and top-tier Samsung Premium Bespoke appliances (2023). *Entertaining Spaces: A seamless flow between the sunlit living room, elegant dining area, and elevated deck creates a welcoming atmosphere for gatherings with scenic pond views to the backside. *Modern Comforts: Fresh flooring, contemporary ceiling fans, and smart Wi-Fi thermostats installed throughout the main and bedroom levels (2023). **Upper Level Luxury** *Primary Suite: A private sanctuary featuring a walk-in closet and a beautifully renovated ensuite bath (2023) equipped with a relaxing Jacuzzi tub and a separate walk-in shower. *Additional Bedroom & Bath: A spacious second bedroom served by an equally stunning, fully renovated full bath (2023). *Convenient Laundry: Features a new washer and dryer (2023), strategically located on the bedroom level for ease of use. **Lower Level Flex Space** *Recreation Room: Features its own ensuite full bathroom—ideal for a private home office, guest suite, or media room. *Parking: Deep two-car garage paired with a spacious two-car driveway. **Outdoor Oasis** *Premium Lot: The backside of the home opens entirely to a peaceful, scenic pond framed by mature trees for ultimate privacy. *Outdoor Living: Enjoy a beautiful deck (2022) or step down to the pristine, expanded stone patio (2021) featuring a built-in wooden swing. *Established Garden: The private yard is beautifully landscaped with thriving fruit-bearing trees, including Pear, Fig, and Jujube. **Turn-Key Capital Improvements** *2026: Brand-new main-level HVAC (August 2026), 3-stage water filtration system. *2025: New architectural shingle roof. *2023: Full bathroom renovations (including master Jacuzzi), new flooring, new Samsung Premium Bespoke appliances, new washer & dryer, added kitchen cabinets, new ceiling fans, and Wi-Fi thermostats. *2022/2021: Brand new deck and expanded stone patio. * South Riding Offers: 4 outdoor swimming pools (all with wading pools, 1 with a 12-person spa); and one with a kiddy water park including a 16-foot slide. *South riding center (SRC) available for rent includes meeting rooms and kitchen. SRC includes 12 tot-lots/play grounds, 4 tennis courts, 1 pickle ball court, 1 dog park, 1 full sized basket ball court, Veterans park with outdoor fireplace, stage for concert, bike and walking trails, ponds, storm water management, 2 fishing piers, picnic pavilion and recreation field and many more.
For sale
$684,990
42771 Locklear Ter, Chantilly, VA 20152
2beds
2,400sqft
Townhouse
Built in 2004
2,178 Square Feet Lot
$673,800 Zestimate®
$285/sqft
$111/mo HOA
What's special
Contemporary ceiling fansBeautiful deckDeep two-car garageHighly upgraded countertopsSpacious two-car drivewayRelaxing jacuzzi tubBeautifully renovated ensuite bath
- 12 days
- 445
- 32
Likely to sell faster than
Zillow last checked:
Listing updated:
Listed by:
Kamal Vala 571-232-8370,
VALA Investment Properties, LLC 5712328370
Source: Bright MLS,MLS#: VALO2135606
Facts & features
Interior
Bedrooms & bathrooms
- Bedrooms: 2
- Bathrooms: 3
- Full bathrooms: 2
- 1/2 bathrooms: 1
- Main level bathrooms: 3
- Main level bedrooms: 2
Basement
- Area: 0
Heating
- Central, Natural Gas
Cooling
- Central Air, Programmable Thermostat, Electric
Appliances
- Included: Gas Water Heater
Features
- Attic, Breakfast Area, Combination Kitchen/Dining, Kitchen Island
- Basement: Full,Finished,Exterior Entry
- Number of fireplaces: 1
Interior area
- Total structure area: 2,400
- Total interior livable area: 2,400 sqft
- Finished area above ground: 2,400
- Finished area below ground: 0
Property
Parking
- Total spaces: 4
- Parking features: Basement, Garage Faces Front, Inside Entrance, Attached, Driveway
- Attached garage spaces: 2
- Uncovered spaces: 2
Accessibility
- Accessibility features: None
Features
- Levels: Three
- Stories: 3
- Pool features: None
Lot
- Size: 2,178 Square Feet
Details
- Additional structures: Above Grade, Below Grade
- Parcel number: 165487620000
- Zoning: PDH4
- Special conditions: Standard
Construction
Type & style
- Home type: Townhouse
- Architectural style: Transitional
- Property subtype: Townhouse
Materials
- Masonry
- Foundation: Concrete Perimeter
Condition
- New construction: No
- Year built: 2004
- Major remodel year: 2025
Utilities & green energy
- Sewer: Public Sewer
- Water: Public
Community & HOA
Community
- Subdivision: South Riding
HOA
- Has HOA: Yes
- HOA fee: $111 monthly
Location
- Region: Chantilly
Financial & listing details
- Price per square foot: $285/sqft
- Tax assessed value: $644,950
- Annual tax amount: $5,191
- Date on market: 9/10/2026
- Listing agreement: Exclusive Agency
- Inclusions: Parking Included In Listprice,
- Ownership: Fee Simple
Estimated market value
$673,800
$640,000 - $707,000
$3,135/mo
Price history
| Date | Event | Price |
|---|---|---|
| 9/10/2026 | Listed for sale | $684,990+63.1%$285/sqft |
Source:  Bright MLS #VALO2135606 Report a problem Bright MLS #VALO2135606 Report a problem | ||
| 8/30/2016 | Listing removed | $419,900$175/sqft |
Source: Samson Properties #LO9724152 Report a problem | ||
| 8/16/2016 | Listed for sale | $419,900$175/sqft |
Source: Samson Properties #LO9724152 Report a problem | ||
| 8/5/2016 | Pending sale | $419,900$175/sqft |
Source: Samson Properties #LO9724152 Report a problem | ||
| 7/26/2016 | Listed for sale | $419,900+0.7%$175/sqft |
Source: Samson Properties #LO9724152 Report a problem | ||
| 11/5/2015 | Listing removed | $417,000$174/sqft |
Source: Century 21 Redwood Realty #LO8731658 Report a problem | ||
| 9/22/2015 | Price change | $417,000-1.7%$174/sqft |
Source: Century 21 Redwood Realty #LO8731658 Report a problem | ||
| 8/28/2015 | Listed for sale | $424,000-0.2%$177/sqft |
Source: Century 21 Redwood Realty #LO8731658 Report a problem | ||
| 11/13/2013 | Sold | $425,000-1.1%$177/sqft |
Source: Agent Provided Report a problem | ||
| 10/2/2013 | Pending sale | $429,900$179/sqft |
Source: VirginiaMLS.com Realty #LO8187160 Report a problem | ||
| 9/21/2013 | Listed for sale | $429,900-0.2%$179/sqft |
Source: VirginiaMLS.com Realty #LO8187160 Report a problem | ||
| 7/26/2004 | Sold | $430,919$180/sqft |
Source: Agent Provided Report a problem | ||
Public tax history
| Year | Property taxes | Tax assessment |
|---|---|---|
| 2026 | $5,192 -1% | $644,950 -1% |
| 2025 | $5,243 -1.9% | $651,360 +5.5% |
| 2024 | $5,342 +7.6% | $617,620 +8.8% |
| 2023 | $4,966 +0.3% | $567,560 +2.1% |
| 2022 | $4,949 +2.1% | $556,050 +12.4% |
| 2021 | $4,847 +3.3% | $494,550 +9.1% |
| 2020 | $4,692 | $453,300 +5.3% |
| 2019 | $4,692 +3.6% | $430,470 +3.1% |
| 2018 | $4,530 +1.5% | $417,550 +5.3% |
| 2017 | $4,462 +0.3% | $396,630 +2.8% |
| 2016 | $4,449 | $385,870 +44.5% |
| 2015 | $4,449 -2.3% | $267,010 -4.5% |
| 2014 | $4,556 +5.2% | $279,490 +14.3% |
| 2013 | $4,332 | $244,510 |
| 2012 | -- | -- |
| 2011 | -- | -- |
| 2010 | -- | -- |
| 2009 | -- | $350,500 -16.3% |
| 2008 | -- | $418,600 -9.9% |
| 2007 | -- | $464,700 -12% |
| 2006 | -- | $528,300 +47% |
| 2005 | -- | $359,500 |
| 2004 | -- | $359,500 |
Find assessor info on the county website
Monthly payment
Est. payment
Payment breakdown
Explore the cost of this home by adjusting the details. Changes won't be saved.Climate risks
Neighborhood: 20152
Nearby schools
Schools provided by the listing agent
- High: Freedom
- District: Loudoun County Public Schools
Source: Bright MLS. This data may not be complete. We recommend contacting the local school district to confirm school assignments for this home.
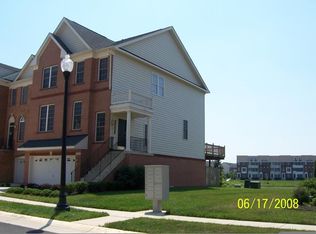
Similar homes
- $675,0003 bd3 ba2.4k sqft25252 Lyon Ter, Chantilly, VA 20152For Sale

 MLS ID #VALO2124242, Jose Barreto Matos, Spring Hill Real Estate, LLC.. Bright MLS
 - $710,0003 bd4 ba2.4k sqft42795 Shaler St, Chantilly, VA 20152For Sale
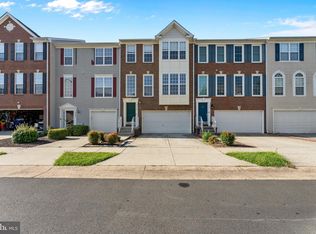 MLS ID #VALO2134812, Alexandre Ardon, Corcoran McEnearney. Bright MLS
 - $719,0004 bd4 ba2.5k sqft42040 Angel Arch Ter, Aldie, VA 20105For Sale
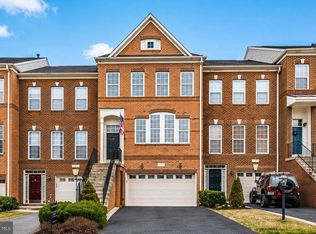 MLS ID #VALO2137088, Aram Baloyan, Jason Mitchell Group. Bright MLS
 - $510,0004 bd4 ba1.5k sqftAmberlea At South Riding Condo, Chantilly, VA 20152For Sale
 MLS ID #VALO2133768, Atef Abdelhadi, Fathom Realty. Bright MLS
 - $715,0003 bd4 ba2.6k sqft24837 Mason Dale Ter, Chantilly, VA 20152For SaleMLS ID #VALO2130914, Eyob Lube, Keller Williams Realty. Bright MLS
- $695,0003 bd4 ba2.4k sqft25151 Sweet Myrtle Sq, Aldie, VA 20105For SaleMLS ID #VALO2135158, Michele Noel, Pearson Smith Realty, LLC. Bright MLS
- $689,9003 bd4 ba2.2k sqft21757 Ladyslipper Sq, Ashburn, VA 20147For SaleMLS ID #VALO2135898, Paul Bedewi, Keller Williams Realty. Bright MLS
- $669,0004 bd4 ba2.1k sqft42630 Burbank Ter, Sterling, VA 20166For SaleMLS ID #VALO2132330, Paul Thistle, Take 2 Real Estate LLC. Bright MLS
- $640,0003 bd4 ba2k sqft42525 Magellan Sq, Ashburn, VA 20148For SaleMLS ID #VALO2136552, Grant Bronson, Real Broker, LLC. Bright MLS
- $765,0003 bd4 ba2.1k sqft25421 Peaceful Ter, Aldie, VA 20105For SaleMLS ID #VALO2135242, PJ Sikand, Long & Foster Real Estate, Inc.. Bright MLS
- $675,0003 bd4 ba2.2k sqft18497 Sierra Springs Sq, Leesburg, VA 20176For SaleMLS ID #VALO2136496, Paul Bedewi, Keller Williams Realty. Bright MLS
- $710,0003 bd4 ba1.9k sqft43723 Banshee Heights Ter, Ashburn, VA 20148For SaleMLS ID #VALO2128708, Syed Ahmed, KE Realty Investments Group LLC. Bright MLS
- $635,0003 bd4 ba1.9k sqft6239 Frosty Winter Ct, Centreville, VA 20120For SaleMLS ID #VAFX2340004, Jie Xu, UnionPlus Realty, Inc.. Bright MLS
- $749,0003 bd4 ba2.9k sqft22675 Simonet Blanc Ter, Ashburn, VA 20148For SaleMLS ID #VALO2136236, Amit Bargota, Samson Properties. Bright MLS
- $695,0003 bd4 ba2.3k sqft7760 Milton Cir, Gainesville, VA 20155For SaleMLS ID #VAPW2127166, Lori Dolieslager, Pearson Smith Realty LLC. Bright MLS
- $780,0004 bd4 ba2.8k sqft23253 Tradewind Dr, Ashburn, VA 20148For SaleMLS ID #VALO2134246, Marcelo Mori, Keller Williams Realty Dulles. Bright MLS
- $650,0003 bd4 ba1.8k sqft2525 James Madison Cir, Herndon, VA 20171For SaleMLS ID #VAFX2335516, Kanwal Chaudry, RE/MAX Galaxy. Bright MLS
- $805,0004 bd3 ba2.1k sqft13384 Brookfield Ct, Chantilly, VA 20151For SaleMLS ID #VAFX2335712, Christy JACOBS, Pearson Smith Realty, LLC. Bright MLS
- $639,9004 bd4 ba1.9k sqft21929 Bayard Ter, Ashburn, VA 20148For SaleMLS ID #VALO2132574, Angela Hull, Reliance Real Estate Services LLC. Bright MLS
- $819,9004 bd4 ba2.5k sqft2463 Silk Ct, Oak Hill, VA 20171For SaleMLS ID #VAFX2335164, Bhavani Ghanta, Samson Properties. Bright MLS
