Love the coastal lifestyle? Watson Bayou is just a couple of blocks away! This classic Florida block cottage offers a great location near the new Snug Harbor Boat Launch, making it easy to get out on the water! There's also plenty of room to park your boat at home, so your next adventure is always within reach.
Located near Millville Waterfront Park, Gene's Oyster Bar, and Panama City amenities, you'll enjoy easy access to waterfront parks, neighborhood walks, and local events.
Inside, you'll find a cozy home with LVP and tile flooring, fresh paint, appliances included, and built-in surround sound speakers in the living room. The washer and dryer hookups are conveniently located in the shed just outside the back door. The backyard features a combination of wood and chain-link fencing.
Notable Updates: |
Roof: 2018 |
HVAC: 2019 |
Additional 15 inches of spray foam insulation: 2019 |
Water heater: 2015 |
Whether you're looking for a place to call home or your next investment opportunity, this property is ready for its next chapter! Sold AS IS.
Bring your boat, bring your vision, and schedule your showing today!
For sale
$150,000
224 Maine Ave, Panama City, FL 32401
2beds
720sqft
Single Family Residence
Built in 1955
6,098 Square Feet Lot
$66,900 Zestimate®
$208/sqft
$-- HOA
What's special
- 1 day
- 228
- 21
Zillow last checked:
Listing updated:
Listed by:
Wanda L Miller 850-832-0922,
Adventure Realty Group LLC
Source: CPAR,MLS#: 796820 Originating MLS: Central Panhandle Association of REALTORS
Facts & features
Interior
Bedrooms & bathrooms
- Bedrooms: 2
- Bathrooms: 1
- Full bathrooms: 1
Rooms
- Room types: Bedroom, Kitchen, Living Room
Bedroom
- Dimensions: 9.5 x 11
Bedroom
- Dimensions: 10.5 x 11
Kitchen
- Dimensions: 13 x 11.5
Living room
- Dimensions: 11.5 x 13.5
Heating
- Central, Electric
Cooling
- Central Air, Ceiling Fan(s)
Appliances
- Included: Electric Range, Electric Water Heater
Features
- Shower Only
- Flooring: Plank, Vinyl
- Doors: Storm Door(s)
Interior area
- Total structure area: 720
- Total interior livable area: 720 sqft
Property
Parking
- Total spaces: 2
- Covered spaces: 2
Features
- Patio & porch: Open, Porch
- Fencing: Full,Fenced
Lot
- Size: 6,098 Square Feet
- Dimensions: 55.0 ft x 114.0 ft
- Features: Paved
Details
- Additional structures: Outbuilding, Shed(s)
- Parcel number: 22841000000
- Zoning description: Resid Single Family
- Special conditions: Listed As-Is
Construction
Type & style
- Home type: SingleFamily
- Architectural style: Florida
- Property subtype: Single Family Residence
Materials
- Block, Vinyl Siding
- Foundation: Slab
- Roof: Composition,Shingle
Condition
- New construction: No
- Year built: 1955
Utilities & green energy
- Utilities for property: Sewer Available
Community & HOA
Community
- Features: Short Term Rental Allowed
- Subdivision: Holmes Add- Millville
HOA
- Has HOA: No
Location
- Region: Panama City
Financial & listing details
- Price per square foot: $208/sqft
- Tax assessed value: $45,322
- Annual tax amount: $1,015
- Date on market: 10/21/2026
Estimated market value
$66,900
$49,000 - $94,000
$1,567/mo
Price history
| Date | Event | Price |
|---|---|---|
| 10/20/2026 | Listed for sale | $150,000-28.2%$208/sqft |
Source:  ECAOR #1013999 Report a problem | ||
| 9/30/2024 | Listing removed | $209,000$290/sqft |
Source:  CPAR #757081 Report a problem | ||
| 7/28/2024 | Price change | $209,000-8.7%$290/sqft |
Source: CPAR #757081 Report a problem | ||
| 5/14/2024 | Listed for sale | $229,000+108.2%$318/sqft |
Source: CPAR #757081 Report a problem | ||
| 3/24/2021 | Listing removed | -- |
Source: Owner Report a problem | ||
| 2/12/2009 | Listing removed | $110,000$153/sqft |
Source: Owner Report a problem | ||
| 12/18/2008 | Listed for sale | $110,000$153/sqft |
Source: Owner Report a problem | ||
| 4/2/2008 | Listing removed | $110,000$153/sqft |
Source: Owner Report a problem | ||
| 3/3/2008 | Listed for sale | $110,000+494.6%$153/sqft |
Source: Owner Report a problem | ||
| 3/3/2006 | Sold | $18,500$26/sqft |
Source: Public Record Report a problem | ||
Public tax history
| Year | Property taxes | Tax assessment |
|---|---|---|
| 2025 | $1,016 +388.7% | $45,322 +58.1% |
| 2024 | $208 +4.5% | $28,669 +3% |
| 2023 | $199 -23.3% | $27,834 +3% |
| 2022 | $259 | $27,023 |
| 2021 | -- | -- |
| 2020 | $219 | $18,963 -17.9% |
| 2019 | -- | $23,089 -5.3% |
| 2018 | -- | $24,390 +2.1% |
| 2017 | -- | $23,888 +2.1% |
| 2016 | -- | $23,397 +0.7% |
| 2015 | -- | $23,234 +1.7% |
| 2014 | -- | $22,848 +1.5% |
| 2013 | -- | $22,510 -1.3% |
| 2012 | -- | $22,798 +6.1% |
| 2011 | -- | $21,489 +1.5% |
| 2010 | -- | $21,171 +5.9% |
| 2009 | -- | $19,990 +0.1% |
| 2008 | -- | $19,970 +3% |
| 2007 | -- | $19,388 +2.5% |
| 2006 | -- | $18,915 +3% |
| 2005 | -- | $18,364 +3% |
| 2004 | -- | $17,829 +1.9% |
| 2003 | -- | $17,497 +2.4% |
| 2002 | -- | $17,087 +5.1% |
| 2001 | -- | $16,251 -0.4% |
| 2000 | -- | $16,311 |
Find assessor info on the county website
Monthly payment
Est. payment
Payment breakdown
Explore the cost of this home by adjusting the details. Changes won't be saved.Climate risks
Neighborhood: 32401
Nearby schools
Schools provided by the listing agent
- Elementary: Cherry Street
- Middle: Jinks
- High: Bay
Source: CPAR. This data may not be complete. We recommend contacting the local school district to confirm school assignments for this home.
Similar homes
- $150,0002 bd2 ba960 sqft1103 E 11th St #A & B, Panama City, FL 32401For Sale
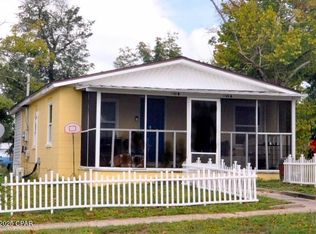 MLS ID #781000, James (Jim) W Davis. CPAR
- $215,0003 bd1 ba846 sqft2707 Valla St, Panama City, FL 32401For Sale
 MLS ID #796757, Mayrelis C Roman Davila. CPAR
- $130,0003 bd1 ba1k sqft414 N Macarthur Ave, Panama City, FL 32401For Sale
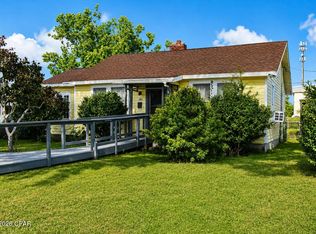 MLS ID #794002, Michael Blevins. CPAR
- $199,0003 bd1 ba832 sqft1121 Bay Ave, Panama City, FL 32401For Sale By Owner
