Rarely available top-floor, corner-unit condo in Homewood, Illinois, offering 2 bedrooms, 1.5 baths, a 1-car garage space, and additional storage. Located in a well-maintained, professionally managed, secure elevator building, this spacious residence features a desirable floor plan and amenities that are hard to find in condo living. Step inside to a freshly painted interior with brand-new carpeting throughout. The impressive living and dining room combination provides plenty of space for comfortable everyday living and entertaining. A sliding glass door fills the room with natural light and leads to a spacious private balcony-perfect for relaxing and enjoying the outdoors. The kitchen offers generous cabinet and counter space, crisp white cabinetry, stainless steel appliances, and a convenient breakfast bar. The spacious primary suite provides a private retreat with double closets and an en-suite half bath. The generously sized second bedroom is conveniently located near the full hall bath. Parking is another standout feature. Included in the sale is a 1-car garage space, located just steps from the building's exit, plus exterior parking for residents and guests. The garage space is separately deeded and has separate taxes and an HOA fee. Community amenities include shared laundry rooms on every floor and a clubhouse featuring an indoor swimming pool, sauna, meeting/party room with kitchenette, deck, and a beautiful pond. Conveniently located near Homewood-Flossmoor area schools, major interstates, the Metra commuter train, shopping, restaurants, and other local conveniences. This rarely available top-floor corner unit offers the space, convenience, and amenities you've been looking for. Taxes currently reflect no exemptions. Strong owner-occupancy community with a strict no-rental policy. Building is not FHA approved.
Price change
$130,000
820 Elder Rd #C411, Homewood, IL 60430
2beds
960sqft
Condominium, Single Family Residence
Built in 1977
-- sqft lot
$-- Zestimate®
$135/sqft
$458/mo HOA
What's special
Generously sized second bedroomEn-suite half bathFreshly painted interiorConvenient breakfast barAdditional storageCrisp white cabinetryTop-floor corner-unit condo
- 15 hours
- 62
- 3
Zillow last checked:
Listing updated:
Listed by:
Cynara Anderson, PSA (708)518-6679,
Coldwell Banker Realty
Source: MRED as distributed by MLS GRID,MLS#: 12776260
Facts & features
Interior
Bedrooms & bathrooms
- Bedrooms: 2
- Bathrooms: 2
- Full bathrooms: 1
- 1/2 bathrooms: 1
Rooms
- Room types: Balcony/Porch/Lanai
Primary bedroom
- Features: Flooring (Carpet), Bathroom (Half)
- Level: Main
- Area: 165 Square Feet
- Dimensions: 11X15
Bedroom 2
- Features: Flooring (Carpet)
- Level: Main
- Area: 150 Square Feet
- Dimensions: 10X15
Balcony porch lanai
- Level: Main
- Area: 55 Square Feet
- Dimensions: 11X5
Dining room
- Features: Flooring (Carpet)
- Level: Main
- Area: 132 Square Feet
- Dimensions: 12X11
Kitchen
- Level: Main
- Area: 80 Square Feet
- Dimensions: 8X10
Living room
- Features: Flooring (Carpet)
- Level: Main
- Area: 247 Square Feet
- Dimensions: 13X19
Heating
- Electric, Forced Air
Cooling
- Central Air
Appliances
- Laundry: Common Area
Features
- Open Floorplan, Dining Combo, Lobby
- Flooring: Carpet
- Basement: None
- Common walls with other units/homes: End Unit
Interior area
- Total structure area: 0
- Total interior livable area: 960 sqft
Property
Parking
- Total spaces: 2
- Parking features: Garage Door Opener, Yes, Garage Owned, Detached, Assigned, Unassigned, Off Street, Guest, Parking Lot, Owned, Garage
- Garage spaces: 1
- Has uncovered spaces: Yes
Accessibility
- Accessibility features: No Disability Access
Features
- Exterior features: Balcony
Details
- Additional structures: Pool House, Club House
- Additional parcels included: 29324060431136
- Parcel number: 29324060431124
- Special conditions: None
Construction
Type & style
- Home type: Condo
- Property subtype: Condominium, Single Family Residence
Materials
- Brick
Condition
- New construction: No
- Year built: 1977
- Major remodel year: 2026
Utilities & green energy
- Sewer: Public Sewer
- Water: Public
Community & HOA
HOA
- Has HOA: Yes
- Amenities included: Coin Laundry, Elevator in Residence, Storage, Party Room, Sundeck, Indoor Pool, Sauna, Security Door Lock(s), Clubhouse, Laundry, Accessible, Intercom, Public Bus
- Services included: Water, Parking, Insurance, Clubhouse, Pool, Exterior Maintenance, Lawn Care, Scavenger, Snow Removal
- HOA fee: $458 monthly
Location
- Region: Homewood
Financial & listing details
- Price per square foot: $135/sqft
- Tax assessed value: $84,450
- Annual tax amount: $4,455
- Date on market: 10/7/2026
- Ownership: Condo
Estimated market value
Not available
Estimated sales range
Not available
Not available
Price history
| Date | Event | Price |
|---|---|---|
| 10/7/2026 | Listed for sale | $130,000-3.7%$135/sqft |
Source:  MRED as distributed by MLS GRID #12776260 Report a problem MRED as distributed by MLS GRID #12776260 Report a problem | ||
| 9/11/2026 | Listing removed | $135,000$141/sqft |
Source: eXp Realty #12616895 Report a problem | ||
| 7/9/2026 | Listed for sale | $135,000$141/sqft |
Source: MRED as distributed by MLS GRID #12616895 Report a problem | ||
| 6/8/2026 | Contingent | $135,000$141/sqft |
Source: MRED as distributed by MLS GRID #12616895 Report a problem | ||
| 4/15/2026 | Listed for sale | $135,000+121.3%$141/sqft |
Source: MRED as distributed by MLS GRID #12616895 Report a problem | ||
| 1/31/2005 | Sold | $61,000-4.7%$64/sqft |
Source: Public Record Report a problem | ||
| 3/16/2001 | Sold | $64,000$67/sqft |
Source: Public Record Report a problem | ||
Public tax history
| Year | Property taxes | Tax assessment |
|---|---|---|
| 2024 | $3,889 +7.5% | $8,445 +0% |
| 2023 | $3,619 +46.2% | $8,444 +83% |
| 2022 | $2,475 +7.2% | $4,614 |
| 2021 | $2,308 +3.3% | $4,614 |
| 2020 | $2,234 +22.6% | $4,614 +27.1% |
| 2019 | $1,823 +3.3% | $3,630 |
| 2018 | $1,764 -26.4% | $3,630 -26.3% |
| 2017 | $2,397 -8.8% | $4,928 -6.9% |
| 2016 | $2,628 +1% | $5,293 |
| 2015 | $2,603 +98% | $5,293 |
| 2014 | $1,315 +7.9% | $5,293 -1.6% |
| 2013 | $1,218 -2.7% | $5,378 |
| 2012 | $1,251 -29.8% | $5,378 -16.3% |
| 2011 | $1,782 -8.2% | $6,423 -18.1% |
| 2010 | $1,941 +7.6% | $7,839 |
| 2009 | $1,805 +5.8% | $7,839 -5% |
| 2008 | $1,706 +3.4% | $8,252 +20.7% |
| 2007 | $1,650 +3.1% | $6,834 |
| 2006 | $1,599 +4.7% | $6,834 |
| 2005 | $1,527 -29.4% | $6,834 +3.4% |
| 2004 | $2,164 +0.5% | $6,612 |
| 2003 | $2,153 +10.7% | $6,612 +11.2% |
| 2001 | $1,944 -1.6% | $5,944 -7.9% |
| 2000 | $1,975 +59.9% | $6,455 |
| 1999 | $1,235 | $6,455 |
Find assessor info on the county website
Monthly payment
Est. payment
Payment breakdown
Explore the cost of this home by adjusting the details. Changes won't be saved.Climate risks
Neighborhood: 60430
Nearby schools
Schools provided by the listing agent
- High: Homewood-Flossmoor High School
- District: 153
Source: MRED as distributed by MLS GRID. This data may not be complete. We recommend contacting the local school district to confirm school assignments for this home.
Similar homes
- $119,5002 bd2 ba1k sqft18320 Cherry Creek Dr APT 2, Homewood, IL 60430Active
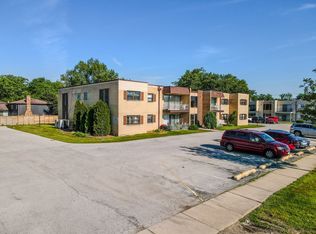 MLS ID #12710328, Lori Mikosz, Anmar Realty Group, LLC. MRED as distributed by MLS GRID
 - $157,9002 bd2 ba900 sqft830 Elder Rd #B114, Homewood, IL 60430Active
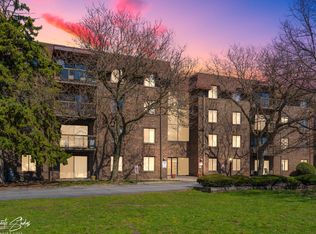 MLS ID #12613772, Jorge Vigil, ABR,E-PRO,PSA, HomeSmart Realty Group. MRED as distributed by MLS GRID
 - $144,9992 bd2 ba1.1k sqft627 Carroll Pkwy Unit 105, Glenwood, IL 60425Active
 MLS ID #12771195, Sohail Salahuddin, eXp Realty. MRED as distributed by MLS GRID
 - $139,9002 bd2 ba1.2k sqft700 N Bruce Ln APT 508, Glenwood, IL 60425Active
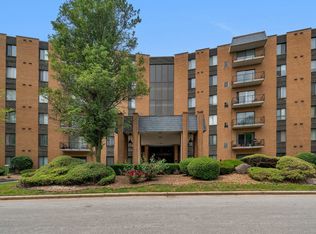 MLS ID #12630346, Tyler Burlison, eXp Realty. MRED as distributed by MLS GRID
