Welcome to this one-of-a-kind custom home with superb craftsmanship and luxury materials, along with unique details you have to see to believe. Classic style with brick dual sided fireplace, newly refinished wood floors, high ceilings, and modern amenities.
Spacious living and open area for everyone, and lots of options for 5 bedrooms! The open living area with new kitchen will impress when entertaining, with gorgeous granite countertops and all new kitchen and stainless appliances.
Giant yard is high and dry, with room to store ALL your toys. A large covered porch is your key to a shady afternoon retreat, entertaining guests, or enjoying a relaxing rain shower. Head on out to your new fireplace veranda for quiet night by the fire. Plenty off room for a pool or an additional storage building! A fully fenced yard for your privacy and security.
Located within minutes to revitalized and booming downtown Panama City, with dozens of restaurants, shops, night spots, and activities. The area is abundant with parks, boating, fishing, events, and ongoing improvements to the area. Whether looking for your next home, or investing in the future of Panama City, this property has room to add additional dwelling units, pool, parking, outbuildings, and so much more! With Mixed-Use Zoning, there are options for commercial use, live-work situations, and so much more! Also offered as a commercial lease. Close proximity to Tyndall Air Force Base is great for future rentals, or customers!
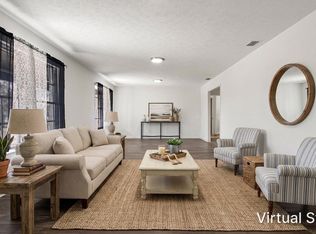
Alterations to the home can be negotiated. All appliances, including HVAC and Water Heaters, are within 3 years old and warrantied. This entire home has been remodeled by quality contractors and is like new, with some original touches kept for historic and aesthetic value. Furniture is virtually staged except for a few pieces that are negotiable.
For sale
Price cut: $110K (10/14)
$415,000
5045 E Highway 98, Panama City, FL 32404
5beds
1,800sqft
Single Family Residence
Built in 1930
0.28 Acres Lot
$397,700 Zestimate®
$231/sqft
$-- HOA
What's special
Luxury materialsModern amenitiesUnique detailsSuperb craftsmanshipGorgeous granite countertopsHigh ceilingsLarge covered porch
- 223 days
- 62
- 1
Zillow last checked:
Listing updated:
Listed by:
Dennis Nelson 850-348-8262,
Keller Williams Success Realty
Source: CPAR,MLS#: 786756 Originating MLS: Central Panhandle Association of REALTORS
Facts & features
Interior
Bedrooms & bathrooms
- Bedrooms: 5
- Bathrooms: 2
- Full bathrooms: 2
Rooms
- Room types: Bedroom, Kitchen, Living Room
Bedroom
- Level: First
- Dimensions: 13 x 11.5
Bedroom
- Level: First
- Dimensions: 13 x 11.5
Bedroom
- Level: First
- Dimensions: 13 x 11
Bedroom
- Level: First
- Dimensions: 13 x 11.5
Bedroom
- Level: First
- Dimensions: 15 x 11.5
Kitchen
- Level: First
- Dimensions: 10 x 17
Living room
- Level: First
- Dimensions: 13 x 21
Heating
- Central, Fireplace(s)
Cooling
- Central Air
Appliances
- Included: Electric Oven, Electric Water Heater
Features
- Has fireplace: Yes
- Fireplace features: Electric
Interior area
- Total structure area: 1,800
- Total interior livable area: 1,800 sqft
Property
Features
- Patio & porch: Covered, Patio, Porch
- Exterior features: Patio, Fire Pit
- Fencing: Fenced,Privacy
Lot
- Size: 0.28 Acres
- Dimensions: 135' x 110'
Details
- Parcel number: 25249070000
- Special conditions: Listed As-Is
Construction
Type & style
- Home type: SingleFamily
- Architectural style: Craftsman
- Property subtype: Single Family Residence
Materials
- Wood Siding, Wood Frame
- Roof: Shingle
Condition
- New construction: No
- Year built: 1930
Utilities & green energy
- Sewer: Public Sewer
Community & HOA
Community
- Features: Short Term Rental Allowed
- Subdivision: W H Parker
HOA
- Has HOA: No
Location
- Region: Panama City
Financial & listing details
- Price per square foot: $231/sqft
- Tax assessed value: $123,156
- Annual tax amount: $1,723
- Date on market: 3/13/2026
- Cumulative days on market: 222 days
Estimated market value
$397,700
$378,000 - $418,000
$2,090/mo
Price history
| Date | Event | Price |
|---|---|---|
| 10/14/2026 | Price change | $415,000-21%$231/sqft |
Source:  CPAR #786756 Report a problem | ||
| 8/28/2026 | Price change | $525,000-16%$292/sqft |
Source: CPAR #786756 Report a problem | ||
| 3/13/2026 | Listed for sale | $625,000+812.4%$347/sqft |
Source: CPAR #786756 Report a problem | ||
| 10/17/2022 | Sold | $68,500+280.6%$38/sqft |
Source: Public Record Report a problem | ||
| 3/24/2021 | Listing removed | -- |
Source: Owner Report a problem | ||
| 8/30/2012 | Listing removed | $1,250$1/sqft |
Source: Owner Report a problem | ||
| 8/30/2012 | Listed for rent | $1,250$1/sqft |
Source: Owner Report a problem | ||
| 8/29/2012 | Sold | $18,000$10/sqft |
Source: CPAR #504975 Report a problem | ||
| 4/19/2012 | Price change | $18,000-44.8%$10/sqft |
Source: COASTAL CONCEPTS REALTY Report a problem | ||
| 3/26/2012 | Listed for sale | $32,600$18/sqft |
Source: COASTAL CONCEPTS REALTY Report a problem | ||
Public tax history
| Year | Property taxes | Tax assessment |
|---|---|---|
| 2025 | $1,723 +8.7% | $123,156 +8.5% |
| 2024 | $1,585 +8.5% | $113,492 +9.8% |
| 2023 | $1,462 +146.1% | $103,358 +109.4% |
| 2022 | $594 | $49,367 |
| 2021 | -- | -- |
| 2020 | $405 +1.2% | $37,452 -0.6% |
| 2019 | $400 | $37,667 -11.6% |
| 2018 | $400 -13.1% | $42,620 +0.6% |
| 2017 | $460 -1.5% | $42,383 -1.1% |
| 2016 | $467 -7.7% | $42,844 -0.1% |
| 2015 | $506 | $42,869 -1.1% |
| 2014 | $506 | $43,330 -1.1% |
| 2013 | -- | $43,792 -32.5% |
| 2012 | -- | $64,831 -23.8% |
| 2011 | -- | $85,117 +28.4% |
| 2010 | -- | $66,277 +2.7% |
| 2009 | -- | $64,535 +0.1% |
| 2008 | -- | $64,471 +3% |
| 2007 | -- | $62,593 +2.5% |
| 2006 | -- | $61,066 +4.6% |
| 2005 | -- | $58,355 +3% |
| 2004 | -- | $56,655 +6.5% |
| 2003 | -- | $53,198 +2.4% |
| 2002 | -- | $51,951 +1.6% |
| 2001 | -- | $51,133 +0.8% |
| 2000 | -- | $50,734 |
Find assessor info on the county website
Monthly payment
Est. payment
Payment breakdown
Explore the cost of this home by adjusting the details. Changes won't be saved.Climate risks
Neighborhood: 32404
Nearby schools
Schools provided by the listing agent
- Elementary: Parker
- Middle: Rutherford
- High: Rutherford
Source: CPAR. This data may not be complete. We recommend contacting the local school district to confirm school assignments for this home.


Similar homes
- $414,9995 bd3 ba2.1k sqft6800 Forsythe Dr, Panama City, FL 32404For Sale
 MLS ID #792377, Mayrelis C Roman Davila. CPAR
- $385,0004 bd3 ba2.4k sqft6001 Minneola St, Panama City, FL 32404For Sale
 MLS ID #784595, Mowayne Copeland. CPAR
- $320,0004 bd2 ba2.1k sqft917 Plantation Dr, Panama City, FL 32404For Sale
 MLS ID #796677, Dien and Andrew Group. CPAR
- $280,0003 bd2 ba1.4k sqft5418 Lance St, Panama City, FL 32404For Sale
 MLS ID #791884, Scott X Wang. CPAR
