Move-in ready & completely reimagined! 4279 Fish Hatchery Rd—provides nearly 2,000 square feet of beautifully renovated living space on a spacious 0.67-acre lot in Gaston. This 3 bedroom, 2 bathroom floor-plan blends new updates with comfortable, functional design, creating a space that truly feels like home. Inside features an open-concept layout highlighted by luxury vinyl plank flooring, abundant natural light, & seamless flow between living, dining, & kitchen areas— ideal for both everyday life & entertaining. The kitchen stands out with custom cabinetry, quartz countertops, stainless steel appliances & a clean, fresh feel that anchors the home. The primary suite is a private retreat with a spa-like bathroom, complete with a freestanding soaking tub, separate shower, & walk-in closet. Secondary bedrooms are generously sized, each with ample closet space & easy access to a full bath. Enjoy the outdoors with newly built porches, large yards with plenty of room to spread out plus additional space in the rear offering even more flexibility & potential. A detached metal carport with built-in storage adds convenience & functionality. Located in a peaceful rural setting while still convenient to nearby amenities, this property delivers space, style, & value all in one. Whether you're searching for a primary residence or your next investment opportunity, this one is worth seeing in person. Disclaimer: CMLS has not reviewed and, therefore, does not endorse vendors who may appear in listings.
Contingent
Price cut: $4K (7/2)
$219,000
4279 Fish Hatchery Rd, Gaston, SC 29053
3beds
1,960sqft
Manufactured Home
Built in 1998
0.67 Acres Lot
$190,800 Zestimate®
$112/sqft
$-- HOA
What's special
Newly built porchesClean fresh feelStainless steel appliancesLuxury vinyl plank flooringOpen-concept layoutAmple closet spaceQuartz countertops
- 92 days |
- 352 |
- 27 |
Zillow last checked:
Listing updated:
Listed by:
Julian Hays,
Todd Realty Partners
Source: Consolidated MLS,MLS#: 632140
Facts & features
Interior
Bedrooms & bathrooms
- Bedrooms: 3
- Bathrooms: 2
- Full bathrooms: 2
- Main level bathrooms: 2
Primary bedroom
- Features: Double Vanity, Bath-Private, Separate Shower, Walk-In Closet(s), Ceiling Fan(s)
- Level: Main
Bedroom 2
- Features: Bath-Shared, Walk-In Closet(s), Ceiling Fan(s)
Bedroom 3
- Features: Bath-Shared, Ceiling Fan(s), Closet-Private
Kitchen
- Features: Cabinets-Natural, Eat-in Kitchen, Counter Tops-Quartz
Living room
- Features: Ceiling Fan
Heating
- Central, Heat Pump 1st Lvl
Cooling
- Central Air
Appliances
- Included: Free-Standing Range, Dishwasher, Refrigerator, Microwave Above Stove, Electric Water Heater
- Laundry: Common Area, Mud Room
Features
- Ceiling Fan(s)
- Flooring: Luxury Vinyl
- Basement: Crawl Space
- Has fireplace: No
Interior area
- Total structure area: 1,960
- Total interior livable area: 1,960 sqft
Property
Parking
- Total spaces: 2
- Parking features: Detached Carport
- Garage spaces: 2
- Carport spaces: 2
Lot
- Size: 0.67 Acres
Details
- Parcel number: 00993101004
Construction
Type & style
- Home type: MobileManufactured
- Architectural style: Ranch,Traditional
- Property subtype: Manufactured Home
Materials
- Vinyl
Condition
- New construction: No
- Year built: 1998
Utilities & green energy
- Sewer: Septic Tank
- Water: Community
- Utilities for property: Electricity Connected
Community & HOA
Community
- Security: Smoke Detector(s)
- Subdivision: EADONS ESTATES
HOA
- Has HOA: No
Location
- Region: Gaston
Financial & listing details
- Price per square foot: $112/sqft
- Tax assessed value: $70,156
- Annual tax amount: $2,122
- Date on market: 4/21/2026
- Listing agreement: Exclusive Right To Sell
- Road surface type: Paved
Estimated market value
$190,800
$172,000 - $208,000
$1,388/mo
Price history
| Date | Event | Price |
|---|---|---|
| 7/10/2026 | Contingent | $219,000$112/sqft |
Source:  Consolidated MLS #632140 Report a problem Consolidated MLS #632140 Report a problem | ||
| 7/2/2026 | Price change | $219,000-1.8%$112/sqft |
Source: Consolidated MLS #632140 Report a problem | ||
| 6/20/2026 | Price change | $223,000-2.2%$114/sqft |
Source: Consolidated MLS #632140 Report a problem | ||
| 6/12/2026 | Price change | $228,000-0.4%$116/sqft |
Source: Consolidated MLS #632140 Report a problem | ||
| 4/22/2026 | Listed for sale | $229,000+252.3%$117/sqft |
Source: Consolidated MLS #632140 Report a problem | ||
| 5/3/2024 | Sold | $65,000+30%$33/sqft |
Source: Public Record Report a problem | ||
| 6/14/2007 | Sold | $50,000-65.8%$26/sqft |
Source: Public Record Report a problem | ||
| 1/28/2004 | Sold | $146,257+68.1%$75/sqft |
Source: Public Record Report a problem | ||
| 2/7/2002 | Sold | $87,000+596%$44/sqft |
Source: Public Record Report a problem | ||
| 7/11/2001 | Sold | $12,500$6/sqft |
Source: Public Record Report a problem | ||
Public tax history
| Year | Property taxes | Tax assessment |
|---|---|---|
| 2024 | $2,122 +12.2% | $4,209 |
| 2023 | $1,891 +84.1% | $4,209 +88.6% |
| 2022 | $1,027 +0.7% | $2,232 +121.4% |
| 2021 | $1,020 | $1,008 |
| 2019 | -- | $1,008 |
| 2018 | $469 +0.4% | $1,008 |
| 2017 | $467 -55.4% | $1,008 |
| 2016 | $1,048 +10.2% | $1,008 |
| 2015 | $950 | $1,008 +5% |
| 2014 | $950 +136.4% | $960 |
| 2013 | $402 | $960 |
| 2012 | -- | $960 |
| 2011 | -- | $960 |
| 2010 | -- | $960 +9.1% |
| 2009 | -- | $880 |
| 2008 | -- | $880 |
| 2007 | -- | $880 |
| 2006 | -- | $880 |
| 2005 | -- | $880 +41.9% |
| 2004 | -- | $620 |
| 2003 | -- | $620 +8.8% |
| 2001 | -- | $570 |
Find assessor info on the county website
Monthly payment
Climate risks
Neighborhood: 29053
Nearby schools
GreatSchools rating
- 4/10Frances F. Mack Intermediate SchoolGrades: 5-6Distance: 4.1 mi
- 2/10Sandhills Middle SchoolGrades: 7-8Distance: 1.9 mi
- NASwansea High Freshman AcademyGrades: 9Distance: 6.7 mi
Schools provided by the listing agent
- Elementary: Sandhills
- Middle: Sandhills
- High: Swansea
- District: Lexington Four
Source: Consolidated MLS. This data may not be complete. We recommend contacting the local school district to confirm school assignments for this home.
- $16,8002 bd2 ba1.5k sqft4277 Fish Hatchery Rd, Gaston, SC 29053Off Market
- $101,2003 bd2 ba1.7k sqft4281 Fish Hatchery Rd, Gaston, SC 29053Off Market
- $10,0003 bd2 ba-- sqft4275 Fish Hatchery Rd, Gaston, SC 29053Off Market
- $16,8003 bd2 ba2.2k sqft4283 Fish Hatchery Rd, Gaston, SC 29053Off Market
- $34,060-- bd-- ba1.7k sqft105 Carrie Ln, Gaston, SC 29053Sold
- $8,7003 bd2 ba2.1k sqft4273 Fish Hatchery Rd, Gaston, SC 29053Off Market
- $14,0003 bd2 ba-- sqft4285 Fish Hatchery Rd, Gaston, SC 29053Off Market
- $14,000-- bd-- ba-- sqft109 Carrie Ln, Gaston, SC 29053Off Market
A local agent can set up tours, give advice and negotiate with sellers.
A local lender can help you make sure your offer is ready when you are.
Similar homes
- $206,0005 bd3 ba1.9k sqft429 Fallaw Rd, Gaston, SC 29053For Sale
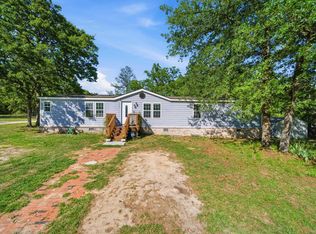 MLS ID #634226, Charlene Forrest. Consolidated MLS
 - $199,0004 bd2 ba1.9k sqft233 Peeler Rd, Gaston, SC 29053For Sale
 MLS ID #637511, Ashley McKee. Consolidated MLS
 - $129,9003 bd2 ba1.1k sqft138 Mimosa Dr, Gaston, SC 29053For Sale
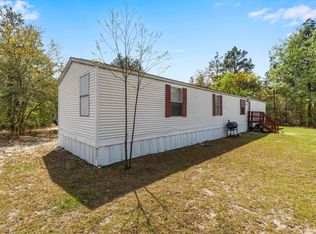 MLS ID #630783, Sandra W Osteen. Consolidated MLS
 - $304,9003 bd3 ba1.9k sqft4303 Fish Hatchery Rd, Gaston, SC 29053For Sale
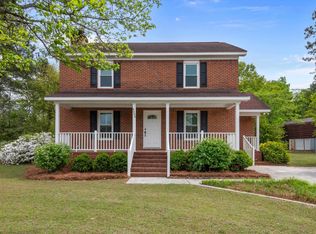 MLS ID #631179, Steve Kozlowski. Consolidated MLS
 - $199,0004 bd2 ba1.9k sqft212 Paula Ct, Gaston, SC 29053For SaleMLS ID #638338, Julian Hays. Consolidated MLS
- $198,5024 bd2 ba1.2k sqft2108 Oak Top Dr, Gaston, SC 29053For SaleMLS ID #638513, Alexia Moreno. Consolidated MLS
- $140,0003 bd2 ba1.9k sqft149 Wild Bird Ln, Gaston, SC 29053For SaleMLS ID #620389, Nic A Saldana. Consolidated MLS
- $209,0004 bd2 ba1.9k sqft1939 Blue Ridge Ter, West Columbia, SC 29170For SaleMLS ID #638403, David Cumbers. Consolidated MLS
- $139,0003 bd2 ba1.4k sqft148 Glencrest Dr, Gaston, SC 29053For SaleMLS ID #1589429, Lee Sockwell II, Real Broker, LLC. Greater Greenville AOR
- $199,9004 bd2 ba1.6k sqft131 S Cove Dr, West Columbia, SC 29170For SaleMLS ID #637768, Kristina Owen. Consolidated MLS
- $265,0005 bd3 ba2.1k sqft416 Otis Rd, Pelion, SC 29123For SaleMLS ID #638454, Michelle M Nalley. Consolidated MLS
- $190,0003 bd2 ba1.3k sqft212 Cricket Rd, Swansea, SC 29160For SaleMLS ID #631925, Jamila Anderson. Consolidated MLS
- $219,0003 bd2 ba1.1k sqft216 Covey Ln, Lexington, SC 29073For SaleMLS ID #637977, Paulette Parker-Smith. Consolidated MLS
- $225,0003 bd1 ba1.3k sqft2249 Pepper Rd, Lexington, SC 29073For SaleMLS ID #638745, Timothy A Couch. Consolidated MLS
- $259,5003 bd2 ba1.2k sqft113 Maple Shade Ln, Lexington, SC 29073For SaleMLS ID #637233, Bryant Hinson. Consolidated MLS
- $225,0003 bd2 ba1k sqft394 Wharfsdale Rd, Irmo, SC 29063For SaleMLS ID #638252, PJ Tompkins. Consolidated MLS
- $225,0003 bd2 ba1.2k sqft306 Southall Rd, West Columbia, SC 29172For SaleMLS ID #632927, Taquoia Beals. Consolidated MLS
- $239,0004 bd3 ba1.7k sqft121 Kelberry Ct, Lexington, SC 29073For SaleMLS ID #637976, Paulette Parker-Smith. Consolidated MLS
- $229,9004 bd2 ba1.8k sqft100 Pincushion Ln, Columbia, SC 29209For SaleMLS ID #635243, Constance Bennett. Consolidated MLS
- $185,0003 bd2 ba1.1k sqft1502 Pine St, West Columbia, SC 29172For SaleMLS ID #638031, Thomas Shoupe. Consolidated MLS
