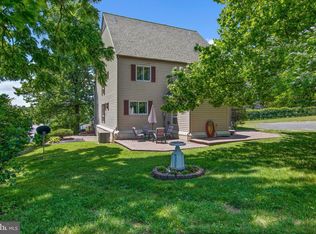
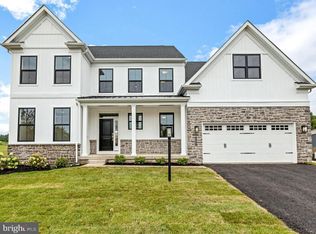
4279 Main Rd W, Emmaus, PA 18049
Home value
$656,100
$604,000 - $715,000
$3,212/mo
Owner options
$3,212/mo
Rent Zestimate®
Find your next renter with Zillow Rental Manager. Plus, with online applications, you can quickly screen prospective tenants – for free.
$3,212/mo
Rent Zestimate®
$2,927/mo
Est. payment
Refinancing to a lower rate could help reduce your monthly payments and save thousands over the life of the loan.
$2,927/mo
Est. payment
Explore your selling options
Work with a Zillow partner agent
Leverage their expertise and Zillow's premium Showcase listings to get your home seen by more buyers.
Get startedList with your own agent
Get your home in front of millions of buyers by listing it on Zillow.
Learn how to do itSell it yourself
Take full control of how buyers see your home on Zillow by listing For Sale by Owner (FSBO).
List your homeWhat's special
Zillow last checked:
Listing updated:
Larry W. Ginsburg 610-393-0892,
BHHS Regency Real Estate,
Andrew A. Ginsburg 610-349-6644,
BHHS Regency Real Estate
Rick Dotter, RS346474
IronValley RE of Lehigh Valley
Facts & features
Interior
Bedrooms & bathrooms
- Bedrooms: 5
- Bathrooms: 3
- Full bathrooms: 2
- 1/2 bathrooms: 1
Primary bedroom
- Description: Carpeting, ceiling fan, lots of windows, large walk-in closet, separate entrance to covered front porch
- Level: First
- Dimensions: 22.00 x 16.00
Primary bedroom
- Description: Hardwood floors and natural woodwork
- Level: Second
- Dimensions: 15.00 x 13.00
Bedroom
- Description: Hardwood Floors
- Level: Second
- Dimensions: 13.00 x 10.00
Bedroom
- Description: Hardwood Floors
- Level: Second
- Dimensions: 13.00 x 10.00
Bedroom
- Description: Hardwood Floors
- Level: Second
- Dimensions: 10.00 x 10.00
Dining room
- Description: Carpet over hardwood floors, access to walk-in pantry.
- Level: First
- Dimensions: 17.00 x 11.00
Family room
- Description: Stone full wall propane fireplace, recessed lights and access to covered patio w/2 skylights
- Level: First
- Dimensions: 22.00 x 21.00
Other
- Description: Double sink w/handicapped compliant convertible cabinet for wheelchair access if needed
- Level: First
- Dimensions: 14.00 x 7.00
Other
- Description: Tile floor, single sink and tub/shower
- Level: Second
- Dimensions: 0.00 x 0.00
Half bath
- Description: Pedestal sink
- Level: First
- Dimensions: 0.00 x 0.00
Kitchen
- Description: Island with counter seating, bar sink
- Level: First
- Dimensions: 14.00 x 11.00
Living room
- Description: Large bay window and hardwood floors.
- Level: First
- Dimensions: 22.00 x 13.00
Other
- Description: Workshop with separate entrance off family room
- Level: First
- Dimensions: 22.00 x 12.00
Heating
- Electric, Heat Pump, Propane
Cooling
- Central Air, Ceiling Fan(s)
Appliances
- Included: Dryer, Dishwasher, Electric Oven, Electric Water Heater, Humidifier, Microwave, Refrigerator, Water Softener Owned, Self Cleaning Oven, Washer
- Laundry: Washer Hookup, Dryer Hookup, Main Level
Features
- Attic, Wet Bar, Dining Area, Separate/Formal Dining Room, Eat-in Kitchen, Handicap Access, In-Law Floorplan, Family Room Main Level, Storage, Skylights, Walk-In Closet(s)
- Flooring: Carpet, Hardwood, Tile, Vinyl
- Windows: Screens, Skylight(s), Storm Window(s)
- Basement: Crawl Space,Exterior Entry,Partial
- Has fireplace: Yes
- Fireplace features: Family Room
Interior area
- Total interior livable area: 3,310 sqft
- Finished area above ground: 3,310
- Finished area below ground: 0
Property
Parking
- Parking features: No Garage, Off Street
Features
- Stories: 2
- Patio & porch: Covered, Patio, Porch
- Exterior features: Handicap Accessible, Porch, Patio, Shed, Propane Tank - Owned
- Has view: Yes
- View description: Mountain(s), Panoramic
Lot
- Size: 2.14 Acres
- Features: Flat, Not In Subdivision, Sloped
Details
- Additional structures: Shed(s), Workshop
- Parcel number: 549324567580 001
- Zoning: R-A-Rural Agricultural
- Special conditions: None
Construction
Type & style
- Home type: SingleFamily
- Architectural style: Colonial
- Property subtype: Single Family Residence
Materials
- Brick, Vinyl Siding
- Roof: Asphalt,Fiberglass
Condition
- Year built: 1969
Utilities & green energy
- Electric: 200+ Amp Service, Circuit Breakers, Generator
- Sewer: Septic Tank
- Water: Well
- Utilities for property: Cable Available
Community & HOA
Community
- Security: Smoke Detector(s)
- Subdivision: Not in Development
Location
- Region: Emmaus
Financial & listing details
- Price per square foot: $136/sqft
- Tax assessed value: $296,100
- Annual tax amount: $7,224
- Date on market: 9/19/2025
- Cumulative days on market: 84 days
- Listing terms: Cash,Conventional
- Ownership type: Fee Simple
Price history
| Date | Event | Price |
|---|---|---|
| 10/12/2023 | Sold | $450,000-10%$136/sqft |
Source: | ||
| 9/21/2023 | Pending sale | $499,900$151/sqft |
Source: | ||
| 8/12/2023 | Price change | $499,900-4.8%$151/sqft |
Source: | ||
| 6/29/2023 | Listed for sale | $525,000$159/sqft |
Source: | ||
Public tax history
| Year | Property taxes | Tax assessment |
|---|---|---|
| 2025 | $7,808 +8.1% | $296,100 |
| 2024 | $7,225 +2.1% | $296,100 |
| 2023 | $7,079 | $296,100 |
| 2022 | $7,079 +4.7% | $296,100 |
| 2021 | $6,760 +1% | $296,100 |
| 2020 | $6,695 +10227.1% | $296,100 |
| 2019 | $65 | $296,100 |
| 2018 | $65 | $296,100 |
| 2017 | -- | $296,100 |
| 2016 | -- | $296,100 |
| 2015 | -- | $296,100 |
| 2014 | -- | $296,100 +208.1% |
| 2012 | -- | $96,100 |
| 2011 | -- | $96,100 |
| 2010 | -- | $96,100 |
| 2009 | -- | $96,100 +10% |
| 2008 | -- | $87,350 |
| 2007 | -- | $87,350 |
| 2006 | -- | $87,350 |
| 2005 | -- | $87,350 |
| 2004 | -- | $87,350 |
| 2003 | -- | $87,350 |
Neighborhood: 18049
Nearby homes
- $290,7003 bd1 ba996 sqft4287 Main Rd W, Emmaus, PA 18049Off Market
- $553,7004 bd3 ba2.5k sqft4221 Main Rd W, Emmaus, PA 18049Off Market

- $940,7654 bd3 ba3k sqft4314 Taviston Ct E, Emmaus, PA 18049Sold

- $184,500-- bd-- ba960 sqft4269 Main Rd W, Emmaus, PA 18049Off Market
- $700,3504 bd2 ba2.6k sqft4285 Taviston Ct E, Emmaus, PA 18049Sold
- $795,1644 bd2 ba2.6k sqft4290 Taviston Ct E, Emmaus, PA 18049Sold
- $769,9904 bd3 ba2.9k sqft4338 Taviston Ct E, Emmaus, PA 18049New Construction
- $714,8004 bd2 ba3.6k sqft4193 Main Rd W, Emmaus, PA 18049Off Market
Nearby schools
GreatSchools rating
- 8/10Macungie El SchoolGrades: K-5Distance: 2 mi
- 8/10Eyer Middle SchoolGrades: 6-8Distance: 2.1 mi
- 8/10Emmaus High SchoolGrades: 9-12Distance: 2.1 mi
Schools provided by the listing agent
- Elementary: Macungie Elementary School
- Middle: Eyer Middle School
- High: Emmaus High School
- District: East Penn
Source: GLVR. This data may not be complete. We recommend contacting the local school district to confirm school assignments for this home.
Get a cash offer in 3 minutes
- Pennsylvania
- Lehigh County
- Emmaus
- 18049
- 4279 Main Rd W