Welcome to 130 Heather Drive in Panama City Beach, FL 32413.
Owner financing is being offered with owner approved credit,25 years, 10% downpayment, 6.75% fixed rate.
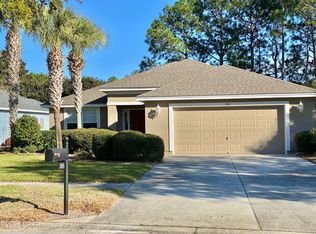
This well-maintained 3-bedroom, 3-full baths brick home offers generous living area, a versatile floor plan, and exceptional parking and storage.Mature palm trees and established landscaping create a warm Florida welcome from the moment you arrive.
Inside you will find a spacious kitchen featuring abundant cabinetry and expansive counter space- perfect for everyday living or entertaining family and friends. The kitchen flows seamlessly into a bright sunroom filled with natural light,creating the perfect spot to relax with your morning coffee or enjoy an afternoon with a good book.
A separate bonus room provides endless possibilities and can easily serve as a home office, hobby space, media room, playroom, additional family room or add a closet and you will have a 4th bedroom.
Built with durable brick construction the home features generous size rooms and multiple living areas offering comfort and flexibility. A charming covered breezeway connects the home to the detached two-car garage, providing convenience while adding character to the property.
Outside you will appreciate the attached two-car garage, an additional detached two-car carport, a spacious driveway with ample parking and mature landscaping that enhances the home's timeless Florida appeal.
Whether you're searching for a primary residence, a vacation getaway or an investment opportunity, 130:Heather Drive offers the space, functionality and potential to make it your own.
In addition the covered carport could be converted into a guest house or mother-in-law-suite for multi family living.
Schedule your private showing and discover everything this Panama City Beach home has to offer.
It is the responsibility of the buyer or buyers agent to verify all measurements.
For sale
$499,999
130 Heather Dr, Panama City Beach, FL 32413
3beds
1,892sqft
Single Family Residence
Built in 1978
0.41 Acres Lot
$-- Zestimate®
$264/sqft
$-- HOA
What's special
Detached two-car garageAttached two-car garageVersatile floor planExpansive counter space
- 49 days
- 289
- 15
Zillow last checked:
Listing updated:
Listed by:
Buddy King 850-832-8042,
Beach King Realty,
Andrew King 334-714-1587,
Beach King Realty
Source: CPAR,MLS#: 793784 Originating MLS: Central Panhandle Association of REALTORS
Originating MLS: Central Panhandle Association of REALTORSFacts & features
Interior
Bedrooms & bathrooms
- Bedrooms: 3
- Bathrooms: 3
- Full bathrooms: 3
Rooms
- Room types: Breezeway, Bedroom, Dining Room, Full Bath, Garage, Kitchen, Living Room, Primary Bathroom, Primary Bedroom, Porch, Bonus Room
Primary bedroom
- Description: New carpet and fresh paint
- Level: First
- Dimensions: 15 x 12
Bedroom
- Description: New carpet fresh paint
- Level: First
- Dimensions: 11.5 x 9
Bedroom
- Description: New carpet fresh paint
- Level: First
- Dimensions: 15 x 11
Primary bathroom
- Description: Fresh paint
- Level: First
- Dimensions: 9 x 7.5
Other
- Level: First
- Dimensions: 28 x 28
Bonus room
- Level: First
- Dimensions: 21 x 11
Other
- Level: First
- Dimensions: 27 x 7.9
Dining room
- Level: First
- Dimensions: 11 x 12
Other
- Description: In Bonus room
- Level: First
- Dimensions: 5 x 6
Garage
- Level: First
- Dimensions: 24 x 26
Kitchen
- Level: First
- Dimensions: 10 x 12
Living room
- Level: First
- Dimensions: 15 x 19
Porch
- Level: First
- Dimensions: 17 x 4
Heating
- Central, Electric, Fireplace(s)
Cooling
- Central Air, Ceiling Fan(s)
Appliances
- Included: Electric Oven, Electric Range, Electric Water Heater
Features
- Main Level Primary, Tub Shower
Interior area
- Total structure area: 1,892
- Total interior livable area: 1,892 sqft
Property
Parking
- Total spaces: 4
- Parking features: Paved
- Garage spaces: 2
- Has carport: Yes
- Covered spaces: 4
Features
- Levels: One
- Stories: 1
- Patio & porch: Covered, Porch
- Exterior features: Breezeway, Rain Gutters
- Fencing: Chain Link,Cross Fenced,Partial
Lot
- Size: 0.41 Acres
- Dimensions: 150.0 ft x 120.0 ft
- Features: Sprinkler System, Paved
Details
- Parcel number: 33236010000
- Zoning description: Resid Single Family
- Special conditions: Listed As-Is
Construction
Type & style
- Home type: SingleFamily
- Architectural style: Contemporary
- Property subtype: Single Family Residence
Materials
- Brick
- Foundation: Slab
- Roof: Asphalt,Metal
Condition
- New construction: No
- Year built: 1978
Utilities & green energy
- Sewer: Sewer Tap Fee
- Utilities for property: Electricity Available, High Speed Internet Available, Sewer Available
Community & HOA
Community
- Features: Short Term Rental Allowed
- Subdivision: Gulf Highlands Unit-2
HOA
- Has HOA: No
Location
- Region: Panama City Beach
Financial & listing details
- Price per square foot: $264/sqft
- Tax assessed value: $408,650
- Annual tax amount: $4,659
- Date on market: 8/9/2026
- Cumulative days on market: 49 days
- Electric utility on property: Yes
Estimated market value
Not available
Estimated sales range
Not available
Not available
Price history
| Date | Event | Price |
|---|---|---|
| 8/9/2026 | Listed for sale | $499,999+156.4%$264/sqft |
Source:  CPAR #793784 Report a problem CPAR #793784 Report a problem | ||
| 4/29/2004 | Sold | $195,000$103/sqft |
Source: Public Record Report a problem | ||
Public tax history
| Year | Property taxes | Tax assessment |
|---|---|---|
| 2025 | $4,659 +6.9% | $370,462 +10% |
| 2024 | $4,359 +7.4% | $336,784 +10% |
| 2023 | $4,057 +28.9% | $306,167 +10% |
| 2022 | $3,149 | $278,335 |
| 2021 | -- | -- |
| 2020 | $2,946 +10.7% | $233,800 +10% |
| 2019 | $2,662 | $212,545 +0.8% |
| 2018 | $2,662 -0.9% | $210,864 +7.8% |
| 2017 | $2,686 +14.2% | $195,659 +0.8% |
| 2016 | $2,352 -2.8% | $194,125 -1.1% |
| 2015 | $2,420 | $196,266 -0.7% |
| 2014 | $2,420 | $197,634 -0.3% |
| 2013 | -- | $198,295 |
| 2012 | -- | $198,295 -2.8% |
| 2011 | -- | $204,095 -0.6% |
| 2010 | -- | $205,229 -1% |
| 2009 | -- | $207,294 -14.3% |
| 2008 | -- | $241,842 -16.2% |
| 2007 | -- | $288,603 +7.4% |
| 2006 | -- | $268,750 +62.2% |
| 2005 | -- | $165,657 +100.7% |
| 2004 | -- | $82,539 +1.9% |
| 2003 | -- | $81,000 +2.4% |
| 2002 | -- | $79,102 +1.6% |
| 2001 | -- | $77,856 -17.6% |
| 2000 | -- | $94,435 |
Find assessor info on the county website
Monthly payment
Est. payment
Payment breakdown
Explore the cost of this home by adjusting the details. Changes won't be saved.Climate risks
Neighborhood: 32413
Nearby schools
Schools provided by the listing agent
- Elementary: West Bay
- Middle: Surfside
- High: Arnold
Source: CPAR. This data may not be complete. We recommend contacting the local school district to confirm school assignments for this home.
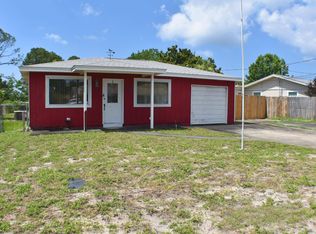

Similar homes
- $485,0003 bd2 ba1.8k sqft14202 Bay Ave, Panama City Beach, FL 32413For Sale
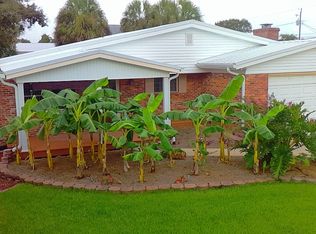 MLS ID #785443, Harriette B Reed. CPAR
 - $449,0003 bd2 ba1.4k sqft120 Cobb Rd, Panama City Beach, FL 32413For Sale
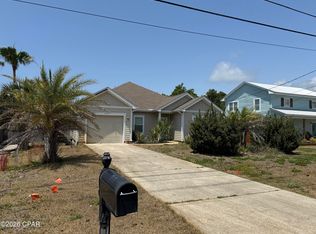 MLS ID #789747, Tyler W Everett. CPAR
 - $515,0003 bd2 ba1.3k sqft635 16th St, Panama City Beach, FL 32413For Sale
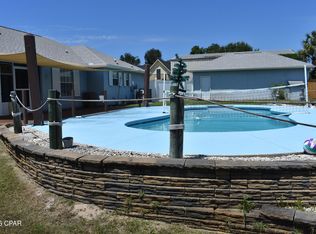 MLS ID #791808, Moe Mossa. CPAR
 - $514,4854 bd2 ba2k sqft503 Bainbridge St, Panama City Beach, FL 32413For Sale
 MLS ID #783172, Paul T LaCourse. CPAR
 - $399,9003 bd2 ba1.2k sqft166 Eagle Trace Ct, Panama City Beach, FL 32413For Sale
 MLS ID #1005551, Max Mathews, Coastal Blue Property Management LLC. ECAOR
 - $690,0003 bd3 ba1.6k sqft8005 Panama City Beach Pkwy, Panama City Beach, FL 32407For SaleMLS ID #998604, Jacinda S Olsen, Beachfront Real Estate Group. ECAOR
