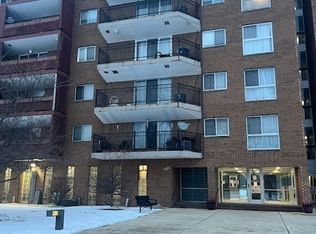
Two Bedroom Condo with pergo flooring, newer kitchen and appliances, newer lighting, whirlpool tub, Clubhouse and pool. Balcony. Parking. Very close to expressways (80,294,94,57)--Less than 1 mile away from numerous businesses (grocery, salon, gas station, fast food & restaurants, and more!!) Sold as is. No survey provided.
Active
$79,900
18555 Hickory Ct APT 18, Lansing, IL 60438
2beds
1,000sqft
Condominium, Single Family Residence
Built in 1975
-- sqft lot
$82,200 Zestimate®
$80/sqft
$233/mo HOA
What's special
Clubhouse and poolNewer kitchen and appliancesNewer lightingPergo flooringWhirlpool tub
- 1 day |
- 74 |
- 5 |
Zillow last checked:
Listing updated:
Listed by:
David Williamson 847-912-1592,
Choice Realty Group Inc.
Source: MRED as distributed by MLS GRID,MLS#: 12727830
Facts & features
Interior
Bedrooms & bathrooms
- Bedrooms: 2
- Bathrooms: 1
- Full bathrooms: 1
Rooms
- Room types: No additional rooms
Primary bedroom
- Features: Flooring (Carpet)
- Level: Main
- Area: 165 Square Feet
- Dimensions: 15X11
Bedroom 2
- Features: Flooring (Carpet)
- Level: Main
- Area: 121 Square Feet
- Dimensions: 11X11
Dining room
- Features: Flooring (Wood Laminate)
- Level: Main
- Dimensions: COMBO
Kitchen
- Features: Flooring (Ceramic Tile)
- Level: Main
- Area: 72 Square Feet
- Dimensions: 8X9
Living room
- Features: Flooring (Wood Laminate)
- Level: Main
- Area: 288 Square Feet
- Dimensions: 24X12
Heating
- Natural Gas
Cooling
- Wall Unit(s)
Features
- Storage, Flexicore
- Basement: None
Interior area
- Total structure area: 0
- Total interior livable area: 1,000 sqft
Property
Parking
- Total spaces: 2
- Parking features: Assigned, Yes
Accessibility
- Accessibility features: No Disability Access
Features
- Exterior features: Balcony
Details
- Parcel number: 29364100031076
- Special conditions: None
- Other equipment: Ceiling Fan(s)
Construction
Type & style
- Home type: Condo
- Property subtype: Condominium, Single Family Residence
Materials
- Brick
- Roof: Rubber
Condition
- New construction: No
- Year built: 1975
Utilities & green energy
- Sewer: Public Sewer
- Water: Public
Community & HOA
Community
- Subdivision: Forest Glen
HOA
- Has HOA: Yes
- Amenities included: Coin Laundry, Storage, On Site Manager/Engineer, Pool
- Services included: Heat, Water, Insurance, Clubhouse, Pool, Lawn Care, Scavenger, Snow Removal
- HOA fee: $233 monthly
Location
- Region: Lansing
Financial & listing details
- Price per square foot: $80/sqft
- Tax assessed value: $60,400
- Annual tax amount: $1,318
- Date on market: 8/13/2026
- Ownership: Condo
Estimated market value
$82,200
$68,000 - $96,000
$1,748/mo
Price history
| Date | Event | Price |
|---|---|---|
| 8/13/2026 | Listed for sale | $79,900+432.7%$80/sqft |
Source:  MRED as distributed by MLS GRID #12727830 Report a problem MRED as distributed by MLS GRID #12727830 Report a problem | ||
| 12/19/2014 | Sold | $15,000+16.9%$15/sqft |
Source: Public Record Report a problem | ||
| 11/6/2014 | Price change | $12,831-25%$13/sqft |
Source: REALHome Services and Solutions Report a problem | ||
| 9/17/2014 | Listed for sale | $17,100-78.5%$17/sqft |
Source: REALHome Services and Solutions Report a problem | ||
| 8/7/2006 | Sold | $79,500+27.2%$80/sqft |
Source: Public Record Report a problem | ||
| 9/22/1995 | Sold | $62,500$63/sqft |
Source: Public Record Report a problem | ||
Public tax history
| Year | Property taxes | Tax assessment |
|---|---|---|
| 2024 | $1,407 +6.8% | $6,040 +0% |
| 2023 | $1,318 +249.7% | $6,039 +51% |
| 2022 | $377 -11% | $4,000 |
| 2021 | $423 -19.6% | $4,000 |
| 2020 | $527 -62.5% | $4,000 +61.9% |
| 2019 | $1,406 +1.9% | $2,470 |
| 2018 | $1,380 -1% | $2,470 |
| 2017 | $1,394 +113.3% | $2,470 -33.1% |
| 2016 | $653 -65.2% | $3,692 |
| 2015 | $1,876 +233.2% | $3,692 |
| 2014 | $563 -51.4% | $3,692 -16.6% |
| 2013 | $1,159 -21% | $4,425 -26.2% |
| 2012 | $1,466 -5.8% | $5,998 |
| 2011 | $1,557 +71.9% | $5,998 +43.2% |
| 2010 | $905 -50.8% | $4,189 -40.2% |
| 2009 | $1,842 +10.2% | $7,004 -5% |
| 2008 | $1,671 -19.7% | $7,373 +13.8% |
| 2007 | $2,082 +5.6% | $6,479 |
| 2006 | $1,971 +1.8% | $6,479 |
| 2005 | $1,937 +4.8% | $6,479 +5.5% |
| 2004 | $1,848 +2.5% | $6,142 -5% |
| 2003 | $1,803 +18% | $6,465 |
| 2002 | $1,528 +0.9% | $6,465 +0.4% |
| 2001 | $1,515 +1.3% | $6,437 |
| 2000 | $1,496 +1.1% | $6,437 |
| 1999 | $1,480 | $6,437 |
Find assessor info on the county website
Monthly payment
Est. payment
Payment breakdown
Explore the cost of this home by adjusting the details. Changes won't be saved.Climate risks
Neighborhood: 60438
Nearby schools
GreatSchools rating
- 4/10Oak Glen Elementary SchoolGrades: K-5Distance: 0.5 mi
- 4/10Memorial Jr High SchoolGrades: 6-8Distance: 0.6 mi
- 7/10Thornton Fractional South High SchoolGrades: 9-12Distance: 0.9 mi
Schools provided by the listing agent
- District: 158
Source: MRED as distributed by MLS GRID. This data may not be complete. We recommend contacting the local school district to confirm school assignments for this home.
- $68,0002 bd1 ba900 sqft2340 186th St APT 25, Lansing, IL 60438Sold
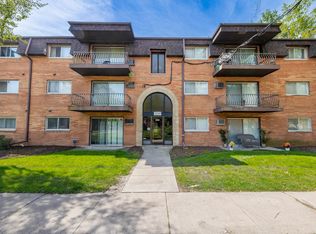
- $93,9001 bd1 ba36k sqft2340 186th St APT 27, Lansing, IL 60438Off Market
- $75,0003 bd2 ba1.2k sqft18555 Hickory Ct APT 1, Lansing, IL 60438Sold
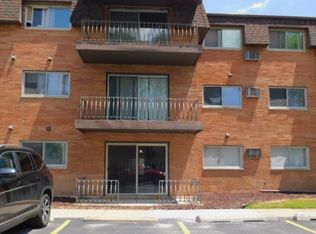
- $113,1002 bd1 ba36k sqft18555 Hickory Ct APT 2, Lansing, IL 60438Off Market
- $79,1002 bd1 ba850 sqft18555 Hickory Ct APT 3, Lansing, IL 60438Off Market
- $136,6003 bd2 ba36k sqft18555 Hickory Ct APT 5, Lansing, IL 60438Off Market
- $131,0003 bd2 ba36k sqft18555 Hickory Ct APT 6, Lansing, IL 60438Off Market
- $66,5001 bd1 ba900 sqft18555 Hickory Ct APT 7, Lansing, IL 60438Off Market
- $3,6922 bd1 ba-- sqft18555 Hickory Ct APT 3-8, Lansing, IL 60438Off Market
A local agent can set up tours, give advice and negotiate with sellers.
Similar homes
- $89,0001 bd1 ba800 sqft18550 S Torrence Ave #23, Lansing, IL 60438Active
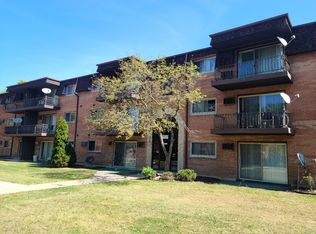 MLS ID #12583405, George Ayling, Select a Fee RE System. MRED as distributed by MLS GRID
 - $99,0002 bd1 ba800 sqft3127 Bernice Rd APT 5, Lansing, IL 60438Active
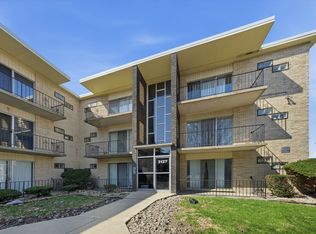 MLS ID #12611403, Laura McNellis, McSully Properties LLC. MRED as distributed by MLS GRID
 - $75,0002 bd2 ba1k sqft300 Park Ave APT 437, Calumet City, IL 60409Active
 MLS ID #12616964, Marion J Williams, CNC, Coldwell Banker Realty. MRED as distributed by MLS GRID
 - $75,0002 bd2 ba1k sqft1249 Cunningham Dr APT 3E, Calumet City, IL 60409Active
 MLS ID #12595868, Quantina Cummings, Keller Williams Preferred Rlty. MRED as distributed by MLS GRID
 - $74,0002 bd1 ba950 sqft1881 Michigan City Rd APT 3E, Calumet City, IL 60409ActiveMLS ID #12691962, Funmilayo Babatunde, Dream Catcher Realty LLC. MRED as distributed by MLS GRID
- $75,0002 bd1 ba900 sqft1889 Michigan City Rd #3E, Calumet City, IL 60409ActiveMLS ID #12601462, Valinda Petite, Professional Brokers Realty. MRED as distributed by MLS GRID
- $85,0002 bd2 ba970 sqft7 E Carriageway Dr APT 408, Hazel Crest, IL 60429ActiveMLS ID #12721985, Halina Zdanowski, LPT Realty. MRED as distributed by MLS GRID
- $94,9002 bd1 ba950 sqft213 155th Pl, Calumet City, IL 60409ActiveMLS ID #12725205, George Venturella, Century 21 Integra. MRED as distributed by MLS GRID
- $82,0002 bd2 ba1.2k sqft7854 S South Shore Dr APT 502, Chicago, IL 60649ActiveMLS ID #12712604, Ashley Kaehn, Compass. MRED as distributed by MLS GRID
- $87,5004 bd1 ba1.1k sqft821 E 10th Pl, Ford Heights, IL 60411Price ChangeMLS ID #12722903, Frank Montro, Keller Williams Preferred Rlty. MRED as distributed by MLS GRID
- $79,0003 bd1 ba1k sqft16112 Wolcott Ave, Markham, IL 60428ActiveMLS ID #12726914, Keri Hir, Keri Hir. MRED as distributed by MLS GRID
- $99,9001 bd1 ba850 sqft830 Elder Rd APT 406, Homewood, IL 60430ActiveMLS ID #12726869, Blanca Moreno, ABR,e-PRO, RE/MAX 1st Service. MRED as distributed by MLS GRID
- $--2 bd1 ba916 sqft14641 La Salle St, Dolton, IL 60419AuctionAuction.com 2
- $--4 bd2 ba624 sqft13816 S Wabash Ave, Riverdale, IL 60827AuctionMLS ID #12727443, Daniel Robinson, Crosstown Realtors, Inc.. MRED as distributed by MLS GRID
- $--3 bd2 ba1.1k sqft14513 S La Salle St, Riverdale, IL 60827AuctionAuction.com 2
- $101,2003 bd3 ba1.1k sqft4829 S Prairie Ave, Chicago, IL 60615For SaleHubzu
- $101,2003 bd3 ba1.1k sqft4829 S Prairie Ave APT 4, Chicago, IL 60615For SaleHubzu REO
- $--2 bd1 ba920 sqft14218 S School St, Riverdale, IL 60827AuctionAuction.com 1
- $67,0002 bd2 ba1.1k sqft7854 S South Shore Dr APT 514, Chicago, IL 60649ActiveMLS ID #12722551, Malia Motley, Baird & Warner. MRED as distributed by MLS GRID
- $115,0002 bd2 ba1.1k sqft931 Arquilla Dr #133, Glenwood, IL 60425ActiveMLS ID #12691692, Duval Williams, @properties Christie's International Real Estate. MRED as distributed by MLS GRID
