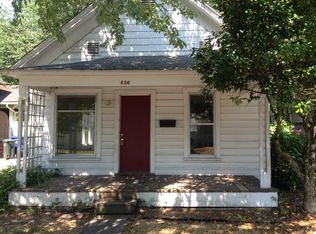
Own a distinguished piece of history in Springfield’s Washburne Historic District, just a 5-block stroll from downtown’s vibrant markets, dining and more! This 1905 register-listed home masterfully combines heritage charm with modern efficiency. The interior features original wood floors throughout, illuminated by five newer skylights that bathe the upstairs space in natural light. The kitchen is equipped with custom cabinetry, stainless steel appliances, and a cozy built-in breakfast nook.Key modern updates include a high-efficiency mini-split system for year-round comfort and a roof replaced in 2018. The functional floor plan offers a bedroom and full bath on the main level, with two additional bedrooms and a second full bath upstairs. Outside, a side covered deck leads to a private sanctuary featuring raised garden beds, roses, fig trees, a cherry tree, and a garden shed. Unique extras include an outdoor hot-water faucet and a partial basement for additional storage. Contact your agent for a private tour today!
Pending
$440,000
428 5th St, Springfield, OR 97477
3beds
1,408sqft
Est.: Get pre-qualified
Residential, Single Family Residence
Built in 1905
5,227 Square Feet Lot
$-- Zestimate®
$313/sqft
$-- HOA
What's special
- 39 days |
- 1,023 |
- 63 |
Likely to sell faster than
Zillow last checked:
Listing updated:
Listed by:
Gina Dhom 541-513-5299,
Windermere RE Lane County
Source: RMLS (OR),MLS#: 731603828
Facts & features
Interior
Bedrooms & bathrooms
- Bedrooms: 3
- Bathrooms: 2
- Full bathrooms: 2
- Main level bathrooms: 1
Rooms
- Room types: Bedroom 2, Bedroom 3, Dining Room, Family Room, Kitchen, Living Room, Primary Bedroom
Primary bedroom
- Features: Wood Floors
- Level: Upper
- Area: 165
- Dimensions: 15 x 11
Bedroom 2
- Features: Wood Floors
- Level: Upper
- Area: 120
- Dimensions: 12 x 10
Bedroom 3
- Features: Wood Floors
- Level: Main
- Area: 96
- Dimensions: 12 x 8
Dining room
- Features: Wood Floors
- Level: Main
- Area: 99
- Dimensions: 11 x 9
Kitchen
- Level: Main
- Area: 117
- Width: 9
Living room
- Features: Wood Floors
- Level: Main
- Area: 165
- Dimensions: 15 x 11
Heating
- Heat Pump, Mini Split
Cooling
- Has cooling: Yes
Appliances
- Included: Dishwasher, Free-Standing Range, Free-Standing Refrigerator, Washer/Dryer, Electric Water Heater
Features
- Flooring: Tile, Vinyl, Wood
- Basement: Partial
Interior area
- Total structure area: 1,408
- Total interior livable area: 1,408 sqft
Video & virtual tour
Property
Parking
- Parking features: Off Street
Features
- Stories: 2
- Patio & porch: Porch
- Exterior features: Raised Beds, Yard
- Fencing: Fenced
Lot
- Size: 5,227 Square Feet
- Features: Level, SqFt 5000 to 6999
Details
- Additional structures: ToolShed
- Parcel number: 0312288
Construction
Type & style
- Home type: SingleFamily
- Architectural style: Bungalow,Craftsman
- Property subtype: Residential, Single Family Residence
Materials
- Lap Siding, Wood Siding
- Roof: Composition
Condition
- Register of Historic Homes
- New construction: No
- Year built: 1905
Utilities & green energy
- Sewer: Public Sewer
- Water: Public
- Utilities for property: Cable Connected
Community & HOA
HOA
- Has HOA: No
Location
- Region: Springfield
Financial & listing details
- Price per square foot: $313/sqft
- Tax assessed value: $378,722
- Annual tax amount: $3,577
- Date on market: 4/22/2026
- Cumulative days on market: 39 days
- Listing terms: Cash,Conventional
- Road surface type: Paved
Estimated market value
Not available
Estimated sales range
Not available
Not available
Price history
| Date | Event | Price |
|---|---|---|
| 5/11/2026 | Pending sale | $440,000$313/sqft |
Source: | ||
| 4/23/2026 | Listed for sale | $440,000+11.9%$313/sqft |
Source: | ||
| 5/28/2021 | Sold | $393,333+8.3%$279/sqft |
Source: | ||
| 5/1/2021 | Pending sale | $363,333$258/sqft |
Source: | ||
| 4/23/2021 | Listed for sale | $363,333+31.6%$258/sqft |
Source: | ||
| 8/29/2017 | Sold | $276,000-1.4%$196/sqft |
Source: | ||
| 7/25/2017 | Pending sale | $280,000+1.8%$199/sqft |
Source: RE/MAX Integrity #17109847 Report a problem | ||
| 7/22/2017 | Listed for sale | $275,000+78.6%$195/sqft |
Source: RE/MAX Integrity #17109847 Report a problem | ||
| 12/2/2014 | Sold | $154,000-3.1%$109/sqft |
Source: | ||
| 10/20/2014 | Pending sale | $159,000$113/sqft |
Source: Windermere Real Estate/Lane County #14353916 Report a problem | ||
| 8/27/2014 | Listed for sale | $159,000+6.7%$113/sqft |
Source: Windermere Real Estate/Lane County #14353916 Report a problem | ||
| 12/17/2010 | Listing removed | $149,000$106/sqft |
Source: Prudential Real Estate #10091570 Report a problem | ||
| 12/10/2010 | Price change | $149,000-9.6%$106/sqft |
Source: Prudential Real Estate Professionals #10091570 Report a problem | ||
| 1/2/2010 | Price change | $164,900-2.9%$117/sqft |
Source: Prudential Real Estate #9066212 Report a problem | ||
| 8/25/2009 | Listed for sale | $169,900+68%$121/sqft |
Source: Prudential Real Estate #9066212 Report a problem | ||
| 7/28/2000 | Sold | $101,150$72/sqft |
Source: Public Record Report a problem | ||
Public tax history
| Year | Property taxes | Tax assessment |
|---|---|---|
| 2025 | $3,577 +1.6% | $195,071 +3% |
| 2024 | $3,519 +4.4% | $189,390 +3% |
| 2023 | $3,370 +3.4% | $183,874 +3% |
| 2022 | $3,259 +1.8% | $178,519 +3% |
| 2021 | $3,201 +3% | $173,320 +3% |
| 2020 | $3,107 +22% | $168,272 +21.1% |
| 2019 | $2,547 +5.4% | $138,929 +3% |
| 2018 | $2,416 | $134,882 +3% |
| 2017 | $2,416 +4% | $130,954 +3% |
| 2016 | $2,323 +2.1% | $127,139 +3% |
| 2015 | $2,274 +2.9% | $123,436 +3% |
| 2014 | $2,210 +3.6% | $119,841 +3% |
| 2013 | $2,134 +10.2% | $116,351 +3% |
| 2012 | $1,937 | $112,962 +3% |
| 2011 | -- | $109,672 +3% |
| 2010 | -- | $106,477 +11.1% |
| 2009 | -- | $95,796 +178.1% |
| 2008 | -- | $34,450 |
| 2007 | -- | $34,450 |
| 2006 | -- | $34,450 |
| 2005 | -- | $34,450 |
| 2004 | -- | $34,450 |
| 2003 | -- | $34,450 |
| 2002 | -- | $34,450 |
| 2001 | -- | $34,450 +1.7% |
| 2000 | -- | $33,879 |
Find assessor info on the county website
Monthly payment
Est. payment$--/mo
Payment breakdown
Explore the cost of this home by adjusting the details. Changes won't be saved.
All calculations are estimates and provided by Zillow, Inc. for informational purposes only. Actual amounts may vary.
HOA fees may include property taxes on listings classified as Co-Ops. Contact the listing agent and/or owner for fee details.
Mortgage interest rates are dependent on a number of factors, including credit score, down payment, and repayment length. Interest rate data provided by Zillow Group Marketplace, Inc. as of 1/1/1970 from various mortgage lenders with which we have lead or other similar arrangements; the Estimated Payment is an average of those rates.
See how much you could borrow to make a competitive offer.
Climate risks
Neighborhood: 97477
Nearby schools
GreatSchools rating
- 5/10Two Rivers Dos Rios Elementary SchoolGrades: K-5Distance: 0.5 mi
- 3/10Hamlin Middle SchoolGrades: 6-8Distance: 0.6 mi
- 4/10Springfield High SchoolGrades: 9-12Distance: 0.3 mi
Schools provided by the listing agent
- Elementary: Two Rivers
- Middle: Hamlin
- High: Springfield
Source: RMLS (OR). This data may not be complete. We recommend contacting the local school district to confirm school assignments for this home.
A local agent can set up tours, give advice and negotiate with sellers.
A local lender can help you make sure your offer is ready when you are.
- Oregon
- Lane County
- Springfield
- 97477
- 428 5th St


