This home offers an impressive opportunity that makes choosing a starting point challenging. The brand-new, energy-efficient build includes a bright, open layout with bedrooms at opposite ends, creating a floor plan that lives larger than its footprint. Its central living space features a striking kitchen with a center island, farmhouse sink, and state-of-the-art stainless EnergyStar appliances, opening to living and dining areas for a light-filled, spacious feel. Adding functional details, a separate home office with a view (possible 3rd BR,) mudroom, main-floor laundry with EnergyStar W/D, gleaming hardwood floors, abundant closets, and a quiet neutral palette provide a backdrop for your own creative touches or preferred color scheme. Then comes a major bonus: a full, unfinished walkout basement equipped with radiant heat and rough-ins for a potential ADU. Although built as a 2BR, a four-bedroom septic system is in place, and no short-term rental restrictions apply, allowing broad potential for that lower level with its attractive double-door entry. Whether additional living space, separate quarters for in-laws, rental income, home occupation, or hobby space, it is a sunlit blank canvas with kitchen and bath rough-in awaiting your vision. Situated on a quiet country road, the site is convenient, less than 2 miles from I-89, offering easy access to Waterbury/Stowe or Montpelier. Skiing at Stowe, Sugarbush, Bolton, or Mad River is about 30 minutes away, and BTV is under 40 minutes. This home is accessible, affordable, energy efficient, attractive, and well appointed, qualities rarely found at this price point. Do not miss this rare opportunity.
Coming soon 11/22
Listed by: Lisa Burlinson, Broker • Lisa G Burlinson • 802-249-8967
$475,000
428 Center Road, Middlesex, VT 05602
2beds
1,188sqft
Ranch
Built in 2025
2.08 Acres Lot
$-- Zestimate®
$400/sqft
$-- HOA
What's special
- 20 hours
- 189
- 21
Zillow last checked:
Listing updated:
Listed by:
Lisa G Burlinson,
Lisa Burlinson, Broker 802-249-8967
Source: PrimeMLS,MLS#: 5118180
Facts & features
Interior
Bedrooms & bathrooms
- Bedrooms: 2
- Bathrooms: 2
- Full bathrooms: 1
- 3/4 bathrooms: 1
Heating
- Propane, Baseboard, ENERGY STAR Qualified Equipment, Hot Water, Zoned, Radiant Floor, Boiler
Cooling
- None
Appliances
- Included: ENERGY STAR Qualified Dishwasher, ENERGY STAR Qualified Dryer, Range Hood, Electric Range, ENERGY STAR Qualified Refrigerator, ENERGY STAR Qualified Washer, Exhaust Fan
- Laundry: Laundry Hook-ups, 1st Floor Laundry
Features
- Ceiling Fan(s), Dining Area, Kitchen Island, Kitchen/Living, Natural Light, Walk-In Closet(s)
- Flooring: Hardwood, Vinyl Plank
- Doors: ENERGY STAR Qualified Doors
- Windows: Screens, Double Pane Windows, ENERGY STAR Qualified Windows
- Basement: Concrete,Concrete Floor,Daylight,Full,Insulated,Roughed In,Walkout,Exterior Entry,Walk-Out Access
- Attic: Attic with Hatch/Scuttle
Interior area
- Total structure area: 2,376
- Total interior livable area: 1,188 sqft
- Finished area above ground: 1,188
- Finished area below ground: 0
Property
Parking
- Parking features: Crushed Stone
Features
- Levels: One,Walkout Lower Level
- Stories: 1
- Exterior features: Balcony
- Frontage length: Road frontage: 211
Lot
- Size: 2.08 Acres
- Features: Country Setting, Rural
Details
- Zoning description: R-1
- Special conditions: Standard
Construction
Type & style
- Home type: SingleFamily
- Architectural style: Ranch
- Property subtype: Ranch
Materials
- Vinyl Siding
- Foundation: Poured Concrete
- Roof: Architectural Shingle
Condition
- New construction: No
- Year built: 2025
Utilities & green energy
- Electric: 220 Plug, Circuit Breakers, Underground
- Sewer: Septic Design Available, Septic Tank
- Utilities for property: Propane, Satellite, Satellite Internet
Community & HOA
Community
- Security: Hardwired Smoke Detector
Location
- Region: Montpelier
Financial & listing details
- Price per square foot: $400/sqft
- Tax assessed value: $183,500
- Annual tax amount: $5,491
- Date on market: 11/17/2026
- Listing agreement: Exclusive Right
- Road surface type: Gravel, Unpaved
Estimated market value
Not available
Estimated sales range
Not available
Not available
Price history
Price history is unavailable.
Public tax history
Tax history is unavailable.
Monthly payment
Est. payment
Payment breakdown
Explore the cost of this home by adjusting the details. Changes won't be saved.Climate risks
Neighborhood: 05602

Similar homes
- $440,0002 bd1 ba1.1k sqft642 Hill Street, Montpelier, VT 05602Active
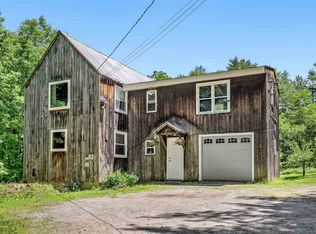 MLS ID #5108774, Matthew Hayes. PrimeMLS
- $339,0002 bd2 ba1.2k sqft1482 Herring Brook Road, Moretown, VT 05602Active
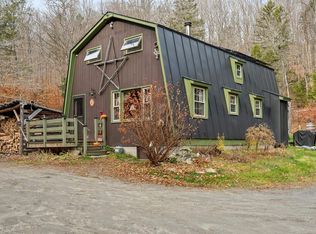 MLS ID #5116894, Joanie Keating. PrimeMLS
- $408,0002 bd2 ba1.5k sqft104 Penny Lane, Berlin, VT 05602-9543Active
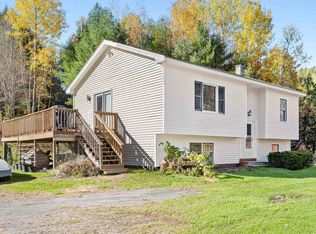 MLS ID #5115046, Leslie Drown. PrimeMLS
- $449,0002 bd1 ba1k sqft3 Crestview Drive, Montpelier, VT 05602Active
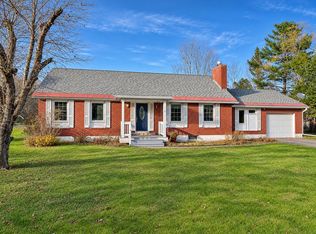 MLS ID #5111379, Lucy Ferrada. PrimeMLS
