Welcome to 428 Icebow Road, where easy one-level living and style come together in a home that truly stands out from the competition. From the moment you arrive, the inviting front porch and charming exterior make this home feel special. Step inside and you'll find a beautifully updated 3-bedroom, 2-bathroom home filled with personality and warmth. Luxury vinyl plank flooring flows throughout the main living areas, while thoughtfully selected colors and finishes give the home a fresh, stylish feel that is completely move-in ready. The living room is centered around a cozy gas fireplace, creating the perfect space to relax at the end of the day. The kitchen is anything but ordinary, featuring granite countertops and beautiful vintage-inspired appliances that add character you simply won't find in every home. One of the biggest highlights is the outdoor space. Enjoy your morning coffee on the front porch, then head out back to a covered patio overlooking the fully fenced backyard. The irrigation system makes maintaining the landscaping even easier. And when you're ready to cool off, the neighborhood pool is just around the corner! The location- You're only minutes from charming Downtown Fountain Inn with its restaurants, events, and growing Main Street scene, while still having convenient access to Simpsonville, shopping, dining, and everything the Upstate has to offer. This home deserves your attention. One-level living, a fenced backyard, covered outdoor space, beautiful updates, community amenities, and a fantastic location are all waiting for you. See why this one feels different the moment you walk through the door.
Contingent
$310,900
428 Icebow Rd, Fountain Inn, SC 29644
3beds
1,452sqft
Single Family Residence, Residential
Built in 2022
6,534 Square Feet Lot
$307,300 Zestimate®
$214/sqft
$-- HOA
What's special
Cozy gas fireplaceInviting front porchLuxury vinyl plank flooringBeautiful vintage-inspired appliancesIrrigation systemCharming exteriorCovered patio
- 55 days
- 282
- 10
Zillow last checked:
Listing updated:
Listed by:
Talia Gila 706-312-4687,
REAL GVL/REAL BROKER, LLC
Source: Greater Greenville AOR,MLS#: 1600352
Facts & features
Interior
Bedrooms & bathrooms
- Bedrooms: 3
- Bathrooms: 2
- Full bathrooms: 2
- Main level bathrooms: 2
- Main level bedrooms: 3
Rooms
- Room types: Laundry
Primary bedroom
- Area: 180
- Dimensions: 15 x 12
Bedroom 2
- Area: 110
- Dimensions: 11 x 10
Bedroom 3
- Area: 121
- Dimensions: 11 x 11
Primary bathroom
- Features: Dressing Room, Double Sink, Full Bath, Shower Only, Walk-In Closet(s)
- Level: Main
Dining room
- Area: 130
- Dimensions: 13 x 10
Family room
- Area: 285
- Dimensions: 15 x 19
Kitchen
- Area: 132
- Dimensions: 12 x 11
Heating
- Forced Air, Natural Gas
Cooling
- Central Air, Electric
Appliances
- Included: Dishwasher, Disposal, Free-Standing Gas Range, Range Hood, Gas Water Heater, Tankless Water Heater
- Laundry: 1st Floor, Laundry Closet, Laundry Room
Features
- Ceiling Fan(s), Ceiling Smooth, Tray Ceiling(s), Granite Counters, Open Floorplan, Walk-In Closet(s), Split Floor Plan, Pantry
- Flooring: Carpet, Luxury Vinyl
- Windows: Tilt Out Windows, Vinyl/Aluminum Trim, Insulated Windows
- Basement: None
- Attic: Storage
- Number of fireplaces: 1
- Fireplace features: Gas Log
Interior area
- Total interior livable area: 1,452 sqft
Property
Parking
- Total spaces: 2
- Parking features: Attached, Garage Door Opener, Paved
- Attached garage spaces: 2
- Has uncovered spaces: Yes
Features
- Levels: One
- Stories: 1
- Patio & porch: Patio, Front Porch, Rear Porch
- Fencing: Fenced
Lot
- Size: 6,534 Square Feet
- Features: Sprklr In Grnd-Partial Yd, 1/2 Acre or Less
- Topography: Level
Details
- Parcel number: 9040401454
Construction
Type & style
- Home type: SingleFamily
- Architectural style: Ranch,Craftsman
- Property subtype: Single Family Residence, Residential
Materials
- Vinyl Siding
- Foundation: Slab
- Roof: Architectural
Condition
- Year built: 2022
Utilities & green energy
- Sewer: Public Sewer
- Water: Public
- Utilities for property: Cable Available
Community & HOA
Community
- Features: Common Areas, Street Lights, Pool, Sidewalks
- Security: Smoke Detector(s), Prewired
- Subdivision: Winterbrook
HOA
- Has HOA: Yes
- Services included: By-Laws, Restrictive Covenants
Location
- Region: Fountain Inn
Financial & listing details
- Price per square foot: $214/sqft
- Tax assessed value: $302,800
- Annual tax amount: $1,922
- Date on market: 8/10/2026
Estimated market value
$307,300
$292,000 - $323,000
$1,836/mo
Price history
| Date | Event | Price |
|---|---|---|
| 9/18/2026 | Contingent | $310,900$214/sqft |
Source:  Greater Greenville AOR #1600352 Report a problem Greater Greenville AOR #1600352 Report a problem | ||
| 8/10/2026 | Listed for sale | $310,900-3.6%$214/sqft |
Source: Greater Greenville AOR #1600352 Report a problem | ||
| 10/21/2025 | Listing removed | $322,500$222/sqft |
Source: Greater Greenville AOR #1555424 Report a problem | ||
| 8/8/2025 | Price change | $322,500-4.6%$222/sqft |
Source: Greater Greenville AOR #1555424 Report a problem | ||
| 6/17/2025 | Price change | $337,900-0.6%$233/sqft |
Source: Greater Greenville AOR #1555424 Report a problem | ||
| 4/25/2025 | Listed for sale | $339,900+15.6%$234/sqft |
Source: Greater Greenville AOR #1555424 Report a problem | ||
| 5/2/2022 | Sold | $293,921+0.5%$202/sqft |
Source:  SAR as distributed by MLS GRID #285942 Report a problem SAR as distributed by MLS GRID #285942 Report a problem | ||
| 2/8/2022 | Pending sale | $292,532$201/sqft |
Source: SAR as distributed by MLS GRID #285942 Report a problem | ||
| 1/21/2022 | Price change | $292,532+1%$201/sqft |
Source: SAR as distributed by MLS GRID #285942 Report a problem | ||
| 11/24/2021 | Listed for sale | $289,532$199/sqft |
Source: SAR as distributed by MLS GRID #285942 Report a problem | ||
Public tax history
| Year | Property taxes | Tax assessment |
|---|---|---|
| 2025 | $1,922 +4.3% | $12,110 |
| 2024 | $1,842 +86.1% | $12,110 |
| 2023 | $990 +36.2% | $12,110 +448% |
| 2022 | $726 +15% | $2,210 +15.1% |
| 2021 | $632 | $1,920 |
Find assessor info on the county website
Monthly payment
Est. payment
Payment breakdown
Explore the cost of this home by adjusting the details. Changes won't be saved.Climate risks
Neighborhood: 29644
Nearby schools
Schools provided by the listing agent
- Elementary: Fountain Inn
- Middle: Bryson
- High: Hillcrest
Source: Greater Greenville AOR. This data may not be complete. We recommend contacting the local school district to confirm school assignments for this home.
Similar homes
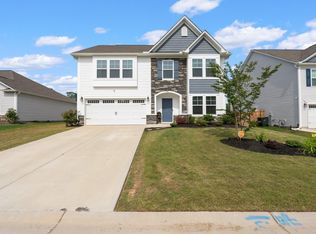
- $310,0004 bd3 ba1.9k sqft132 Boxbury Way, Fountain Inn, SC 29644For Sale
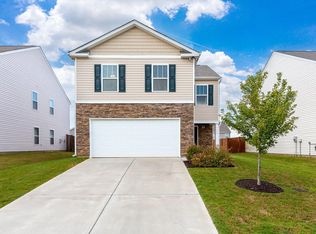 MLS ID #1603048, Paul Rogers, RE/MAX Moves Fountain Inn. Greater Greenville AOR
 - $275,0003 bd3 ba1.5k sqft139 Boxbury Way, Fountain Inn, SC 29644For Sale
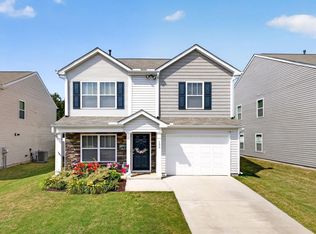 MLS ID #1605044, Kimberly Darling, BHHS C Dan Joyner - Woodruff Rd. Greater Greenville AOR
 - $340,0003 bd2 ba1.4k sqft114A Shaw St, Fountain Inn, SC 29644For Sale
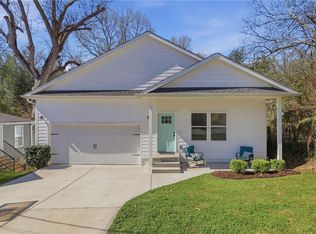 MLS ID #20303858, Jennifer Deese, Belle Select Corp. WUMLS
 - $305,0003 bd2 ba1.6k sqft130 Firehole Rd, Gray Court, SC 29645For Sale
 MLS ID #1601738, Jason Paxton, BHHS C Dan Joyner - Midtown. Greater Greenville AOR
