MOTIVATED SELLERS!! Gorgeous Custom-Built Brick Front Home in Desirable Lake Summerset! With over 3,600 square feet of finished living space, this home is ideal as a full-time residence or a weekend getaway, offering plenty of room for family and friends to gather, relax, and make lasting memories! Situated on a large corner lot within walking distance to the lake, this spacious home offers 5 oversized bedrooms and 3 full baths. Step into the impressive living room featuring soaring cathedral ceilings, a cozy wood-burning fireplace, luxury laminate flooring, and dual sliding doors leading to a new oversized deck and inviting backyard fire pit area — perfect for entertaining or relaxing evenings at home. The spacious eat-in kitchen is designed with both style and function in mind, offering new appliances, abundant recessed lighting, ample cabinetry, a huge island with additional seating and storage, plus a convenient coffee bar. The main floor primary suite features new carpet, a large walk-in closet, sliding doors to the deck and an updated ensuite bath. An additional bright and airy main floor bedroom also offers new carpet and is conveniently located near a recently updated full bathroom. The finished walk-out lower level expands your living space with a large family room, full bathroom, laundry area, and 3 additional bedrooms — 1 is non-conforming due to lack of egress window — ideal for guest room, a home office, craft room, workout space, or hobby area. Additional highlights include a homeowner-owned solar panel system (reduced electric bills!) with backup generator (2023), underground dog fencing, and multiple outdoor entertaining spaces. HOME WARRANTY INCLUDED! Schedule your showing today and discover all the amenities this gated, golf-cart friendly community has to offer! Boating, fishing, kayaking, heated pool, 2 beaches, campground and more! Come live the lake life! Workout equipment & some home furnishings are negotiable Virtually staged photos of the family room are provided to showcase the room's potential use and design possibilities.
Pending
Price cut: $5.1K (6/18)
$359,900
428 Lockwood Rd, Davis, IL 61019
5beds
3,600sqft
Single Family Residence
Built in 2007
0.43 Acres Lot
$352,400 Zestimate®
$100/sqft
$98/mo HOA
What's special
Cozy wood-burning fireplaceAbundant recessed lightingLarge corner lotUnderground dog fencingLarge family roomConvenient coffee barSpacious eat-in kitchen
- 46 days |
- 583 |
- 34 |
Zillow last checked:
Listing updated:
Listed by:
Tammy DeMus 815-291-9765,
Best Realty
Source: NorthWest Illinois Alliance of REALTORS®,MLS#: 202603110
Facts & features
Interior
Bedrooms & bathrooms
- Bedrooms: 5
- Bathrooms: 3
- Full bathrooms: 3
- Main level bathrooms: 2
- Main level bedrooms: 2
Primary bedroom
- Level: Main
- Area: 250.6
- Dimensions: 17.9 x 14
Bedroom 2
- Level: Main
- Area: 228.8
- Dimensions: 16 x 14.3
Bedroom 3
- Level: Basement
- Area: 257.52
- Dimensions: 17.4 x 14.8
Bedroom 4
- Level: Walk Out
- Area: 191.52
- Dimensions: 17.1 x 11.2
Dining room
- Level: Main
- Area: 178.02
- Dimensions: 14.7 x 12.11
Family room
- Level: Basement
- Area: 339.98
- Dimensions: 19.1 x 17.8
Kitchen
- Level: Main
- Area: 294
- Dimensions: 21 x 14
Living room
- Level: Main
- Area: 352.63
- Dimensions: 19.7 x 17.9
Heating
- Forced Air, Natural Gas
Cooling
- Central Air
Appliances
- Included: Dishwasher, Dryer, Microwave, Refrigerator, Stove/Cooktop, Washer, Water Softener Rented, Gas Water Heater
- Laundry: In Basement
Features
- L.L. Finished Space, Ceiling-Vaults/Cathedral, Walk-In Closet(s)
- Windows: Window Treatments
- Basement: Basement Entrance,Full,Finished,Full Exposure
- Number of fireplaces: 1
- Fireplace features: Wood Burning, Fire-Pit/Fireplace
Interior area
- Total structure area: 3,600
- Total interior livable area: 3,600 sqft
- Finished area above ground: 1,900
- Finished area below ground: 1,700
Property
Parking
- Total spaces: 2.5
- Parking features: Asphalt, Attached
- Garage spaces: 2.5
Features
- Patio & porch: Deck
- Fencing: Invisible
Lot
- Size: 0.43 Acres
- Features: County Taxes, Full Exposure
Details
- Parcel number: 151001378004
- Other equipment: Generator
Construction
Type & style
- Home type: SingleFamily
- Architectural style: Ranch
- Property subtype: Single Family Residence
Materials
- Brick/Stone, Vinyl
- Roof: Shingle
Condition
- Year built: 2007
Utilities & green energy
- Electric: Circuit Breakers
- Sewer: City/Community
- Water: City/Community
Community & HOA
Community
- Features: Gated
HOA
- Has HOA: Yes
- Services included: Pool Access, Water Access
- HOA fee: $1,175 annually
Location
- Region: Davis
Financial & listing details
- Price per square foot: $100/sqft
- Tax assessed value: $277,491
- Annual tax amount: $6,779
- Price range: $359.9K - $359.9K
- Date on market: 5/29/2026
- Cumulative days on market: 46 days
- Ownership: Fee Simple
Estimated market value
$352,400
$335,000 - $370,000
$2,577/mo
Price history
| Date | Event | Price |
|---|---|---|
| 6/23/2026 | Pending sale | $359,900$100/sqft |
Source:  NorthWest Illinois Alliance of REALTORS® #202603110 Report a problem NorthWest Illinois Alliance of REALTORS® #202603110 Report a problem | ||
| 6/18/2026 | Price change | $359,900-1.4%$100/sqft |
Source: NorthWest Illinois Alliance of REALTORS® #202603110 Report a problem | ||
| 6/8/2026 | Price change | $365,000-1.1%$101/sqft |
Source: NorthWest Illinois Alliance of REALTORS® #202603110 Report a problem | ||
| 5/29/2026 | Listed for sale | $369,000+12.2%$103/sqft |
Source: NorthWest Illinois Alliance of REALTORS® #202603110 Report a problem | ||
| 4/17/2023 | Listing removed | -- |
Source: NorthWest Illinois Alliance of REALTORS® #202301716 Report a problem | ||
| 4/14/2023 | Listed for sale | $329,000+38.2%$91/sqft |
Source: NorthWest Illinois Alliance of REALTORS® #202301716 Report a problem | ||
| 2/5/2021 | Sold | $238,000$66/sqft |
Source: NorthWest Illinois Alliance of REALTORS® #201905487 Report a problem | ||
Public tax history
| Year | Property taxes | Tax assessment |
|---|---|---|
| 2024 | $6,452 +7.1% | $92,497 +18.9% |
| 2023 | $6,024 +3.6% | $77,802 +7.8% |
| 2022 | $5,813 -0.9% | $72,185 +9.4% |
| 2021 | $5,866 +1.1% | $65,970 +4.1% |
| 2020 | $5,802 -2.3% | $63,402 -3.3% |
| 2019 | $5,938 -0.4% | $65,532 |
| 2018 | $5,959 +2.6% | $65,532 +3% |
| 2017 | $5,806 +0.1% | $63,650 |
| 2016 | $5,802 -1.2% | $63,650 +0.8% |
| 2015 | $5,873 -0.5% | $63,176 -6.6% |
| 2013 | $5,905 | $67,607 -5.7% |
| 2010 | -- | $71,670 -8.1% |
| 2009 | -- | $77,946 |
| 2008 | -- | $77,946 |
Find assessor info on the county website
Monthly payment
Est. payment
Payment breakdown
Explore the cost of this home by adjusting the details. Changes won't be saved.Climate risks
Neighborhood: 61019
Nearby schools
GreatSchools rating
- 5/10Dakota Elementary SchoolGrades: PK-6Distance: 7.5 mi
- 6/10Dakota Jr Sr High SchoolGrades: 7-12Distance: 7.5 mi
Schools provided by the listing agent
- Elementary: Dakota Elementary
- Middle: Dakota Junior Senior High
- High: Dakota 201
- District: Dakota 201
Source: NorthWest Illinois Alliance of REALTORS®. This data may not be complete. We recommend contacting the local school district to confirm school assignments for this home.
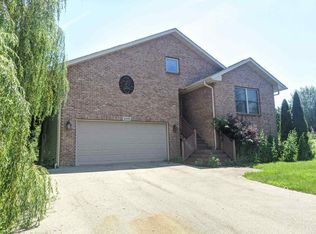
- $355,9005 bd3 ba1.6k sqft428 Lockwood Ct, Davis, IL 61019Off Market
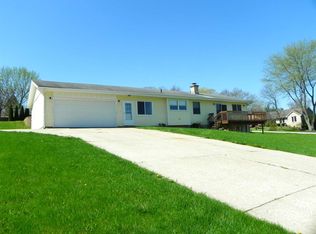
- $139,6002 bd1 ba-- sqft429 Marstonmoor Rd, Davis, IL 61019Off Market
- $185,5004 bd3 ba1.1k sqft461 Lockwood Rd, Davis, IL 61019Off Market
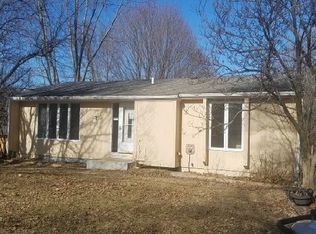
- $156,8003 bd-- ba1k sqft427 Lockwood Rd, Davis, IL 61019Off Market
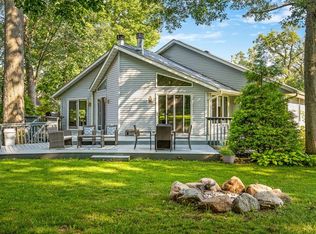
- $295,3004 bd3 ba-- sqft460 Marstonmoor Rd, Davis, IL 61019Off Market
- $3-- bd-- ba-- sqftLake Summerset Rd, Davis, IL 61019Off Market
- $263,7004 bd3 ba1.6k sqft426 Lockwood Rd, Davis, IL 61019Off Market
- $2,5530.3 Acres430 Lockwood Rd, Davis, IL 61019Off Market
A local agent can set up tours, give advice and negotiate with sellers.
Similar homes
- $350,0004 bd3 ba2.9k sqft635 Hickory Ct, Davis, IL 61019For Sale
 MLS ID #202604223, Jennifer Moran. NorthWest Illinois Alliance of REALTORS®
 - $332,5004 bd3 ba3.5k sqft450 Marstonmoor Rd, Davis, IL 61019For Sale
 MLS ID #202603805, Don Morgan. NorthWest Illinois Alliance of REALTORS®
 - $398,5004 bd3 ba4.2k sqft2085 Lake Summerset Rd, Davis, IL 61019For Sale
 MLS ID #202604172, Tammy DeMus. NorthWest Illinois Alliance of REALTORS®
 - $325,0004 bd3 ba2.8k sqft186 Lake Summerset Rd, Davis, IL 61019For Sale
 MLS ID #202603397, Brittany Bye. NorthWest Illinois Alliance of REALTORS®
 - $379,0004 bd3 ba3.2k sqft1261 Lake Summerset Rd, Davis, IL 61019For SaleMLS ID #202602401, Don Morgan. NorthWest Illinois Alliance of REALTORS®
- $299,7504 bd3 ba2.9k sqft1840 Darby Ln, Davis, IL 61019For SaleMLS ID #202604003, Don Morgan. NorthWest Illinois Alliance of REALTORS®
- $249,9003 bd2 ba2.4k sqft632 Hickory Ct, Davis, IL 61019For SaleMLS ID #202602460, Kathy Heeren-Ellis. NorthWest Illinois Alliance of REALTORS®
- $379,0005 bd3 ba2.6k sqftW2502 Preston Rd, Juda, WI 53550For SaleMLS ID #2027618, Jeffrey Conway. SCWMLS
- $210,0003 bd2 ba2.3k sqft1996 Baintree Rd, Davis, IL 61019For SaleMLS ID #202603528, Patricia Tynan. NorthWest Illinois Alliance of REALTORS®
- $357,0004 bd3 ba2k sqft14435 W Campbell Rd, Durand, IL 61024For Sale By Owner
- $355,0004 bd3 ba2.4k sqft1082 Westridge Dr, Rockford, IL 61102For SaleMLS ID #202603411, Tara Osborne. NorthWest Illinois Alliance of REALTORS®
- $399,0003 bd3 ba2.1k sqftW434 Spruce Dr, Brodhead, WI 53520For SaleMLS ID #2027934, Jason McGill. SCWMLS
- $349,0005 bd3 ba2.9k sqft2128 Lancaster Heights Rd, Freeport, IL 61032For SaleMLS ID #202603070, ROSARY BOWMAN. NorthWest Illinois Alliance of REALTORS®
- $350,0003 bd1 ba1.9k sqftN197 Mount Hope Rd, Brodhead, WI 53520For SaleMLS ID #2008926, Tony Dransfield. SCWMLS
- $469,0005 bd3 ba2.8k sqftN415 Dinges Rd, Monroe, WI 53566For SaleMLS ID #2027598, Jeffrey Conway. SCWMLS
- $339,9004 bd2 ba2.8k sqft805 1st Center Ave, Brodhead, WI 53520For SaleEXIT Realty broker feed
- $350,0004 bd3 ba3.3k sqft684 Sioux Dr, Freeport, IL 61032For SaleMLS ID #202507451, Aubra Palermo. NorthWest Illinois Alliance of REALTORS®
- $436,0005 bd4 ba3k sqftN4194 Country Club Dr, Brodhead, WI 53520For SaleMLS ID #2026786, Ann Marie Elmer. SCWMLS
- $435,0004 bd1 ba2k sqft3139 E McConnell Rd, Dakota, IL 61018For SaleMLS ID #202603814, ROSARY BOWMAN. NorthWest Illinois Alliance of REALTORS®
- $409,9003 bd1 ba2.5k sqftN2751 County Road Gg, Brodhead, WI 53520For SaleMLS ID #2026720, Mitchell Covert. SCWMLS
