Welcome to this beautiful newly constructed home situated on a spacious 0.80-acre lot in Pelzer, South Carolina! Featuring 4 bedrooms, 3.5 bathrooms, and an attached garage, this home combines modern style with a functional layout designed for comfortable living. The main-level primary suite offers convenience and a private retreat for relaxation. The bright, contemporary kitchen showcases crisp white cabinetry, elegant countertops, stainless steel appliances, a spacious island, and stylish pendant lighting—perfect for everyday living and entertaining. The bathrooms feature modern vanities, sleek black fixtures, and beautiful marble-look tile, adding a touch of sophistication throughout. The inviting exterior features classic board-and-batten siding, a covered front porch, and timeless curb appeal. Enjoy the extra space and possibilities that come with a generous 0.80-acre lot, while appreciating the comfort and appeal of brand-new construction. Don't miss this opportunity to make this beautiful home your own!
New construction
$379,000
428 Old Georgia Rd, Pelzer, SC 29669
4beds
1,810sqft
Single Family Residence, Residential
Built in 2026
0.8 Acres Lot
$378,500 Zestimate®
$209/sqft
$-- HOA
What's special
Attached garageCovered front porchModern vanitiesStylish pendant lightingSpacious islandSleek black fixturesStainless steel appliances
- 11 days
- 495
- 63
Likely to sell faster than
Zillow last checked:
Listing updated:
Listed by:
Viviana Rosero 864-983-5916,
Epique Realty Inc
Source: Greater Greenville AOR,MLS#: 1606924
Facts & features
Interior
Bedrooms & bathrooms
- Bedrooms: 4
- Bathrooms: 4
- Full bathrooms: 3
- 1/2 bathrooms: 1
- Main level bathrooms: 1
- Main level bedrooms: 1
Rooms
- Room types: Loft, Attic
Primary bedroom
- Area: 168
- Dimensions: 14 x 12
Bedroom 2
- Area: 144
- Dimensions: 12 x 12
Bedroom 3
- Area: 121
- Dimensions: 11 x 11
Bedroom 4
- Area: 216
- Dimensions: 18 x 12
Primary bathroom
- Features: Double Sink, Full Bath, Shower Only, Walk-In Closet(s)
- Level: Main
Dining room
- Area: 98
- Dimensions: 14 x 7
Kitchen
- Area: 162
- Dimensions: 18 x 9
Living room
- Area: 204
- Dimensions: 17 x 12
Bonus room
- Area: 120
- Dimensions: 10 x 12
Heating
- Electric
Cooling
- Central Air, Electric
Appliances
- Included: Disposal, Refrigerator, Range, Microwave, Electric Water Heater
- Laundry: 2nd Floor, Walk-in, Electric Dryer Hookup, Washer Hookup
Features
- Ceiling Fan(s), Granite Counters, Open Floorplan, Walk-In Closet(s)
- Flooring: Ceramic Tile, Wood, Luxury Vinyl
- Windows: Vinyl/Aluminum Trim, Insulated Windows
- Basement: None
- Has fireplace: No
- Fireplace features: None
Interior area
- Total interior livable area: 1,810 sqft
Property
Parking
- Total spaces: 2
- Parking features: Attached, Driveway, Concrete
- Attached garage spaces: 2
- Has uncovered spaces: Yes
Features
- Levels: Two
- Stories: 2
- Patio & porch: Patio, Front Porch, Rear Porch
Lot
- Size: 0.8 Acres
- Features: Few Trees, 1/2 - Acre
- Topography: Level
Details
- Parcel number: 0612030101300
Construction
Type & style
- Home type: SingleFamily
- Architectural style: Patio,Traditional
- Property subtype: Single Family Residence, Residential
Materials
- Concrete, Other
- Foundation: Slab
- Roof: Architectural
Condition
- New Construction
- New construction: Yes
- Year built: 2026
Utilities & green energy
- Sewer: Septic Tank
- Water: Public
- Utilities for property: Underground Utilities
Community & HOA
Community
- Features: None
- Subdivision: None
HOA
- Has HOA: No
- Services included: None
Location
- Region: Pelzer
Financial & listing details
- Price per square foot: $209/sqft
- Tax assessed value: $40,000
- Annual tax amount: $175
- Date on market: 10/16/2026
Estimated market value
$378,500
$360,000 - $397,000
$1,615/mo
Price history
| Date | Event | Price |
|---|---|---|
| 10/16/2026 | Listed for sale | $379,000+9004%$209/sqft |
Source:  Greater Greenville AOR #1606924 Report a problem | ||
| 12/19/2017 | Sold | $4,163+66.5%$2/sqft |
Source: Public Record Report a problem | ||
| 10/19/1999 | Sold | $2,500$1/sqft |
Source: Public Record Report a problem | ||
Public tax history
| Year | Property taxes | Tax assessment |
|---|---|---|
| 2025 | $175 +2.7% | $8,790 +15.1% |
| 2024 | $170 -0.3% | $7,640 |
| 2023 | $171 +4.5% | $7,640 |
| 2022 | $163 +2% | $7,640 |
| 2021 | $160 -2% | $7,640 +14.9% |
| 2020 | $163 +1.2% | $6,650 |
| 2019 | $161 +1.6% | $6,650 |
| 2018 | $159 | $6,650 +1562.5% |
| 2017 | $159 +1.2% | $400 -94% |
| 2016 | $157 -96.1% | $6,650 -84.4% |
| 2015 | $4,025 +423.7% | $42,560 -2.8% |
| 2014 | $769 +0.5% | $43,790 |
| 2013 | $764 +3.1% | $43,790 |
| 2012 | $741 -1.1% | -- |
| 2011 | $749 +1.7% | -- |
| 2010 | $736 | -- |
| 2009 | -- | -- |
| 2008 | -- | -- |
| 2007 | -- | -- |
| 2006 | -- | -- |
| 2005 | -- | -- |
| 2004 | -- | -- |
| 2003 | -- | -- |
| 2002 | -- | -- |
| 2001 | -- | -- |
| 2000 | -- | -- |
Find assessor info on the county website
Monthly payment
Est. payment
Payment breakdown
Explore the cost of this home by adjusting the details. Changes won't be saved.Climate risks
Neighborhood: 29669
Nearby schools
Schools provided by the listing agent
- Elementary: Ellen Woodside
- Middle: Woodmont
- High: Woodmont
Source: Greater Greenville AOR. This data may not be complete. We recommend contacting the local school district to confirm school assignments for this home.
Similar homes
- $395,0005 bd3 ba2.2k sqft108 J Chris Dr, Pelzer, SC 29669For Sale
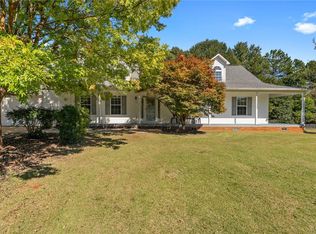 MLS ID #20307293, Sheri Alexander, Jackson Stanley, REALTORS. WUMLS
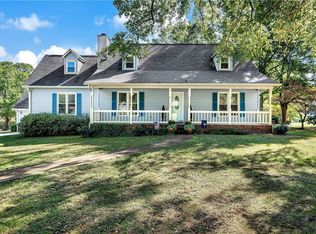
- $295,0004 bd2 ba2.4k sqft36 Dendy St, Pelzer, SC 29669For Sale
 MLS ID #1598360, Leonard Alexander, South Carolina Home Corp. Greater Greenville AOR
- $379,9003 bd3 ba2.1k sqft901 Tripp St, Williamston, SC 29697For Sale
 MLS ID #20308372, Marie Graziano, Open House Realty, LLC. WUMLS
- $368,0003 bd2 ba1.7k sqft127 W Stewart St, Pelzer, SC 29669For Sale
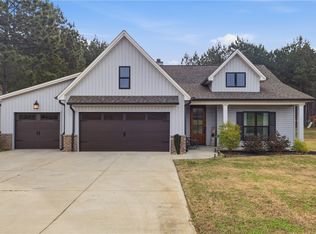 MLS ID #20300318, Nycole Bares-Kahler, Bracken Real Estate Office A. WUMLS
