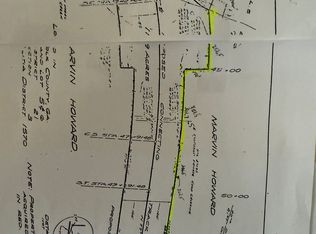
Welcome home to this beautifully crafted new construction Craftsman-style home situated on over 2 acres. Offering 4 spacious bedrooms and 2.5 bathrooms, this home features a desirable split-bedroom floor plan designed with privacy and functionality in mind. Step inside through the impressive 2-story foyer and into a thoughtfully designed interior filled with character and detail. The spacious living room features a cozy gas log fireplace, while the separate dining room is highlighted by beautiful coffered ceilings, creating an inviting space for family meals, entertaining, or special occasions. The kitchen showcases custom cabinetry, granite countertops, and finishes selected to complement the overall design of the home. Luxury vinyl plank flooring flows throughout the main living areas and bedrooms, with separate flooring in the upstairs bonus room. The floor plan also includes a convenient 2-car garage and a spacious bonus room upstairs, providing additional flexible living space for an office, playroom, media room, or guest area. Outside, enjoy the privacy and space of more than 2 acres along with a covered back porch perfect for relaxing, entertaining, or simply enjoying the peaceful country setting. This newly built Craftsman home offers the space, privacy, and modern finishes buyers are looking for, all wrapped into a thoughtfully designed home built for everyday living.
Active
$450,000
428 Puckett Rd, Silver Creek, GA 30173
4beds
--sqft
Single Family Residence
Built in 2026
2 Acres Lot
$-- Zestimate®
$--/sqft
$-- HOA
What's special
Modern finishesCozy gas log fireplaceDesirable split-bedroom floor planSeparate dining roomGranite countertopsPeaceful country settingCustom cabinetry
- 1 day
- 96
- 24
Zillow last checked:
Listing updated:
Listed by:
Elizabeth D Powell 706-676-2514,
Keller Williams Northwest
Source: GAMLS,MLS#: 10850909
Facts & features
Interior
Bedrooms & bathrooms
- Bedrooms: 4
- Bathrooms: 3
- Full bathrooms: 2
- 1/2 bathrooms: 1
- Main level bathrooms: 2
- Main level bedrooms: 3
Rooms
- Room types: Bonus Room
Dining room
- Features: Dining Rm/Living Rm Combo
Heating
- Central, Electric
Cooling
- Ceiling Fan(s), Central Air, Electric
Appliances
- Included: Dishwasher, Microwave
- Laundry: In Hall
Features
- Double Vanity, Master On Main Level, Split Bedroom Plan, Vaulted Ceiling(s), Walk-In Closet(s)
- Flooring: Carpet, Vinyl
- Basement: None
- Number of fireplaces: 1
- Fireplace features: Family Room
Interior area
- Total structure area: 0
- Finished area above ground: 0
- Finished area below ground: 0
Property
Parking
- Total spaces: 2
- Parking features: Attached, Garage
- Has attached garage: Yes
Features
- Levels: One
- Stories: 1
Lot
- Size: 2 Acres
- Features: Level
Details
- Parcel number: 034025B
Construction
Type & style
- Home type: SingleFamily
- Architectural style: Ranch
- Property subtype: Single Family Residence
Materials
- Concrete
- Roof: Composition
Condition
- New Construction
- New construction: Yes
- Year built: 2026
Utilities & green energy
- Sewer: Septic Tank
- Water: Public
- Utilities for property: None
Community & HOA
Community
- Features: None
- Subdivision: None
HOA
- Has HOA: No
- Services included: None
Location
- Region: Silver Creek
Financial & listing details
- Date on market: 9/22/2026
- Cumulative days on market: 1 day
- Listing agreement: Exclusive Right To Sell
Estimated market value
Not available
Estimated sales range
Not available
Not available
Price history
| Date | Event | Price |
|---|---|---|
| 9/22/2026 | Listed for sale | $450,000 |
Source:  GAMLS #10850909 Report a problem GAMLS #10850909 Report a problem | ||
Public tax history
Tax history is unavailable.
Monthly payment
Est. payment
Payment breakdown
Explore the cost of this home by adjusting the details. Changes won't be saved.Climate risks
Neighborhood: 30173
Nearby schools
Schools provided by the listing agent
- Elementary: Westside
- Middle: Cedartown
- High: Cedartown
Source: GAMLS. This data may not be complete. We recommend contacting the local school district to confirm school assignments for this home.

Similar homes
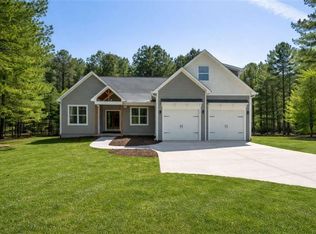
- $469,9004 bd2 ba-- sqft339 Relay Rd, Silver Creek, GA 30173Active

 MLS ID #10848630, Katie Johns, Hometown Realty Brokerage LLC. GAMLS
 - $414,9003 bd2 ba-- sqft457 Relay Rd, Silver Creek, GA 30173Active
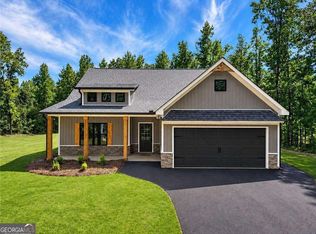 MLS ID #10848644, Katie Johns, Hometown Realty Brokerage LLC. GAMLS
 - $419,9003 bd2 ba-- sqft338 Dunn Rd, Silver Creek, GA 30173Active
 MLS ID #10848636, Katie Johns, Hometown Realty Brokerage LLC. GAMLS
 - $392,9003 bd3 ba1.7k sqft335 Dunn Rd SE, Silver Creek, GA 30173Active
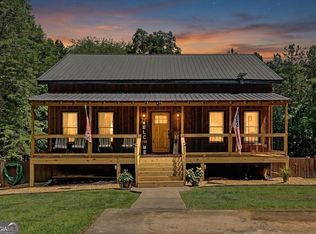 MLS ID #10833947, Kelly Berry, Keller Williams Realty Atl. Partners. GAMLS
 - $477,0003 bd3 ba2.3k sqft938 Marion Dairy Rd SE, Lindale, GA 30147ActiveMLS ID #10848142, Jenna Shaw, Integrity Realty Group. GAMLS
- $299,0004 bd3 ba2.5k sqft43 Ridgeview Dr SE, Silver Creek, GA 30173ActiveMLS ID #10848588, Chelsea Dotson, Maximum One Community Realtors. GAMLS
- $285,0002 bd2 ba1.2k sqft432 Dunn Rd SE, Silver Creek, GA 30173For Sale
 MLS ID #7821295, Bridgette Larkin, Atlanta Communities Real Estate Brokerage. FMLS GA
 - $350,0003 bd2 ba2.7k sqft4679 Rockmart Rd SE, Silver Creek, GA 30173ActiveMLS ID #10839927, Cheyenne Allison, Realty One Group Edge. GAMLS
- $449,0004 bd2 ba-- sqft5854 Cedartown Hwy SW, Lindale, GA 30147ActiveMLS ID #10763830, Della Gore, Toles, Temple & Wright, Inc.. GAMLS
- $400,0004 bd3 ba-- sqft622 Harmony Rd SE, Silver Creek, GA 30104ActiveMLS ID #10827965, Casey Hart, Crye-Leike, Realtors. GAMLS
- $339,0004 bd3 ba2k sqft38 Ridgeview Dr SE, Silver Creek, GA 30173ActiveMLS ID #10808843, Jackie Smallwood, Reese and Smallwood, Inc.. GAMLS
- $447,5002 bd2 ba1.6k sqft5226 S Highway 27, Lindale, GA 30147ActiveMLS ID #10814897, Stephen Douglas Graves, Hardy Realty & Development Company. GAMLS
- $380,0003 bd3 ba2.2k sqft406 & 410 Old Rome Rd, Silver Creek, GA 30173ActiveMLS ID #10681506, Russell Rogers, Toles, Temple & Wright, Inc.. GAMLS
- $595,0004 bd4 ba3.8k sqft193 Meadow Lakes Blvd, Cedartown, GA 30125ActiveMLS ID #10847930, Steven Cox, Legacy Properties. GAMLS
- $447,5002 bd2 ba1.6k sqft5226 S Highway 27 S, Lindale, GA 30147For SaleMLS ID #7812505, STEPHEN DOUGLAS Graves, Hardy Realty and Development Company. FMLS GA
- $325,0003 bd3 ba2.1k sqft7 Timberwood Dr, Silver Creek, GA 30173ActiveMLS ID #10817199, Holly Hicks, Crye-Leike, Realtors. GAMLS
- $289,9003 bd3 ba2.7k sqft1034 Old Rockmart Rd SE, Silver Creek, GA 30173ActiveMLS ID #10835483, Stacy Stewart, Coldwell Banker Kinard Realty. GAMLS
