Welcome to 428 Ribbon Rail Way in Warner Crossing! Built in 2025, this like-new 3-bedroom, 2-bath home offers the appeal of newer construction with the added benefit of several upgrades already in place! The functional, single-level floor plan features an open-concept living, dining, and kitchen area, creating a comfortable and inviting space for everyday living and entertaining. Additional touches include upgraded kitchen cabinet hardware and ceiling fans in the main living area and primary bedroom. The spacious primary suite includes a private bathroom and walk-in closet, while two additional bedrooms offer flexibility for family, guests, or a home office. Step outside to the covered patio overlooking the spacious, fully fenced backyard and peaceful pond view, offering a great setting for relaxing, entertaining, or enjoying the outdoors. Additional features include a two-car garage and convenient laundry room. Located just steps from the community pool, this home also offers access to Warner Crossing's neighborhood amenities, including a playground and community garden. The HOA includes internet and trash pickup, adding even more everyday convenience! Situated just outside the heart of Loris, the community offers a small-town setting while still providing easy access to North Myrtle Beach via Highway 9, putting the beach, shopping, dining, and entertainment within easy reach. Whether you're looking for a primary residence or a coastal getaway, this move-in-ready home offers a great combination of comfort, convenience, and value!
For sale
$247,000
428 Ribbon Rail Way, Loris, SC 29569
3beds
1,421sqft
Single Family Residence
Built in 2025
10,018 Square Feet Lot
$250,000 Zestimate®
$174/sqft
$149/mo HOA
What's special
Two-car garagePeaceful pond viewFunctional single-level floor planSpacious fully fenced backyardCovered patioUpgraded kitchen cabinet hardwareSpacious primary suite
- 1 day
- 81
- 5
Likely to sell faster than
Zillow last checked:
Listing updated:
Listed by:
Sistare Southern Properties Team Office:843-443-9400,
Keller Williams Innovate South,
Brandon Causey 843-340-6071,
Keller Williams Innovate South
Source: CCAR,MLS#: 2624874 Originating MLS: Coastal Carolinas Association of Realtors
Originating MLS: Coastal Carolinas Association of RealtorsFacts & features
Interior
Bedrooms & bathrooms
- Bedrooms: 3
- Bathrooms: 2
- Full bathrooms: 2
Rooms
- Room types: Utility Room
Primary bedroom
- Features: Ceiling Fan(s), Walk-In Closet(s)
Primary bathroom
- Features: Dual Sinks, Separate Shower
Dining room
- Features: Living/Dining Room
Kitchen
- Features: Breakfast Bar, Dishwasher, Pantry, Stainless Steel Appliances, Solid Surface Counters
Living room
- Features: Ceiling Fan(s)
Other
- Features: Utility Room
Heating
- Central
Cooling
- Central Air
Appliances
- Included: Dishwasher, Disposal, Microwave, Range, Refrigerator, Dryer, Washer
- Laundry: Washer Hookup
Features
- Ceiling Fan(s), Dual Sinks, Separate Shower, Walk-In Closet(s), Breakfast Bar, Stainless Steel Appliances, Solid Surface Counters
- Flooring: Luxury Vinyl, Luxury VinylPlank
Interior area
- Total structure area: 1,680
- Total interior livable area: 1,421 sqft
Video & virtual tour
Property
Parking
- Total spaces: 4
- Parking features: Attached, Garage, Two Car Garage, Garage Door Opener
- Attached garage spaces: 2
Features
- Levels: One
- Stories: 1
- Patio & porch: Front Porch, Patio
- Exterior features: Fence, Patio
- Pool features: Community, Outdoor Pool
Lot
- Size: 10,018 Square Feet
- Features: Rectangular, Rectangular Lot
Details
- Additional parcels included: ,
- Parcel number: 18402030024
- Zoning: RE
- Special conditions: None
Construction
Type & style
- Home type: SingleFamily
- Architectural style: Ranch
- Property subtype: Single Family Residence
Materials
- Vinyl Siding
- Foundation: Slab
Condition
- Resale
- Year built: 2025
Details
- Builder model: Annapolis
- Builder name: Lennar
Utilities & green energy
- Water: Public
- Utilities for property: Electricity Available, Sewer Available, Underground Utilities, Water Available
Community & HOA
Community
- Features: Pool
- Subdivision: Warner Crossing
HOA
- Has HOA: Yes
- Services included: Common Areas, Internet, Pool(s), Trash
- HOA fee: $149 monthly
Location
- Region: Loris
Financial & listing details
- Price per square foot: $174/sqft
- Date on market: 10/9/2026
- Listing terms: Cash,Conventional,FHA,VA Loan
- Electric utility on property: Yes
Estimated market value
$250,000
$238,000 - $263,000
$1,817/mo
Price history
| Date | Event | Price |
|---|---|---|
| 10/9/2026 | Listed for sale | $247,000$174/sqft |
Source:  CCAR #2624874 Report a problem CCAR #2624874 Report a problem | ||
Public tax history
Tax history is unavailable.
Monthly payment
Est. payment
Payment breakdown
Explore the cost of this home by adjusting the details. Changes won't be saved.Climate risks
Neighborhood: 29569
Nearby schools
Schools provided by the listing agent
- Elementary: Loris Elementary School
- Middle: Loris Middle School
- High: Loris High School
Source: CCAR. This data may not be complete. We recommend contacting the local school district to confirm school assignments for this home.
Similar homes
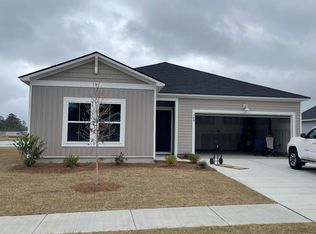
- $239,2503 bd2 ba1.2k sqft509 Carver Willow Dr., Loris, SC 29569New Construction

 CCAR
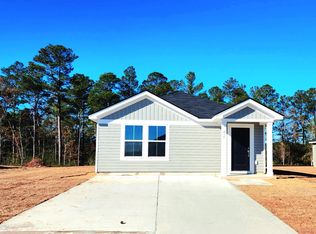
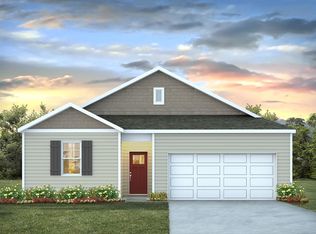
CCAR - $271,7403 bd2 ba1.4k sqft842 Farmers Passage Loop, Loris, SC 29569New Construction
 CCAR
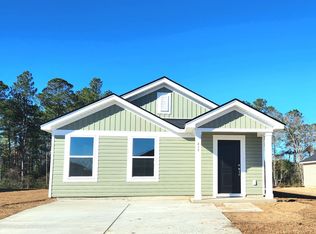
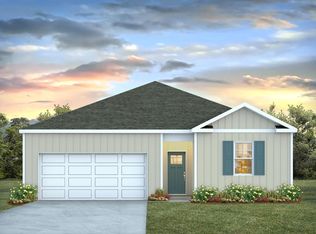
CCAR - $269,4903 bd2 ba1.4k sqft958 Farmers Passage Loop, Loris, SC 29569New Construction
 CCAR
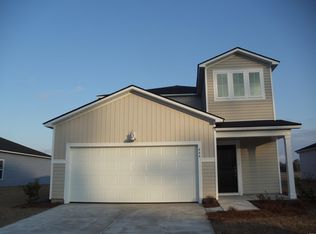
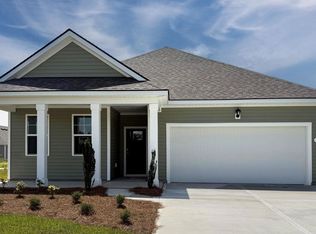
CCAR - $259,9903 bd2 ba1.6k sqft4083 Robin Song Way, Loris, SC 29569New Construction
 CCAR
CCAR - $264,8803 bd2 ba1.6k sqft4080 Robin Song Way, Loris, SC 29569New ConstructionCCAR
- $270,4903 bd2 ba1.6k sqft4032 Robin Song Way, Loris, SC 29569New ConstructionCCAR
- $314,5953 bd3 ba1.7k sqft217 River Birch Dr. Lot 141 Quentin Elevation A, Loris, SC 29569New ConstructionMLS ID #2622696, Melissa Kowalski, SM South Carolina Brokerage, LLC. CCAR
- $333,0153 bd2 ba1.9k sqft229 River Birch Dr. Lot 138 Wallace Elevation C, Loris, SC 29569New ConstructionMLS ID #2622588, Melissa Kowalski, SM South Carolina Brokerage, LLC. CCAR
- $333,8203 bd2 ba1.8k sqft221 River Birch Dr. Lot 140 Easton Elevation L, Loris, SC 29569New ConstructionMLS ID #2622710, Melissa Kowalski, SM South Carolina Brokerage, LLC. CCAR
- $295,0003 bd2 ba1.6k sqft163 Stonewall Circle #8-2, Longs, SC 29568New ConstructionMLS ID #2624518, Austin S Guyton, Dunes Realty Group. CCAR
- $286,9903 bd2 ba1.6k sqft601 Songbird Ct., Longs, SC 29568New ConstructionCCAR
- $306,1604 bd2 ba1.7k sqft262 Long Beard Way, Longs, SC 29568New ConstructionCCAR
- $294,8804 bd2 ba1.7k sqft612 Songbird Ct., Longs, SC 29568New ConstructionCCAR
- $350,6813 bd2 ba1.8k sqft3437 Whaley Way NW Lot 136, Ash, NC 28420New Construction
 MLS ID #100596115, Justine Galdorise-Alfano, Mungo Homes. Hive MLS
 - $319,9903 bd2 ba1.5k sqft224 Copper Pointe Loop LOT 218, Conway, SC 29526New ConstructionMLS ID #2612751, Merrie Thomsen, NVR Ryan Homes. CCAR
- $298,6404 bd2 ba1.7k sqft213 Evington Dr, Longs, SC 29568New ConstructionCCAR
- $285,9903 bd2 ba1.4k sqft302 Ridley St, Longs, SC 29568New ConstructionMLS ID #2621167, Adam M Brown, DR Horton. CCAR
- $283,9903 bd2 ba1.6k sqft548 Duvall St., Longs, SC 29568For SaleMLS ID #2622143, Vesel Emini, CENTURY 21 Boling & Associates. CCAR
