Skip main navigation
Pending
  • $489,000

    428 Ridge Ave, Souderton, PA 18964

    3beds
    2,339sqft
    : 
    $3,146/mo
    Get pre-qualified
    Single Family Residence
    Built in 1948
    0.38 Acres Lot
    $510,000 Zestimate®
    $209/sqft
    $-- HOA

    What's special

    Wood-burning fireplaceBeautifully manicured backyardQuiet nostalgic streetTwo spacious bedroomsWelcoming foyerLarge stainless-steel basin sinkCeramic tile backsplash
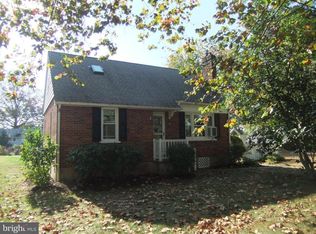
    Welcome to this charming split-level home in the heart of Souderton Borough, where timeless 1940s craftsmanship meets thoughtful modern updates. Tucked away on a quiet, nostalgic street and situated on just over a quarter-acre lot, this inviting property offers the perfect place to call home. Step inside the welcoming foyer featuring luxury ProGen vinyl plank flooring, which leads into a comfortable living room filled with character. Large windows flood the space with natural light, while custom built-in cabinetry showcases the home's original charm. A fireplace with a wood stove insert adds warmth and ambiance, making it the perfect gathering spot on chilly winter evenings. The well-appointed kitchen is designed for both everyday living and entertaining, featuring a built-in double wall oven, cooktop and microwave along with a GE dishwasher, granite countertops, a large stainless-steel basin sink, ceramic tile backsplash and abundant cabinetry. The kitchen flows seamlessly into the dining room and an additional window-lined sitting room that overlooks the beautifully manicured backyard. The second floor offers two spacious bedrooms and an updated hall bathroom with double sinks. Occupying the entire third floor, the private primary bedroom provides a peaceful retreat complete with three large closets. The lower level offers exceptional versatility, including a laundry area with a private bathroom, a one-car garage currently utilized as an exercise room and an additional office or multi-purpose space. Additional garage space provides room for two small vehicles. There is also substantial unfinished space housing the utilities, along with a sump pump and French drain for added peace of mind. Comfort and efficiency are enhanced by multiple heating zones and three heating options, including an oil burner, electric heat pump in addition to the wood-burning fireplace. Filled with warmth and character, this Souderton home combines thoughtful updates with exceptional functionality in an inviting atmosphere you'll love coming home to.
    30 days
    |
    1,204
    |
    77
    |

    Zillow last checked:

    Listing updated:

    Listed by:

    Carolyn Maniscalco 215-603-2391,

    Keller Williams Realty Group 6107925900

    Source: Bright MLS,MLS#: PAMC2186472MLS Logo

      Facts & features

      Interior

      Bedrooms & bathrooms
      • Bedrooms: 3
      • Bathrooms: 2
      • Full bathrooms: 1
      • 1/2 bathrooms: 1
      • Main level bathrooms: 1
      Basement
      • Area: 588
      Heating
      • Heat Pump, Radiator, Zoned, Electric, Oil
      Cooling
      • Central Air, Electric
      Appliances
      • Included: Built-In Range, Microwave, Cooktop, Dishwasher, Disposal, Double Oven, Oven, Water Heater, Tankless Water Heater, Electric Water Heater
      Features
      • Bathroom - Tub Shower, Dining Area, Bathroom - Stall Shower, Attic, Dry Wall, Plaster Walls
      • Flooring: Carpet, Laminate, Luxury Vinyl
      • Basement: Improved,Other
      • Number of fireplaces: 1
      • Fireplace features: Wood Burning Stove
      Interior area
      • Total structure area: 2,511
      • Total interior livable area: 2,339 sqft
      • Finished area above ground: 1,923
      • Finished area below ground: 416
      Video & virtual tour

      Property

      Parking
      • Total spaces: 2
      • Parking features: Garage Faces Front, Inside Entrance, Other, Driveway, Attached
      • Attached garage spaces: 2
      • Has uncovered spaces: Yes
      Accessibility
      • Accessibility features: None
      Features
      • Levels: Multi/Split,Three
      • Stories: 3
      • Pool features: None
      Lot
      • Size: 0.38 Acres
      • Dimensions: 111.00 x 0.00
      Details
      • Additional structures: Above Grade, Below Grade
      • Parcel number: 210006344007
      • Zoning: RESIDENTIAL
      • Special conditions: Standard

      Construction

      Type & style
      • Home type: SingleFamily
      • Property subtype: Single Family Residence
      Materials
      • Brick
      • Foundation: Concrete Perimeter
      Condition
      • New construction: No
      • Year built: 1948

      Utilities & green energy

      • Sewer: Public Sewer
      • Water: Public

      Community & HOA

      Community
      • Subdivision: None Available
      HOA
      • Has HOA: No
      Location
      • Region: Souderton
      • Municipality: SOUDERTON BORO

      Financial & listing details

      • Price per square foot: $209/sqft
      • Tax assessed value: $148,430
      • Annual tax amount: $7,648
      • Date on market: 7/9/2026
      • Listing agreement: Exclusive Right To Sell
      • Listing terms: Cash,Conventional,FHA,VA Loan
      • Inclusions: Dryer, Kitchen Refrigerator
      • Exclusions: Firepit & Wood, Washer, Basement Freezer
      • Ownership: Fee Simple

        Estimated market value

        $510,000

        $485,000 - $536,000

        $2,523/mo

        Price history

        DateEventPrice
        7/11/2026Pending sale$489,000$209/sqft
        Source: Bright MLS #PAMC2186472 Report a problem
        7/9/2026Listed for sale$489,000+54%$209/sqft
        Source: Bright MLS #PAMC2186472 Report a problem
        7/20/2020Sold$317,500+29.6%$136/sqft
        Source: Public Record Report a problem
        8/29/2003Sold$245,000$105/sqft
        Source: Public Record Report a problem

        Public tax history

        YearProperty taxesTax assessment
        2025$7,331 +10.7%$148,430
        2024$6,621 $148,430
        2023$6,621 +8%$148,430
        2022$6,130 +2.9%$148,430
        2021$5,955 +1.1%$148,430
        2020$5,889 +1.1%$148,430
        2019$5,826 +2.5%$148,430
        2018$5,682 +1.4%$148,430
        2017$5,603 +0.3%$148,430
        2016$5,584 +1.5%$148,430
        2015$5,504 +1.1%$148,430
        2014$5,445 +1.5%$148,430
        2013$5,366 +3.3%$148,430
        2012$5,196 +6%$148,430
        2011$4,903 +3%$148,430
        2010$4,758 +1.5%$148,430
        2009$4,686 +0.5%$148,430
        2008$4,664 +3.4%--
        2007$4,510 +3.7%--
        2006$4,348 +4.7%--
        2005$4,154 +9.9%--
        2004$3,781 +6.5%--
        2003$3,551 +5.2%--
        2002$3,374 +5.7%--
        2000$3,192 +2.2%--
        1999$3,124 --
        Find assessor info on the county website

        Monthly payment

        Est. payment

        Payment breakdown

        Explore the cost of this home by adjusting the details. Changes won't be saved.
        All calculations are estimates and provided by Zillow, Inc. for informational purposes only. Actual amounts may vary.
        HOA fees may include property taxes on listings classified as Co-Ops. Contact the listing agent and/or owner for fee details.
        Mortgage interest rates are dependent on a number of factors, including credit score, down payment, and repayment length. Interest rate data provided by Zillow Group Marketplace, Inc. as of 1/1/1970 from various mortgage lenders with which we have lead or other similar arrangements; the Estimated Payment is an average of those rates.
        See how much you could borrow to make a competitive offer.

        Climate risks

        Neighborhood: 18964

        Getting around

        54 / 100
        Somewhat Walkable
        46 / 100
        Somewhat Bikeable

        Nearby schools

        GreatSchools rating
        Schools provided by the listing agent
        • District: Souderton Area

        Source: Bright MLS. This data may not be complete. We recommend contacting the local school district to confirm school assignments for this home.

        A local agent can set up tours, give advice and negotiate with sellers.

        Browse local experts

        Similar homes