Skip main navigation
Closed
  • Zestimate®
    $385,000

    428 S Dee Rd, Park Ridge, IL 60068

    2beds
    1,477sqft
    Townhouse, Single Family Residence
    Built in 1983
    -- sqft lot
    $385,000 Zestimate®
    $261/sqft
    $2,971 Estimated rent

    Home value

    $385,000

    $350,000 - $424,000

    $2,971/mo

    Zestimate® history
    Loading
    Loading...

    Owner options

    List your home for rent

    $2,971/mo

    Rent Zestimate®

    Find your next renter with Zillow Rental Manager. Plus, with online applications, you can quickly screen prospective tenants – for free.

    Learn more

    $2,971/mo

    Rent Zestimate®

    Refinance and save

    $3,328/mo

    Est. payment

    Refinancing to a lower rate could help reduce your monthly payments and save thousands over the life of the loan.

    See today's rates

    $3,328/mo

    Est. payment

    Explore your selling options

    Work with a Zillow partner agent

    Leverage their expertise and Zillow's premium Showcase listings to get your home seen by more buyers.

    Get started

    List with your own agent

    Get your home in front of millions of buyers by listing it on Zillow.

    Learn how to do it

    Sell it yourself

    Take full control of how buyers see your home on Zillow by listing For Sale by Owner (FSBO).

    List your home

    What's special

    Stone gas fireplaceHeated outdoor poolPrivate patio and gardenOpen-concept layoutTwo outdoor parking spacesFreshly painted two-story foyerSeparate dining room
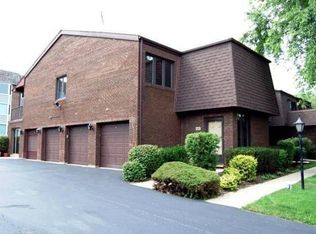
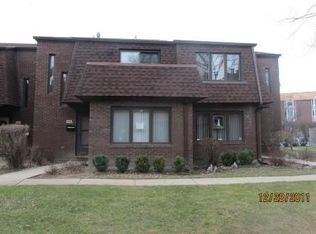
    Beautiful 2-bedroom, 2.5-bath townhouse located in the desirable Brickton Reau subdivision. As you enter, you are welcomed by a freshly painted two-story foyer. The first floor features an open-concept layout, also freshly painted. The living room boasts a stone gas fireplace, a 10-foot ceiling, and two sliding doors leading to a private patio and garden. There is a separate dining room and an L-shaped, galley-style kitchen equipped with granite countertops and stainless steel appliances. Upstairs, you'll find a spacious master suite complete with a fireplace, a private bath, a walk-in closet, and a balcony. The guest bedroom also features a full bath and a balcony. Hardwood floors run throughout the home. There is a washer and dryer located on the first floor. Brand-new water heater. The townhouse is a part of a private complex with 19 units, which includes a heated outdoor pool. 1.5-car attached garage, two outdoor parking spaces, and plenty of guest parking. Extensive attic storage. Recent community improvements include brand-new driveways and sidewalks. Located across from the award-winning Maine South High School and is close to elementary schools, parks, forest preserve trails, the Metra, the CTA Blue Line, O'Hare Airport, and major expressways. A rare opportunity to own a spacious home in a desirable location at an affordable price! There is not much to do other than move in and enjoy!

    Zillow last checked:

    Listing updated:

    Listed by:

    Annette Plocienniczak (224)715-0963,

    Coldwell Banker Realty

    Bought with:

    Melanie Giglio

    Compass

    Source: MRED as distributed by MLS GRID,MLS#: 12718666MLS Logo

    Facts & features

    Interior

    Bedrooms & bathrooms
    • Bedrooms: 2
    • Bathrooms: 3
    • Full bathrooms: 2
    • 1/2 bathrooms: 1
    Rooms
    • Room types: No additional rooms
    Primary bedroom
    • Features: Flooring (Hardwood), Bathroom (Full)
    • Area: 460 Square Feet
    • Dimensions: 20X23
    Bedroom 2
    • Features: Flooring (Hardwood)
    • Area: 209 Square Feet
    • Dimensions: 11X19
    Dining room
    • Features: Flooring (Hardwood)
    • Level: Main
    • Area: 110 Square Feet
    • Dimensions: 10X11
    Kitchen
    • Features: Kitchen (Galley), Flooring (Hardwood)
    • Level: Main
    • Area: 126 Square Feet
    • Dimensions: 9X14
    Living room
    • Features: Flooring (Hardwood)
    • Level: Main
    • Area: 280 Square Feet
    • Dimensions: 14X20
    Heating
    • Has Heating (Unspecified Type)
    Cooling
    • Central Air
    Appliances
    • Included: Range, Microwave, Dishwasher, Refrigerator, Washer, Dryer
    Features
    • Basement: None
    • Number of fireplaces: 2
    • Fireplace features: Gas Log, Gas Starter, Living Room, Master Bedroom
    Interior area
    • Total structure area: 1,477
    • Total interior livable area: 1,477 sqft

    Property

    Parking
    • Total spaces: 3
    • Parking features: Garage Door Opener, Yes, Attached, Assigned, Garage
    • Attached garage spaces: 1
    • Has uncovered spaces: Yes
    Accessibility
    • Accessibility features: No Disability Access
    Features
    • Patio & porch: Patio
    • Pool features: In Ground
    Details
    • Parcel number: 09341020441006
    • Special conditions: None

    Construction

    Type & style
    • Home type: Townhouse
    • Property subtype: Townhouse, Single Family Residence
    Materials
    • Brick
    Condition
    • New construction: No
    • Year built: 1983

    Utilities & green energy

    • Electric: Circuit Breakers
    • Sewer: Public Sewer
    • Water: Lake Michigan, Public

    Community & HOA

    HOA
    • Has HOA: Yes
    • Amenities included: Pool, In Ground Pool
    • Services included: Parking, Insurance, Pool, Exterior Maintenance, Lawn Care, Scavenger
    • HOA fee: $475 monthly
    Location
    • Region: Park Ridge

    Financial & listing details

    • Price per square foot: $261/sqft
    • Tax assessed value: $252,510
    • Annual tax amount: $6,364
    • Date on market: 8/10/2026
    • Listing terms: Cash
    • Ownership: Condo

    Price history

    DateEventPrice
    10/29/2026Sold$385,000-2.5%$261/sqft
    Source: MRED as distributed by MLS GRID #12718666 Report a problem
    8/28/2026Contingent$395,000$267/sqft
    Source: MRED as distributed by MLS GRID #12718666 Report a problem
    8/10/2026Listed for sale$395,000+56.1%$267/sqft
    Source: MRED as distributed by MLS GRID #12718666 Report a problem
    4/3/2001Sold$253,000+43.8%$171/sqft
    Source: Public Record Report a problem
    11/20/1998Sold$176,000$119/sqft
    Source: Public Record Report a problem

    Public tax history

    YearProperty taxesTax assessment
    2024$6,365 +6.9%$25,251 +0%
    2023$5,953 +4.9%$25,249
    2022$5,677 +37.8%$25,249 +49.6%
    2021$4,120 +2.4%$16,878
    2020$4,024 -0.4%$16,878 -10.8%
    2019$4,040 +9.5%$18,931 +15.9%
    2018$3,689 0%$16,327
    2017$3,691 -2.7%$16,327
    2016$3,795 -5.1%$16,327 +4.7%
    2015$3,999 +1.6%$15,590
    2014$3,937 +6.1%$15,590
    2013$3,712 +22.7%$15,590 +4.9%
    2012$3,025 +1.3%$14,862
    2011$2,987 -0.3%$14,862
    2010$2,995 -36.3%$14,862 -46.7%
    2009$4,701 +9.4%$27,896 -12%
    2008$4,296 +5.2%$31,699
    2007$4,085 -3%$31,699 +25.3%
    2006$4,210 +14.4%$25,299
    2005$3,679 +6.3%$25,299
    2004$3,460 -4%$25,299 +19.8%
    2003$3,603 +2.2%$21,121
    2002$3,527 +1%$21,121
    2001$3,493 +1.5%$21,121 +7.3%
    2000$3,443 -8.1%$19,683
    1999$3,748 $19,683
    Find assessor info on the county website

    Neighborhood: 60068

    Nearby schools

    GreatSchools rating
    Schools provided by the listing agent
    • Elementary: George Washington Elementary Sch
    • Middle: Lincoln Middle School
    • High: Maine South High School
    • District: 64

    Source: MRED as distributed by MLS GRID. This data may not be complete. We recommend contacting the local school district to confirm school assignments for this home.

    Get a cash offer in 3 minutes
    Find out how much your home could sell for in as little as 3 minutes with a no-obligation cash offer.
    Estimated market value

    $385,000

    Get a cash offer in 3 minutes
    Find out how much your home could sell for in as little as 3 minutes with a no-obligation cash offer.
    Estimated market value

    $385,000