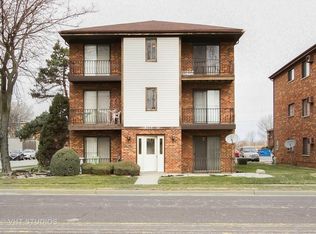
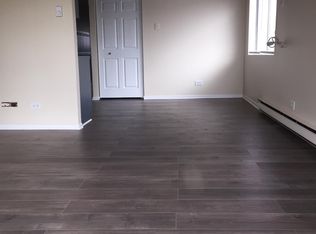
Welcome home to this beautifully updated 2-bedroom, 1.5-bath condominium located in Burnham, just minutes from Chicago! This inviting unit features a rehabbed kitchen and updated bathrooms, new carpeting, in-unit washer and dryer hookups, and a private balcony-perfect for relaxing and enjoying some fresh air. The spacious primary bedroom features its own private half bath, adding extra comfort and convenience. Conveniently located approximately 25 minutes from Downtown Chicago, with easy access to major expressways, shopping, dining, and surrounding communities. The property is currently tenant-occupied on a month-to-month lease and can be delivered vacant at closing, making this an excellent opportunity for an owner-occupant or investor.
New
$99,900
14526 S Muskegon Ave APT 1C, Burnham, IL 60633
2beds
850sqft
Condominium, Single Family Residence
Built in 1996
-- sqft lot
$85,900 Zestimate®
$118/sqft
$287/mo HOA
What's special
- 3 days |
- 53 |
- 7 |
Zillow last checked:
Listing updated:
Listed by:
Lenor Sherman 773-617-3507,
360 Realty & Development, LLC
Source: MRED as distributed by MLS GRID,MLS#: 12730996
Facts & features
Interior
Bedrooms & bathrooms
- Bedrooms: 2
- Bathrooms: 2
- Full bathrooms: 1
- 1/2 bathrooms: 1
Rooms
- Room types: No additional rooms
Primary bedroom
- Features: Bathroom (Half)
- Level: Main
- Area: 140 Square Feet
- Dimensions: 14X10
Bedroom 2
- Level: Main
- Area: 120 Square Feet
- Dimensions: 12X10
Dining room
- Level: Main
- Area: 120 Square Feet
- Dimensions: 12X10
Kitchen
- Level: Main
- Area: 81 Square Feet
- Dimensions: 9X9
Living room
- Level: Main
- Area: 224 Square Feet
- Dimensions: 16X14
Heating
- Natural Gas, Forced Air
Cooling
- None
Features
- Basement: None
Interior area
- Total structure area: 0
- Total interior livable area: 850 sqft
Property
Accessibility
- Accessibility features: No Disability Access
Lot
- Size: 0.86 Acres
- Dimensions: 250x150
Details
- Parcel number: 30063090351063
- Special conditions: None
Construction
Type & style
- Home type: Condo
- Property subtype: Condominium, Single Family Residence
Materials
- Brick
Condition
- New construction: No
- Year built: 1996
Utilities & green energy
- Sewer: Public Sewer
- Water: Public
Community & HOA
HOA
- Has HOA: Yes
- Services included: Lawn Care, Snow Removal, Other
- HOA fee: $287 monthly
Location
- Region: Burnham
Financial & listing details
- Price per square foot: $118/sqft
- Tax assessed value: $63,920
- Annual tax amount: $4,338
- Date on market: 8/12/2026
- Ownership: Fee Simple
Estimated market value
$85,900
$73,000 - $99,000
$1,752/mo
Price history
| Date | Event | Price |
|---|---|---|
| 8/12/2026 | Listed for sale | $99,900+255.5%$118/sqft |
Source:  MRED as distributed by MLS GRID #12730996 Report a problem MRED as distributed by MLS GRID #12730996 Report a problem | ||
| 2/17/2017 | Sold | $28,100+0.4%$33/sqft |
Source: MRED as distributed by MLS GRID #09409523 Report a problem | ||
| 1/12/2017 | Pending sale | $28,000$33/sqft |
Source: Premier Midwest Realty INC #09409523 Report a problem | ||
| 12/29/2016 | Listed for sale | $28,000-59.4%$33/sqft |
Source: Premier Midwest Realty INC #09409523 Report a problem | ||
| 12/30/1999 | Sold | $69,000$81/sqft |
Source: Public Record Report a problem | ||
Public tax history
| Year | Property taxes | Tax assessment |
|---|---|---|
| 2024 | $4,337 +7.7% | $6,392 +0% |
| 2023 | $4,027 +120.8% | $6,391 +175.6% |
| 2022 | $1,824 +4.6% | $2,319 |
| 2021 | $1,743 +5.7% | $2,319 |
| 2020 | $1,649 -14.3% | $2,319 -11.7% |
| 2019 | $1,925 -20% | $2,625 -24% |
| 2018 | $2,408 +3.6% | $3,454 |
| 2017 | $2,324 -36.1% | $3,454 -41.2% |
| 2016 | $3,639 +4.7% | $5,871 |
| 2015 | $3,477 -7.8% | $5,871 |
| 2014 | $3,772 +28.3% | $5,871 +2% |
| 2013 | $2,940 +4.4% | $5,758 |
| 2012 | $2,815 +9.1% | $5,758 |
| 2011 | $2,580 +12.3% | $5,758 -2.1% |
| 2010 | $2,297 +57.8% | $5,879 -20% |
| 2009 | $1,456 +16.7% | $7,349 -5% |
| 2008 | $1,248 +14.8% | $7,736 +20.4% |
| 2007 | $1,087 +9.4% | $6,424 |
| 2006 | $993 -3.6% | $6,424 |
| 2005 | $1,030 -1.4% | $6,424 -2.9% |
| 2004 | $1,045 -2.7% | $6,617 |
| 2003 | $1,074 +5.6% | $6,617 |
| 2002 | $1,017 +20% | $6,617 +5.1% |
| 2001 | $848 -25.6% | $6,293 |
| 2000 | $1,140 +0% | $6,293 |
| 1999 | $1,140 | $6,293 |
Find assessor info on the county website
Monthly payment
Est. payment
Payment breakdown
Explore the cost of this home by adjusting the details. Changes won't be saved.Climate risks
Neighborhood: 60633
Nearby schools
GreatSchools rating
- 3/10Wentworth Intermediate SchoolGrades: 3-5Distance: 0.9 mi
- 5/10Wentworth Jr High SchoolGrades: 6-8Distance: 0.9 mi
- 3/10Thornton Fractional North High SchoolGrades: 9-12Distance: 1.3 mi
Schools provided by the listing agent
- District: 154
Source: MRED as distributed by MLS GRID. This data may not be complete. We recommend contacting the local school district to confirm school assignments for this home.
- $64,0001 bd1 ba748 sqft2600 E State St APT 1A, Burnham, IL 60633Off Market
- $86,4002 bd1 ba1k sqft2600 E State St APT 1B, Burnham, IL 60633Off Market
- $74,0002 bd1 ba900 sqft2600 E State St APT 2A, Burnham, IL 60633Off Market
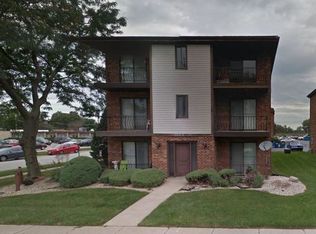
- $77,8002 bd1 ba725 sqft2600 E State St APT 2B, Burnham, IL 60633Off Market
- $105,9002 bd1 ba7.9k sqft2600 E State St APT 3B, Chicago, IL 60633Off Market
- $96,7002 bd1 ba7.9k sqft2602 E State St APT 1A, Burnham, IL 60633Off Market
- $98,4002 bd1 ba7.9k sqft2602 E State St APT 1B, Burnham, IL 60633Off Market
- $67,2002 bd1 ba734 sqft2602 E State St APT 2A, Burnham, IL 60633Off Market
- $72,0002 bd1 ba734 sqft2602 E State St APT 2B, Burnham, IL 60633Off Market
A local agent can set up tours, give advice and negotiate with sellers.
A local lender can help you make sure your offer is ready when you are.
Similar homes
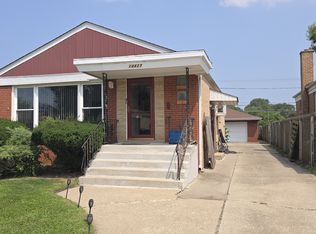
- $100,0003 bd1 ba1k sqft(Undisclosed Address), Burnham, IL 60633Price Change
 MLS ID #12728733, Carol Moore, SRES, Keller Williams Preferred Rlty. MRED as distributed by MLS GRID
 - $104,0002 bd2 ba1.2k sqft300 Park Ave APT 439, Calumet City, IL 60409Re-activated
 MLS ID #12688363, Dionne Mitchell, RLB Realty Group, Inc.. MRED as distributed by MLS GRID
 - $119,0002 bd1 ba720 sqft14136 S Hoxie Ave, Burnham, IL 60633Active
 MLS ID #12661997, Joseph Konney, Top Care Realty LLC. MRED as distributed by MLS GRID
 - $109,0002 bd1 ba900 sqft11804 S Komensky Ave APT 202, Alsip, IL 60803New
 MLS ID #12727557, Landon Kelly, Real Broker, LLC. MRED as distributed by MLS GRID
 - $95,0002 bd2 ba1.1k sqft100 Park Ave APT 706, Calumet City, IL 60409ActiveMLS ID #12629855, Melanie Sharpe, Prestige Properties Real Estate Pros Inc. MRED as distributed by MLS GRID
- $110,0002 bd2 ba1k sqft(Undisclosed Address), Dolton, IL 60419ActiveMLS ID #12631410, Taneka Daniels, Infiniti Properties, Inc.. MRED as distributed by MLS GRID
- $89,0003 bd1 ba929 sqft262 Merrill Ave, Calumet City, IL 60409ActiveMLS ID #12686938, Laura McNellis, McSully Properties LLC. MRED as distributed by MLS GRID
- $74,0002 bd1 ba950 sqft1881 Michigan City Rd APT 3E, Calumet City, IL 60409ActiveMLS ID #12691962, Funmilayo Babatunde, Dream Catcher Realty LLC. MRED as distributed by MLS GRID
- $75,0002 bd1 ba900 sqft1889 Michigan City Rd #3E, Calumet City, IL 60409ActiveMLS ID #12601462, Valinda Petite, Professional Brokers Realty. MRED as distributed by MLS GRID
- $110,0002 bd1 ba944 sqft7122 S Parnell Ave #A, Chicago, IL 60621NewMLS ID #12724390, Joseph Konney, Top Care Realty LLC. MRED as distributed by MLS GRID
- $100,0002 bd1 ba873 sqft2336 W 111th St #2, Chicago, IL 60643ActiveMLS ID #12703340, Erik Carrier, Lincoln Luxury Homes. MRED as distributed by MLS GRID
- $119,5002 bd2 ba1k sqft18320 Cherry Creek Dr APT 2, Homewood, IL 60430ActiveMLS ID #12710328, Lori Mikosz, Anmar Realty Group, LLC. MRED as distributed by MLS GRID
- $75,0002 bd2 ba1k sqft1249 Cunningham Dr APT 3E, Calumet City, IL 60409ActiveMLS ID #12595868, Quantina Cummings, Keller Williams Preferred Rlty. MRED as distributed by MLS GRID
- $89,9003 bd1 ba1k sqft705 May St, Calumet City, IL 60409Price ChangeMLS ID #12627597, Daniel Robinson, Crosstown Realtors, Inc.. MRED as distributed by MLS GRID
- $99,9002 bd1 ba820 sqft4847 Northcote Ave, East Chicago, IN 46312For Sale
 MLS ID #835492, Lakia Hasenjaeger, The Jaeger Group, LLC. NIRA as distributed by MLS GRID
 - $104,9993 bd1 ba910 sqft1728 169th St, Hazel Crest, IL 60429ActiveMLS ID #12719257, Mary Derman, Keller Williams Preferred Rlty. MRED as distributed by MLS GRID
- $93,0003 bd1 ba874 sqft15100 Honore Ave, Harvey, IL 60426ActiveMLS ID #12709573, Daniel Ellington, Infiniti Properties, Inc.. MRED as distributed by MLS GRID
- $79,0002 bd2 ba900 sqft17974 Amherst Ct APT 102, Country Club Hills, IL 60478ActiveMLS ID #12724467, Toccara Hill, Integris Elite Realty. MRED as distributed by MLS GRID
- $135,0002 bd1 ba900 sqft2237 175th St APT 2B, Lansing, IL 60438For SaleMLS ID #842700, Kenneth Varnes, McColly Real Estate. NIRA as distributed by MLS GRID
- $110,0003 bd1 ba1k sqft1490 Stanley Blvd, Calumet City, IL 60409ActiveMLS ID #12618326, Amy Wilkening, Weichert Realtors-The Moke Agency. MRED as distributed by MLS GRID
