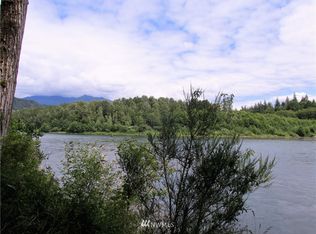
Welcome to this beautiful home, custom-built in 2004 & lovingly held by the same owner ever since, this lodge-style retreat enjoys 3 private acres high above the Skagit River with mountain views & river access, while not in a floodzone per fema. Inside you're greeted with dramatic floor-to-ceiling windows that pull the forest & sky right into the living space. Radiant floor heat warms you from the ground up, a comfort you feel the moment you walk in, while natural wood finishes & open, light-filled rooms give this home an inviting atmosphere in every season. Featuring 3 bedrooms & 3 baths (include a main-floor full bath, a main-floor 3/4 utility bath made for coming in from the garden, & a private upstairs primary bedroom with ensuite). Outside, 3 level acres bring nature to your door. Fenced & flourishing with lupine, lilac, & flowering plum trees, with room for chickens, raised beds, or the hobby farm you have been dreaming of. The river views & summer breeze offer porch sitting the way it was meant to be. Then there is the shop. A detached 1,200 sqft three bay shop built for: vehicles, workbenches, tools, kayaks, & all your gear all under a 50-year composition roof. Minutes from Baker Lake, Rockport, and the North Cascades, where hiking, fishing, camping, seasonal elk & eagle watching start just past your front gate. Views, acreage, privacy, & expansive shop space, RV & Boat Parking. Settle in, spread out, & experience the Northwest from your own private retreat.
Active
Listed by: Realty One Group Orca • Tanis Costa
Price cut: $35K (10/5)
$950,000
42813 Rivers Edge Court, Concrete, WA 98237
3beds
2,538sqft
Single Family Residence
Built in 2004
3 Acres Lot
$936,500 Zestimate®
$374/sqft
$-- HOA
What's special
Mountain viewsRv and boat parkingDramatic floor-to-ceiling windowsNatural wood finishesRadiant floor heatRiver accessOpen light-filled rooms
- --
- on Zillow
- 565
- views
- 58
- saves
Zillow last checked:
Listing updated:
Listed by:
Tanis Costa,
Realty One Group Orca
Source: NWMLS as distributed by MLS GRID,MLS#: 2524832
Facts & features
Interior
Bedrooms & bathrooms
- Bedrooms: 3
- Bathrooms: 3
- Full bathrooms: 1
- 3/4 bathrooms: 2
- Main level bathrooms: 2
- Main level bedrooms: 1
Primary bedroom
- Level: Second
Bedroom
- Level: Main
Bedroom
- Level: Second
Bathroom full
- Level: Main
Bathroom three quarter
- Level: Main
Bathroom three quarter
- Level: Second
Entry hall
- Level: Main
Family room
- Level: Main
Kitchen with eating space
- Level: Main
Utility room
- Level: Main
Heating
- Fireplace, Radiant, Stove/Free Standing, Propane, See Remarks
Cooling
- Window Unit(s)
Appliances
- Included: Dishwasher, Disposal, Microwave, Refrigerator, Stove(s)/Range(s), Tankless Water Heater, Dishwasher(s), Garbage Disposal, Microwave(s), Refrigerator(s), Water Heater: Tankless, Water Heater Location: Utility Room
Features
- Bath Off Primary
- Flooring: Laminate, Slate, Vinyl, Vinyl Plank, Carpet
- Windows: Dbl Pane/Storm Window
- Basement: None
- Number of fireplaces: 1
- Fireplace features: Gas, Main Level: 1, Fireplace
Interior area
- Total structure area: 2,538
- Total interior livable area: 2,538 sqft
Property
Parking
- Total spaces: 7
- Parking features: Attached Carport, Driveway, Detached Garage, Off Street, RV Parking
- Has garage: Yes
- Has carport: Yes
- Covered spaces: 7
Features
- Levels: One and One Half
- Stories: 1
- Entry location: Main
- Patio & porch: Bath Off Primary, Dbl Pane/Storm Window, Fireplace, Vaulted Ceiling(s), Walk-In Closet(s), Water Heater, Wired for Generator
- Has view: Yes
- View description: Mountain(s), River, Territorial
- Has water view: Yes
- Water view: River
- Waterfront features: High Bank, River
Lot
- Size: 3 Acres
- Features: Dead End Street, Fenced-Partially, Outbuildings, Patio, Propane, RV Parking
- Topography: Level
- Residential vegetation: Garden Space, Pasture
Details
- Parcel number: P118599
- Zoning description: Jurisdiction: County
- Special conditions: Standard
- Other equipment: Wired for Generator
Construction
Type & style
- Home type: SingleFamily
- Architectural style: 1 1/2 Story
- Property subtype: Single Family Residence
Materials
- Wood Siding
- Foundation: Poured Concrete
- Roof: Composition
Condition
- Very Good
- Year built: 2004
- Major remodel year: 2004
Utilities & green energy
- Electric: Company: PSE
- Sewer: Septic Tank
- Water: Private
- Utilities for property: Estound, Estound
Community & HOA
Community
- Subdivision: Concrete
Location
- Region: Concrete
Financial & listing details
- Price per square foot: $374/sqft
- Tax assessed value: $907,600
- Annual tax amount: $9,019
- Date on market: 5/22/2026
- Listing terms: Conventional,FHA,VA Loan
- Inclusions: Dishwasher(s), Garbage Disposal, Microwave(s), Refrigerator(s), Stove(s)/Range(s)
Estimated market value
$936,500
$890,000 - $983,000
$3,750/mo
Price history
| Date | Event | Price |
|---|---|---|
| 10/5/2026 | Price change | $950,000-3.6%$374/sqft |
Source:  NWMLS as distributed by MLS GRID #2524832 Report a problem NWMLS as distributed by MLS GRID #2524832 Report a problem | ||
| 8/17/2026 | Price change | $985,000-1.3%$388/sqft |
Source: NWMLS as distributed by MLS GRID #2524832 Report a problem | ||
| 6/12/2026 | Price change | $998,000-5.9%$393/sqft |
Source: NWMLS as distributed by MLS GRID #2524832 Report a problem | ||
| 5/22/2026 | Listed for sale | $1,061,000$418/sqft |
Source: NWMLS as distributed by MLS GRID #2524832 Report a problem | ||
Public tax history
| Year | Property taxes | Tax assessment |
|---|---|---|
| 2025 | $9,019 -4.6% | $907,600 -4.5% |
| 2024 | $9,451 +34.7% | $950,300 +8.4% |
| 2023 | $7,015 -1.6% | $877,000 |
| 2022 | $7,131 | $877,000 +26.6% |
| 2021 | -- | $692,600 +17.8% |
| 2020 | $6,006 +26.8% | $588,100 -5.1% |
| 2019 | $4,736 +3.4% | $619,700 +20.5% |
| 2018 | $4,580 +11% | $514,400 +23% |
| 2017 | $4,126 -11% | $418,300 +9.9% |
| 2016 | $4,636 +12.7% | $380,700 -11.9% |
| 2015 | $4,115 -14.7% | $432,200 +6.6% |
| 2013 | $4,823 | $405,500 -1% |
| 2012 | $4,823 +1.1% | $409,800 |
| 2011 | $4,773 | $409,800 -15% |
| 2010 | $4,773 +19.6% | $482,100 |
| 2009 | $3,992 +3.8% | $482,100 +12.6% |
| 2008 | $3,844 | $428,000 |
| 2007 | $3,844 +464% | $428,000 +613.3% |
| 2003 | $682 -0.8% | $60,000 |
| 2002 | $687 | $60,000 |
| 2001 | -- | $60,000 |
Find assessor info on the county website
Monthly payment
Est. payment
Payment breakdown
Explore the cost of this home by adjusting the details. Changes won't be saved.Climate risks
Neighborhood: 98237



Similar homes
- $849,9503 bd4 ba2.7k sqft45192 N Brooks Road, Concrete, WA 98237Active
 MLS ID #2550610, Andrew Sale. NWMLS as distributed by MLS GRID
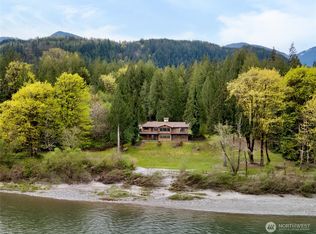
 - $999,9994 bd3 ba3.5k sqft7337 Skagit View Drive, Concrete, WA 98237Active
 MLS ID #2510977, Andrew Sale. NWMLS as distributed by MLS GRID
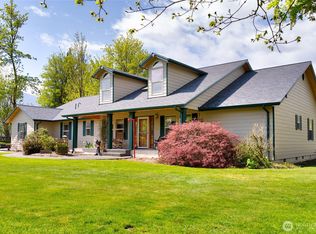
 - $799,9503 bd3 ba2k sqft7492 Russell Road, Concrete, WA 98237Active
 MLS ID #2512718, Kyle R. Brown. NWMLS as distributed by MLS GRID
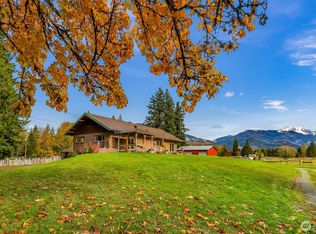
 - $896,3695 bd3 ba3.4k sqft46003 Concrete Sauk Valley Road, Concrete, WA 98237Active
 MLS ID #2544003, Alison Risch. NWMLS as distributed by MLS GRID
