Welcome to this Newly Updated Spacious Home well located near shopping and restaurants. This Beautiful home boast New Porcelain Tile, 2 Remodeled Bathrooms, White Kitchen Cabinets with Granite Counter Tops and A Nearly 7-Foot-Long Granite Topped Kitchen Island. Gleaming Hardwood Floors on 1st and 2nd Floors and Luxury Vinyl Tile in Lower-Level Bonus Room. The Walk Out Basement Design allows for Flexible use of the Lower-Level Bonus room as a Family Room, Bedroom, or Related Living with additional closet and storage space. A High Efficiency 90Plus Lennox Furnace and AC, Stainless Steel Appliances, HUGE Oversized 2 car garage with Concrete side drive and a back yard Enclosed with a Privacy Fence. This is one great house at a great price. The property taxes will be much lower with Homeowner Exemption. Make your appointment today before this one is gone.
New
$224,900
656 Saginaw Ave, Calumet City, IL 60409
3beds
1,246sqft
Single Family Residence
Built in 1969
5,619 Square Feet Lot
$-- Zestimate®
$180/sqft
$-- HOA
What's special
Walk out basement designNew porcelain tileStainless steel appliancesRemodeled bathrooms
- --
- on Zillow |
- 151
- views |
- 8
- saves |
Zillow last checked:
Listing updated:
Listed by:
Lawrence Dorsey 815-513-8637,
Tristar Management Group LLC
Source: MRED as distributed by MLS GRID,MLS#: 12728791
Facts & features
Interior
Bedrooms & bathrooms
- Bedrooms: 3
- Bathrooms: 2
- Full bathrooms: 2
Rooms
- Room types: Foyer
Primary bedroom
- Features: Flooring (Hardwood)
- Level: Second
- Area: 140 Square Feet
- Dimensions: 14X10
Bedroom 2
- Features: Flooring (Hardwood)
- Level: Second
- Area: 132 Square Feet
- Dimensions: 12X11
Bedroom 3
- Features: Flooring (Hardwood)
- Level: Second
- Area: 121 Square Feet
- Dimensions: 11X11
Dining room
- Features: Flooring (Hardwood)
- Level: Main
- Area: 121 Square Feet
- Dimensions: 11X11
Family room
- Features: Flooring (Luxury Vinyl)
- Level: Lower
- Area: 336 Square Feet
- Dimensions: 24X14
Foyer
- Level: Main
- Area: 44 Square Feet
- Dimensions: 4X11
Kitchen
- Features: Kitchen (Island), Flooring (Porcelain Tile)
- Level: Main
- Area: 168 Square Feet
- Dimensions: 14X12
Laundry
- Features: Flooring (Other)
- Level: Lower
- Area: 154 Square Feet
- Dimensions: 14X11
Living room
- Features: Flooring (Hardwood)
- Level: Main
- Area: 198 Square Feet
- Dimensions: 18X11
Heating
- Natural Gas, Forced Air
Cooling
- Central Air
Appliances
- Included: Refrigerator, Washer, Dryer
Features
- Flooring: Hardwood
- Basement: Exterior Entry,Partial
Interior area
- Total structure area: 336
- Total interior livable area: 1,246 sqft
- Finished area below ground: 336
Property
Parking
- Total spaces: 2
- Parking features: Concrete, Garage Door Opener, Yes, Garage Owned, Detached, Garage
- Garage spaces: 2
- Has uncovered spaces: Yes
Accessibility
- Accessibility features: No Disability Access
Features
- Levels: Tri-Level
Lot
- Size: 5,619 Square Feet
- Dimensions: 40X140
Details
- Parcel number: 30073240250000
- Special conditions: None
Construction
Type & style
- Home type: SingleFamily
- Property subtype: Single Family Residence
Materials
- Brick
Condition
- New construction: No
- Year built: 1969
- Major remodel year: 2022
Utilities & green energy
- Electric: Circuit Breakers
- Sewer: Public Sewer
- Water: Public
Community & HOA
HOA
- Services included: None
Location
- Region: Calumet City
Financial & listing details
- Price per square foot: $180/sqft
- Tax assessed value: $150,000
- Annual tax amount: $10,419
- Date on market: 8/11/2026
- Ownership: Fee Simple
Estimated market value
Not available
Estimated sales range
Not available
$2,424/mo
Price history
| Date | Event | Price |
|---|---|---|
| 8/1/2026 | Listing removed | $215,900$173/sqft |
Source:  MRED as distributed by MLS GRID #12598316 Report a problem MRED as distributed by MLS GRID #12598316 Report a problem | ||
| 6/29/2026 | Price change | $215,900-1%$173/sqft |
Source: MRED as distributed by MLS GRID #12598316 Report a problem | ||
| 6/7/2026 | Listed for sale | $218,000$175/sqft |
Source: MRED as distributed by MLS GRID #12598316 Report a problem | ||
| 5/20/2026 | Listing removed | $218,000$175/sqft |
Source: MRED as distributed by MLS GRID #12598316 Report a problem | ||
| 5/3/2026 | Contingent | $218,000$175/sqft |
Source: MRED as distributed by MLS GRID #12598316 Report a problem | ||
| 4/27/2026 | Price change | $218,000-3.1%$175/sqft |
Source: MRED as distributed by MLS GRID #12598316 Report a problem | ||
| 3/22/2026 | Listed for sale | $224,900+2.5%$180/sqft |
Source: MRED as distributed by MLS GRID #12598316 Report a problem | ||
| 2/25/2023 | Listing removed | -- |
Source: Zillow Rentals Report a problem | ||
| 1/28/2023 | Listed for rent | $2,000$2/sqft |
Source: Zillow Rentals Report a problem | ||
| 1/1/2023 | Listing removed | -- |
Source: MRED as distributed by MLS GRID #11634087 Report a problem | ||
| 11/11/2022 | Price change | $219,400-2.5%$176/sqft |
Source: MRED as distributed by MLS GRID #11634087 Report a problem | ||
| 9/20/2022 | Listed for sale | $225,000+66.7%$181/sqft |
Source: MRED as distributed by MLS GRID #11634087 Report a problem | ||
| 6/1/2022 | Sold | $135,000+45.2%$108/sqft |
Source: MRED as distributed by MLS GRID #11358336 Report a problem | ||
| 10/5/2020 | Listing removed | $93,000$75/sqft |
Source: Parkvue Realty Corporation #10880667 Report a problem | ||
| 9/24/2020 | Listed for sale | $93,000-30.8%$75/sqft |
Source: Parkvue Realty Corporation #10880667 Report a problem | ||
| 2/28/2020 | Listing removed | $134,390$108/sqft |
Source: EXP Realty LLC #10645124 Report a problem | ||
| 2/23/2020 | Price change | $134,390+0.5%$108/sqft |
Source: EXP Realty LLC #10645124 Report a problem | ||
| 12/14/2019 | Price change | $133,737+0%$107/sqft |
Source: Auction.com Report a problem | ||
| 12/8/2019 | Price change | $133,700+0%$107/sqft |
Source: Auction.com Report a problem | ||
| 12/6/2019 | Price change | $133,679+0%$107/sqft |
Source: Auction.com Report a problem | ||
| 12/4/2019 | Price change | $133,651+15%$107/sqft |
Source: Auction.com Report a problem | ||
| 12/3/2019 | Price change | $116,250-0.2%$93/sqft |
Source: Auction.com Report a problem | ||
| 12/1/2019 | Price change | $116,465-0.3%$93/sqft |
Source: Auction.com Report a problem | ||
| 11/28/2019 | Price change | $116,781+2.6%$94/sqft |
Source: Auction.com Report a problem | ||
| 11/25/2019 | Listed for sale | $113,805-2.3%$91/sqft |
Source: Auction.com Report a problem | ||
| 11/8/1996 | Sold | $116,500$93/sqft |
Source: Public Record Report a problem | ||
Public tax history
| Year | Property taxes | Tax assessment |
|---|---|---|
| 2024 | $10,420 +7.8% | $15,000 |
| 2023 | $9,664 +2.3% | $15,000 +28% |
| 2022 | $9,449 +4% | $11,723 |
| 2021 | $9,090 +6.7% | $11,723 |
| 2020 | $8,522 +9.7% | $11,723 +15.3% |
| 2019 | $7,769 +2.1% | $10,168 |
| 2018 | $7,610 +207.9% | $10,168 |
| 2017 | $2,472 -34.2% | $10,168 -7.3% |
| 2016 | $3,755 +0.9% | $10,968 |
| 2015 | $3,723 -20% | $10,968 |
| 2014 | $4,652 +15.4% | $10,968 -4.4% |
| 2013 | $4,032 +2.8% | $11,472 |
| 2012 | $3,921 -4.2% | $11,472 |
| 2011 | $4,092 +8.8% | $11,472 -15.1% |
| 2010 | $3,761 -22.5% | $13,516 -8.4% |
| 2009 | $4,851 +16.6% | $14,752 -5% |
| 2008 | $4,160 -2.1% | $15,529 +8.6% |
| 2007 | $4,249 +19.2% | $14,298 |
| 2006 | $3,565 +10.2% | $14,298 |
| 2005 | $3,236 +0.4% | $14,298 +16.9% |
| 2004 | $3,223 +2.5% | $12,235 |
| 2003 | $3,145 +7.3% | $12,235 |
| 2002 | $2,930 +21.1% | $12,235 +11.9% |
| 2001 | $2,419 +2.6% | $10,933 |
| 2000 | $2,359 +9.7% | $10,933 |
| 1999 | $2,149 | $10,933 |
Find assessor info on the county website
Monthly payment
Est. payment
Payment breakdown
Explore the cost of this home by adjusting the details. Changes won't be saved.Climate risks
Neighborhood: 60409
Nearby schools
GreatSchools rating
- 3/10Wentworth Intermediate SchoolGrades: 3-5Distance: 0.7 mi
- 5/10Wentworth Jr High SchoolGrades: 6-8Distance: 0.7 mi
- 3/10Thornton Fractional North High SchoolGrades: 9-12Distance: 0.8 mi
Schools provided by the listing agent
- District: 132
Source: MRED as distributed by MLS GRID. This data may not be complete. We recommend contacting the local school district to confirm school assignments for this home.
- $163,7003 bd1 ba1.3k sqft660 Saginaw Ave, Calumet City, IL 60409Off Market
- $179,5003 bd2 ba1.2k sqft652 Saginaw Ave, Calumet City, IL 60409Off Market
- $187,7004 bd2 ba1.2k sqft666 Saginaw Ave, Calumet City, IL 60409Off Market
- $224,9003 bd2 ba1.2k sqft648 Saginaw Ave, Calumet City, IL 60409Sold
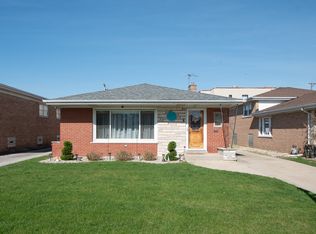
- $199,2003 bd2 ba1.2k sqft642 Saginaw Ave, Calumet City, IL 60409Off Market
- $--3 bd1 ba1.2k sqft644 Saginaw Ave, Calumet City, IL 60409Auction
- $9,0003,000 sqft695 Torrence Ave, Calumet City, IL 60409Off Market
- $9,0003,000 sqft695 Torrence Ave, Calumet City, IL 60409Off Market
A local agent can set up tours, give advice and negotiate with sellers.
Similar homes
- $--3 bd2 ba1.2k sqft543 Muskegon Ave, Calumet City, IL 60409Auction
 Auction.com 2
 - $--3 bd2 ba1.2k sqft615 Calhoun Ave, Calumet City, IL 60409Auction
 Auction.com 2
 - $249,9003 bd2 ba1.3k sqft513 Superior Ave, Calumet City, IL 60409New
 MLS ID #12732088, Noshin Ward, Starwood Real Estate LLC. MRED as distributed by MLS GRID
 - $--3 bd2 ba1.3k sqft1264 Memorial Dr, Calumet City, IL 60409Auction
 Auction.com 2
 - $--3 bd2 ba1.2k sqft513 Merrill Ave, Calumet City, IL 60409AuctionAuction.com 2
- $--3 bd2 ba1.2k sqft1515 Memorial Dr, Calumet City, IL 60409AuctionServiceLink Auction
- $--2 bd1 ba1.1k sqft1486 Wentworth Ave, Calumet City, IL 60409AuctionServiceLink Auction
- $--3 bd1 ba1.2k sqft644 Saginaw Ave, Calumet City, IL 60409AuctionXome
- $--3 bd1 ba1k sqft514 Price Ave, Calumet City, IL 60409AuctionServiceLink Auction
- $--3 bd1 ba1.7k sqft1450 Hirsch Ave, Calumet City, IL 60409AuctionAuction.com 1
- $--3 bd2 ba1.2k sqft15728 Dobson Ave, Dolton, IL 60419AuctionAuction.com 2
- $--3 bd2 ba1k sqft14645 S Avalon Ave, Dolton, IL 60419AuctionAuction.com 2
- $--3 bd2 ba1.1k sqft14314 Kenwood Ave, Dolton, IL 60419AuctionAuction.com 2
- $--3 bd2 ba1.1k sqft14872 Shepard Dr, Dolton, IL 60419AuctionAuction.com 2
- $--4 bd2 ba1.4k sqft14501 Blackstone Ave, Dolton, IL 60419AuctionAuction.com 2
- $--4 bd2 ba1.4k sqft16409 Greenwood Ave, South Holland, IL 60473AuctionAuction.com 2
- $--3 bd2 ba1.6k sqft7905 Madison Ave, Munster, IN 46321AuctionAuction.com 2
- $--3 bd2 ba1k sqft19824 Lakewood Ave, Lynwood, IL 60411AuctionAuction.com 2
- $--3 bd2 ba1.1k sqft15513 Ellis Ave, Dolton, IL 60419AuctionAuction.com 2
- $--3 bd2 ba1.2k sqft14917 Lincoln Ave, Dolton, IL 60419AuctionXome
