Beautifully renovated 5-bedroom, 2-bath brick home featuring a spacious layout and an incredible backyard with a private driveway. This generously sized residence has been fully updated from top to bottom-everything is brand new, offering modern finishes and peace of mind for years to come. Designed for both comfort and style, the home boasts bright, open living spaces and contemporary upgrades throughout. Step outside to enjoy a large outdoor area perfect for entertaining, relaxing, or creating your own private oasis. A perfect blend of space, style, and functionality-ready for you to move in and make it your own. Please note: This property is not for RENT.
New
$264,900
566 Hirsch Ave, Calumet City, IL 60409
5beds
1,734sqft
Single Family Residence
Built in 1952
6,621 Square Feet Lot
$261,500 Zestimate®
$153/sqft
$-- HOA
What's special
Modern finishesContemporary upgrades throughoutBright open living spacesIncredible backyardSpacious layoutPrivate driveway
- 3 days |
- 65 |
- 4 |
Zillow last checked:
Listing updated:
Listed by:
Monica Deanda 708-788-1900,
Realty of America, LLC
Source: MRED as distributed by MLS GRID,MLS#: 12730970
Facts & features
Interior
Bedrooms & bathrooms
- Bedrooms: 5
- Bathrooms: 2
- Full bathrooms: 2
Rooms
- Room types: Office, Bedroom 5
Primary bedroom
- Level: Second
- Area: 312 Square Feet
- Dimensions: 13X24
Bedroom 2
- Level: Main
- Area: 143 Square Feet
- Dimensions: 11X13
Bedroom 3
- Level: Main
- Area: 130 Square Feet
- Dimensions: 10X13
Bedroom 4
- Level: Second
- Area: 195 Square Feet
- Dimensions: 13X15
Bedroom 5
- Level: Second
- Area: 120 Square Feet
- Dimensions: 10X12
Dining room
- Level: Main
- Area: 143 Square Feet
- Dimensions: 11X13
Kitchen
- Level: Main
- Area: 110 Square Feet
- Dimensions: 10X11
Living room
- Level: Main
- Area: 169 Square Feet
- Dimensions: 13X13
Office
- Level: Second
- Area: 96 Square Feet
- Dimensions: 8X12
Heating
- Forced Air
Cooling
- Central Air
Features
- Basement: Unfinished,Full
Interior area
- Total structure area: 0
- Total interior livable area: 1,734 sqft
Property
Parking
- Parking features: Side Driveway
- Has uncovered spaces: Yes
Accessibility
- Accessibility features: No Disability Access
Features
- Stories: 1.5
Lot
- Size: 6,621 Square Feet
- Dimensions: 30X130
Details
- Parcel number: 30083080150000
- Special conditions: None
Construction
Type & style
- Home type: SingleFamily
- Architectural style: Cape Cod
- Property subtype: Single Family Residence
Materials
- Brick
Condition
- New construction: No
- Year built: 1952
Utilities & green energy
- Sewer: Public Sewer
- Water: Public
Community & HOA
HOA
- Services included: None
Location
- Region: Calumet City
Financial & listing details
- Price per square foot: $153/sqft
- Tax assessed value: $160,000
- Annual tax amount: $8,171
- Date on market: 8/12/2026
- Ownership: Fee Simple
Estimated market value
$261,500
$248,000 - $275,000
$2,863/mo
Price history
| Date | Event | Price |
|---|---|---|
| 8/12/2026 | Listed for sale | $264,900$153/sqft |
Source:  MRED as distributed by MLS GRID #12730970 Report a problem MRED as distributed by MLS GRID #12730970 Report a problem | ||
| 8/12/2026 | Listing removed | $264,900$153/sqft |
Source: MRED as distributed by MLS GRID #12719932 Report a problem | ||
| 8/8/2026 | Listed for sale | $264,900+186.4%$153/sqft |
Source: MRED as distributed by MLS GRID #12719932 Report a problem | ||
| 3/25/2026 | Sold | $92,500-26%$53/sqft |
Source: MRED as distributed by MLS GRID #12498938 Report a problem | ||
| 3/19/2026 | Pending sale | $124,999$72/sqft |
Source: MRED as distributed by MLS GRID #12498938 Report a problem | ||
| 1/14/2026 | Price change | $124,999-3.8%$72/sqft |
Source: MRED as distributed by MLS GRID #12498938 Report a problem | ||
| 11/4/2025 | Price change | $129,999-7.1%$75/sqft |
Source: MRED as distributed by MLS GRID #12498938 Report a problem | ||
| 10/18/2025 | Listed for sale | $140,000+211.8%$81/sqft |
Source: MRED as distributed by MLS GRID #12498938 Report a problem | ||
| 7/19/2013 | Sold | $44,900-70.8%$26/sqft |
Source: MRED as distributed by MLS GRID #08302555 Report a problem | ||
| 10/25/2006 | Sold | $154,000$89/sqft |
Source: Public Record Report a problem | ||
Public tax history
| Year | Property taxes | Tax assessment |
|---|---|---|
| 2024 | $8,826 +8% | $16,000 +0% |
| 2023 | $8,172 +121.4% | $15,999 +100% |
| 2022 | $3,691 +2% | $8,000 |
| 2021 | $3,621 +1.7% | $8,000 |
| 2020 | $3,560 -44.2% | $8,000 -32.1% |
| 2019 | $6,379 +2.2% | $11,778 |
| 2018 | $6,244 +2.7% | $11,778 |
| 2017 | $6,077 -13.5% | $11,778 +11% |
| 2016 | $7,029 +1.8% | $10,610 |
| 2015 | $6,905 -8.2% | $10,610 |
| 2014 | $7,519 +39.6% | $10,610 -11.1% |
| 2013 | $5,384 +4.7% | $11,929 |
| 2012 | $5,142 +2.8% | $11,929 |
| 2011 | $5,002 +0.5% | $11,929 -10.5% |
| 2010 | $4,977 +4.7% | $13,333 |
| 2009 | $4,755 +15.7% | $13,333 -5% |
| 2008 | $4,109 +2.2% | $14,035 +3% |
| 2007 | $4,021 -7.2% | $13,623 |
| 2006 | $4,332 +49.6% | $13,623 |
| 2005 | $2,897 +0.4% | $13,623 +22.1% |
| 2004 | $2,885 +2.4% | $11,155 |
| 2003 | $2,819 -10.2% | $11,155 |
| 2002 | $3,139 +53.1% | $11,155 +16.5% |
| 2001 | $2,050 +2.5% | $9,575 |
| 2000 | $2,000 +4.9% | $9,575 |
| 1999 | $1,906 | $9,575 |
Find assessor info on the county website
Monthly payment
Est. payment
Payment breakdown
Explore the cost of this home by adjusting the details. Changes won't be saved.Climate risks
Neighborhood: 60409
Nearby schools
GreatSchools rating
- 3/10Wentworth Intermediate SchoolGrades: 3-5Distance: 0.3 mi
- 5/10Wentworth Jr High SchoolGrades: 6-8Distance: 0.3 mi
- 3/10Thornton Fractional North High SchoolGrades: 9-12Distance: 0.4 mi
Schools provided by the listing agent
- District: 155
Source: MRED as distributed by MLS GRID. This data may not be complete. We recommend contacting the local school district to confirm school assignments for this home.
- $167,0003 bd2 ba1.2k sqft568 Hirsch Ave, Calumet City, IL 60409Sold
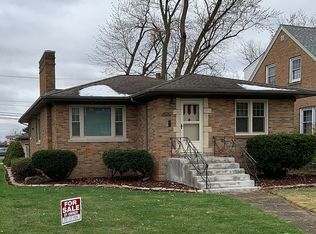
- $121,7002 bd1 ba896 sqft564 Hirsch Ave, Calumet City, IL 60409Off Market
- $243,5003 bd1 ba1.2k sqft562 Hirsch Ave, Calumet City, IL 60409Off Market
- $81,4002 bd1 ba1k sqft578 Hirsch Ave, Calumet City, IL 60409Off Market
- $102,0002 bd1 ba1k sqft578 Hirsch Ave, Calumet City, IL 60409Off Market
- $150,0003 bd1 ba1.1k sqft580 Hirsch Ave, Calumet City, IL 60409Sold
- $131,3003 bd1 ba1.1k sqft580 Hirsch Ave, Calumet City, IL 60409Off Market
- $243,4004 bd3 ba1.1k sqft554 Hirsch Ave, Calumet City, IL 60409Off Market
A local agent can set up tours, give advice and negotiate with sellers.
Similar homes
- $197,5003 bd2 ba1.7k sqft760 Sibley Blvd, Calumet City, IL 60409Active
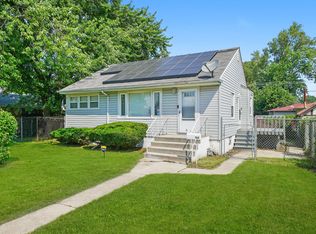 MLS ID #12697006, Hugo Galicia, Home First Realty Inc. MRED as distributed by MLS GRID
 - $250,0005 bd2 ba1.5k sqft15480 Millard Ave, Markham, IL 60428New
 MLS ID #12716466, Steve Budzik, ICandy Realty LLC. MRED as distributed by MLS GRID
 - $249,0005 bd2 ba1.4k sqft12528 S Justine St, Calumet Park, IL 60827Active
 MLS ID #12725844, Xochil Wendy Escobar, Realty of America, LLC. MRED as distributed by MLS GRID
 - $280,0004 bd2 ba1.8k sqft181 Craig Dr W, Chicago Heights, IL 60411New
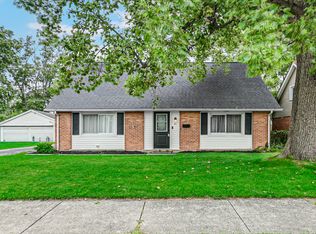 MLS ID #12729356, Olubukola Hamzat, Olubukola Hamzat. MRED as distributed by MLS GRID
 - $330,0003 bd2 ba1.7k sqft1344 Hirsch Ave, Calumet City, IL 60409ActiveMLS ID #12602936, Karen Tapia, Su Familia Real Estate Inc. MRED as distributed by MLS GRID
- $209,9003 bd2 ba1.5k sqft16039 Marion Dr, South Holland, IL 60473NewMLS ID #12728900, Marcin Chojnacki, Citypoint Illinois LLC. MRED as distributed by MLS GRID
- $294,9003 bd3 ba1.3k sqft10048 S Saint Lawrence Ave, Chicago, IL 60628NewMLS ID #12731235, John Bielecki, Oak Realty of Chicago, Inc.. MRED as distributed by MLS GRID
- $289,9005 bd2 ba1k sqft12742 S Parnell Ave, Chicago, IL 60628ActiveMLS ID #12723016, Tokela Zahariev, SFR, Heart My Home Chicago Inc. MRED as distributed by MLS GRID
- $270,0003 bd2 ba1.6k sqft6929 Monroe Ave, Hammond, IN 46324For Sale
 MLS ID #839194, Juan Miranda Mondragon, Realty of America LLC. NIRA as distributed by MLS GRID
 - $250,0003 bd3 ba1.2k sqft14500 S Wabash Ave, Riverdale, IL 60827ActiveMLS ID #12720196, Debbie Johnston, Re/Max 10. MRED as distributed by MLS GRID
- $280,0004 bd2 ba1.6k sqft840 Arquilla Dr, Glenwood, IL 60425ActiveMLS ID #12673210, Lisa Soltesz, Opendoor Brokerage, LLC. MRED as distributed by MLS GRID
- $154,9002 bd2 ba1.5k sqft1304 Freeland Ave, Calumet City, IL 60409Price ChangeMLS ID #12681846, Julia Murillo, Results Realty ERA Powered. MRED as distributed by MLS GRID
- $274,9093 bd2 ba1k sqft18316 Sherman St, Lansing, IL 60438ActiveMLS ID #12694809, Caleb Lyzenga, Realty Executives Premier Illinois. MRED as distributed by MLS GRID
- $195,0003 bd2 ba1.1k sqft43 163rd St, Calumet City, IL 60409ActiveMLS ID #12503558, Joe Cirafici, PSA,RENE, Cirafici Real Estate. MRED as distributed by MLS GRID
- $250,0003 bd2 ba2.2k sqft6813 Schneider Ave, Hammond, IN 46323For SaleMLS ID #842699, Stefano Belmonte, Better Homes and Gardens Real. NIRA as distributed by MLS GRID
- $230,0004 bd2 ba1.8k sqft9700 S Torrence Ave, Chicago, IL 60617ActiveMLS ID #12719099, Joseluis Martinez, Epique Realty Inc. MRED as distributed by MLS GRID
- $269,0004 bd2 ba1.8k sqft8603 S Exchange Ave, Chicago, IL 60617ActiveMLS ID #12709349, Gwen B Robinson, CSC, Prestige Properties Real Estate Pros Inc. MRED as distributed by MLS GRID
- $238,0003 bd2 ba1k sqft6258 Monroe Ave, Hammond, IN 46324For SaleMLS ID #842790, Celina Nunez, Realty of America LLC. NIRA as distributed by MLS GRID
- $249,9003 bd2 ba890 sqft15524 Gouwens Ln, South Holland, IL 60473ActiveMLS ID #12658425, Steve Meeker, Meeker Real Estate Inc. MRED as distributed by MLS GRID
- $270,0005 bd2 ba1.8k sqft3736 168th Pl, Country Club Hills, IL 60478ActiveMLS ID #12663101, Mireya Rogoz-Bedore, Village Realty, Inc.. MRED as distributed by MLS GRID
