Rarely available Tudor-style lakefront estate on more than an acre in sought-after, gated Whispering Woods! Filled with charm & character, this distinctive home features wood floors, brick accents, wood-plank ceilings & architectural details you simply don't find in newer construction. Completely renovated & rebuilt by South Shore Homes in 2011, including electrical, plumbing, drywall, IMPACT windows/doors, kitchen & baths. Offering 5 bedrooms + den, 4.5 baths & a spacious, open floor plan, the entire interior has just been freshly painted. The current owner completely transformed the tropical pool, spa & patio, creating an incredible outdoor living space. The spectacular acre+ lot offers a private lakeside deck, where lush landscaping & peaceful water views create a truly serene setting!
For sale
$1,749,000
5591 W Leitner Drive, Coral Springs, FL 33067
5beds
3,978sqft
Single Family Residence
Built in 1985
1.15 Acres Lot
$-- Zestimate®
$440/sqft
$387/mo HOA
What's special
Brick accentsTudor-style lakefront estateTropical poolWood-plank ceilingsIncredible outdoor living spacePeaceful water viewsPrivate lakeside deck
- 1 day |
- 367 |
- 29 |
Zillow last checked:
Listing updated:
Listed by:
Brent J Mechler II 954-410-6056,
RE/MAX Direct,
Courtney L Mechler 954-410-6528,
RE/MAX Direct
Source: BeachesMLS,MLS#: B26063836 Originating MLS: BeachesMLS
Originating MLS: BeachesMLSFacts & features
Interior
Bedrooms & bathrooms
- Bedrooms: 5
- Bathrooms: 5
- Full bathrooms: 4
- 1/2 bathrooms: 1
- Main level bathrooms: 4
- Main level bedrooms: 5
Heating
- Central, Electric
Cooling
- Central Air, Ceiling Fan(s), Electric
Appliances
- Included: Dryer, Dishwasher, Electric Range, Electric Water Heater, Disposal, Gas Range, Microwave, Oven, Refrigerator, Trash Compactor, Water Heater, Washer
- Laundry: Electric Dryer Hookup, Main Level, Laundry Room, Laundry Tub, Sink
Features
- Bedroom on Main Level, Breakfast Area, Dining Area, Separate/Formal Dining Room, Eat-in Kitchen, Main Level Primary, Sitting Area in Primary, Vaulted Ceiling(s), Walk-In Closet(s)
- Flooring: Carpet, Tile, Wood
- Windows: Sliding, Storm Window(s)
- Has fireplace: No
Interior area
- Total structure area: 5,474
- Total interior livable area: 3,978 sqft
Video & virtual tour
Property
Parking
- Total spaces: 15
- Parking features: Attached, Circular Driveway, Driveway, Garage, Garage Door Opener
- Attached garage spaces: 3
- Has uncovered spaces: Yes
Accessibility
- Accessibility features: None
Features
- Levels: One
- Stories: 1
- Patio & porch: Covered, Deck, Patio, Porch
- Exterior features: Barbecue, Garden, Lighting, Outdoor Living Area, Other
- Has private pool: Yes
- Pool features: Concrete, Fenced, In Ground, Private, Waterfall
- Fencing: Back Yard,Fenced
- Has view: Yes
- View description: Garden, Lake, Water
- Has water view: Yes
- Water view: Lake,Water
- Waterfront features: Lake Front, None
- Frontage type: Waterfront
- Frontage length: 180.00,180.00
Lot
- Size: 1.15 Acres
- Features: 1-2 Acres, Interior Lot, Landscaped, Oversized Lot, Sprinklers Automatic
Details
- Parcel number: 484111041630
- Zoning: RS-1
- Special conditions: Standard
Construction
Type & style
- Home type: SingleFamily
- Property subtype: Single Family Residence
Materials
- Block
- Foundation: Slab
- Roof: Barrel,Tile
Condition
- Resale
- New construction: No
- Year built: 1985
Utilities & green energy
- Sewer: Public Sewer
- Water: Public
- Utilities for property: Cable Available, Electricity Connected, Sewer Connected, Underground Utilities, Water Available
Community & HOA
Community
- Features: Home Owners Association, Gated
- Security: Fire Alarm, Gated with Guard, Gated Community, Smoke Detector(s), Security Guard
- Subdivision: WHISPERING WOODS
HOA
- Has HOA: Yes
- Amenities included: Maintenance Grounds, Gated, Maintenance, Other, Security
- Services included: Common Areas, Maintenance Grounds, Reserve Fund, Security
- HOA fee: $1,160 quarterly
- HOA name: Whispering Woods HOA
Location
- Region: Coral Springs
Financial & listing details
- Price per square foot: $440/sqft
- Tax assessed value: $950,890
- Annual tax amount: $19,030
- Date on market: 8/14/2026
- Cumulative days on market: 1 day
- Listing terms: Cash,Conventional,FHA,VA Loan
- Electric utility on property: Yes
Estimated market value
Not available
Estimated sales range
Not available
Not available
Price history
| Date | Event | Price |
|---|---|---|
| 8/14/2026 | Listed for sale | $1,749,000+84.1%$440/sqft |
Source:  BeachesMLS #B26063836 Report a problem BeachesMLS #B26063836 Report a problem | ||
| 8/21/2017 | Sold | $950,000+3%$239/sqft |
Source: BeachesMLS #H10260021 Report a problem | ||
| 10/12/2016 | Sold | $922,500-23.1%$232/sqft |
Source: BeachesMLS #R10246575 Report a problem | ||
| 6/28/2016 | Listed for sale | $1,200,000+150.5%$302/sqft |
Source: RE/MAX Advantage Plus #RX-10246575 Report a problem | ||
| 4/2/2012 | Sold | $479,000-0.2%$120/sqft |
Source: Public Record Report a problem | ||
| 12/10/2011 | Listing removed | $479,900$121/sqft |
Source: Keller Williams Realty SW #A1580297 Report a problem | ||
| 12/5/2011 | Listed for sale | $479,900-52%$121/sqft |
Source: Keller Williams Realty SW #A1580297 Report a problem | ||
| 7/10/2010 | Listing removed | $999,900$251/sqft |
Source: Reaction Realty Group #R3068864 Report a problem | ||
| 12/3/2009 | Listed for sale | $999,900+217.4%$251/sqft |
Source: Reaction Realty Group #R3068864 Report a problem | ||
| 12/1/1986 | Sold | $315,000$79/sqft |
Source: Public Record Report a problem | ||
Public tax history
| Year | Property taxes | Tax assessment |
|---|---|---|
| 2025 | $19,031 +2.5% | $925,900 +2.9% |
| 2024 | $18,562 +2.2% | $899,810 +3% |
| 2023 | $18,169 +4.7% | $873,610 +3% |
| 2022 | $17,360 +2.8% | $848,170 +3% |
| 2021 | $16,891 +2.6% | $823,470 +1.4% |
| 2020 | $16,462 +1.6% | $812,110 +2.3% |
| 2019 | $16,199 | $793,860 -5.1% |
| 2018 | $16,199 -8% | $836,120 +0.7% |
| 2017 | $17,614 -0.6% | $830,250 +124.1% |
| 2016 | $17,728 +143.9% | $370,490 +0.7% |
| 2015 | $7,268 +0.7% | $367,920 +0.8% |
| 2014 | $7,219 | $365,000 -33.2% |
| 2013 | $7,219 -31.2% | $546,150 +14% |
| 2012 | $10,498 -3.6% | $478,950 -4.8% |
| 2011 | $10,895 +3.6% | $503,000 +5% |
| 2010 | $10,519 +1.5% | $478,950 -3.6% |
| 2009 | $10,364 +15.3% | $497,080 +3% |
| 2008 | $8,990 0% | $482,750 +3% |
| 2007 | $8,992 -5.9% | $468,690 +2.5% |
| 2006 | $9,554 | $457,260 +3% |
| 2005 | -- | $443,950 +3% |
| 2004 | $9,820 +0.9% | $431,020 +1.9% |
| 2003 | $9,732 -0.2% | $422,990 +2.4% |
| 2002 | $9,753 +4.1% | $413,080 +1.6% |
| 2001 | $9,372 +3% | $406,580 |
| 2000 | $9,097 | -- |
Find assessor info on the county website
Monthly payment
Est. payment
Payment breakdown
Explore the cost of this home by adjusting the details. Changes won't be saved.Climate risks
Neighborhood: 33067
Nearby schools
GreatSchools rating
- 8/10Coral Park Elementary SchoolGrades: PK-5Distance: 0.7 mi
- 5/10Forest Glen Middle SchoolGrades: 6-8Distance: 1.2 mi
- 6/10Coral Springs High SchoolGrades: 9-12Distance: 1.7 mi
Schools provided by the listing agent
- Elementary: Coral Park (Broward)
- Middle: Forest Glen
- High: Coral Springs
Source: BeachesMLS. This data may not be complete. We recommend contacting the local school district to confirm school assignments for this home.
- $2,166,4007 bd7 ba6.9k sqft5613 W Leitner Dr, Coral Springs, FL 33067Off Market
- $1,228,8004 bd4 ba4.2k sqft5553 W Leitner Dr, Coral Springs, FL 33067Off Market
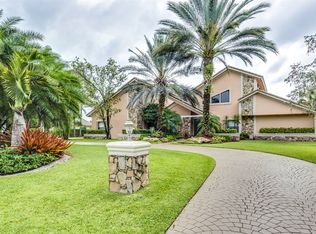
- $1,565,4005 bd3 ba5.5k sqft5505 W Leitner Dr, Coral Springs, FL 33067Off Market

- $1,880,7004 bd3 ba6.3k sqft5566 W Leitner Dr, Pompano Beach, FL 33067Off Market
- $1,665,8004 bd5 ba4.7k sqft7724 NW 55th Pl, Coral Springs, FL 33067Off Market
- $1,294,0004 bd3 ba4.1k sqft5625 W Leitner Dr, Coral Springs, FL 33067Off Market
- $1,419,3005 bd4 ba4.8k sqft7748 NW 55th Pl, Coral Springs, FL 33067Off Market
- $1,209,2004 bd3 ba3.1k sqft5522 W Leitner Dr, Coral Springs, FL 33067Off Market
A local agent can set up tours, give advice and negotiate with sellers.
A local lender can help you make sure your offer is ready when you are.
Similar homes
- $1,897,0005 bd5 ba3.3k sqft7321 E CYPRESSHEAD Drive, Pompano Beach, FL 33067For Sale

 MLS ID #B26063221, Gregory M Sullivan, ByOwner.Com. BeachesMLS
 - $1,699,0006 bd6 ba3.9k sqftWhispering Woods, Coral Springs, FL 33067For Sale

 MLS ID #A11996311, Sandra Rathe, Real Broker LLC. MIAMI
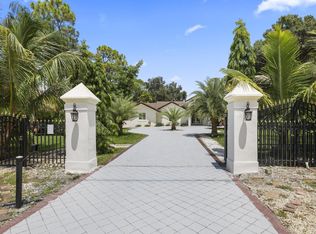
 - $1,700,0006 bd5 ba3.5k sqft6344 NW 74th Terrace, Parkland, FL 33067For Sale
 MLS ID #B26058087, Rayan Abdullah, Icon Realty Advisors FTL. BeachesMLS
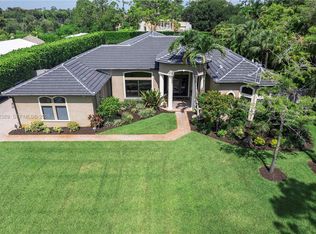
 - $2,190,0005 bd4 ba3.2k sqftMontazer Parcels Plat, Parkland, FL 33067For Sale
 MLS ID #A12042389, Camille Blanco, Joystar Realty Group. MIAMI
 - $1,825,0005 bd3 ba4.5k sqft4020 NW 101st Dr, Pompano Beach, FL 33065For SaleMLS ID #11630871, Shmuel Hazan, EASY REALTY PROS. My State MLS
- $1,585,0004 bd3 ba3.3k sqft7210 W Cypresshead Drive, Parkland, FL 33067For SaleMLS ID #B26042970, Matthew B Rosenbaum, RightStreet Inc. BeachesMLS
- $1,995,0004 bd3 ba4k sqft7511 Brigantine Lane, Parkland, FL 33067For SaleMLS ID #B26040158, Yveline B Andrieu, Branham Realty Inc.. BeachesMLS
- $2,390,0006 bd5 ba3.6k sqft6002 NW 74th Terrace, Parkland, FL 33067For SaleMLS ID #B26026725, Matan Morag PA, Regency Realty Services. BeachesMLS
- $1,010,0004 bd3 ba3.1k sqftPine Ridge, Coral Springs, FL 33067For SaleMLS ID #A12065195, Kenea Ingalls, Lifestyle International Realty. MIAMI
- $1,795,0003 bd4 ba3.3k sqftMcjunkin Farms Plat, Parkland, FL 33067For SaleMLS ID #A12066863, Belinda Burg, The Keyes Company. MIAMI
- $1,495,0004 bd3 ba3.4k sqft7510 E Cypresshead Drive, Parkland, FL 33067For SaleMLS ID #B26040437, Glenn A Marks, Millennium Real Estate Invest. BeachesMLS
- $1,450,0005 bd3 ba3.1k sqft7079 NW 67TH Terrace, Parkland, FL 33067For SaleMLS ID #B26051961, Cinthya Schuman, LoKation. BeachesMLS
- $1,390,0005 bd4 ba3.8k sqftParkland Golf And Country, Pompano Beach, FL 33076For SaleMLS ID #A12069968, Attila Yildiz, Coldwell Banker Realty. MIAMI
- $2,349,0007 bd4 ba5.8k sqft5884 NW 79th Way, Parkland, FL 33067For SaleMLS ID #B26031523, Kelly J Guttveg, Fulton Grace Realty. BeachesMLS
- $1,895,0006 bd4 ba4.1k sqft22829 Horse Shoe Way, Boca Raton, FL 33428For SaleMLS ID #B26046900, Elke I Hammer, Douglas Elliman. BeachesMLS
- $999,9994 bd3 ba2.8k sqft8255 NW 51st Court, Coral Springs, FL 33067For SaleMLS ID #B26045428, Zachary A Kupfer, United Realty Group, Inc. BeachesMLS
- $945,0004 bd4 ba2.8k sqft8571 NW 53RD Court, Coral Springs, FL 33067For SaleMLS ID #B26056339, Thomas A Ghaltchi, LIV Realty & Management Inc. BeachesMLS
- $899,9995 bd3 ba2.9k sqft4862 Kensington Circle, Coral Springs, FL 33076For SaleMLS ID #B26063964, Shannon R Duval, The Duval Collective. BeachesMLS
- $1,899,9006 bd5 ba4.9k sqft9619 Clemmons Street, Parkland, FL 33076For SaleMLS ID #B26059611, Michael L Citron, Parrot Realty LLC. BeachesMLS
- $1,749,0005 bd4 ba3.9k sqft9594 Ginger Court, Parkland, FL 33076For SaleMLS ID #B26049624, Rick Rapp, TRAVERS MIRAN REALTY. BeachesMLS
