Spacious 2-Level Home in Decatur! This 4BR/2.5BA property offers an open layout with room to grow. The home includes an oversized primary suite with a private bath that has a large walk-in tiled shower and beautiful quartz counter tops, generous secondary bedrooms, and multiple living areas perfect for entertaining. Enjoy a wonderful kitchen that overlooks the large living room and easy path to the large formal dining room, this home also has a wonderful sunroom off of the living room that offers abundant natural light. This home is Conveniently located near schools, shopping, dining, and easy access to major highways, this home combines space, comfort, and convenience all in one!
Active
$272,900
4284 Bucknell Dr, Decatur, GA 30034
4beds
2,800sqft
Single Family Residence, Residential
Built in 1993
0.43 Acres Lot
$272,900 Zestimate®
$97/sqft
$-- HOA
What's special
Large formal dining roomGenerous secondary bedroomsBeautiful quartz countertopsOversized primary suite
- 28 days
- 3,426
- 480
Zillow last checked:
Listing updated:
Listed by:
Jennifer Paquin Murphy,
JP Murphy Realty 770-630-6567
Source: FMLS GA,MLS#: 7841770
Facts & features
Interior
Bedrooms & bathrooms
- Bedrooms: 4
- Bathrooms: 3
- Full bathrooms: 2
- 1/2 bathrooms: 1
Rooms
- Room types: Attic, Dining Room, Living Room, Sun Room
Primary bedroom
- Features: Oversized Master
- Level: Oversized Master
Bedroom
- Features: Oversized Master
Primary bathroom
- Features: Double Vanity, Separate His/Hers, Shower Only
Dining room
- Features: Seats 12+, Separate Dining Room
Kitchen
- Features: Breakfast Bar, Cabinets White, Eat-in Kitchen, Kitchen Island, Laminate Counters, Pantry, Other
Heating
- Central, Natural Gas
Cooling
- Central Air
Appliances
- Included: Dishwasher, Electric Oven, Gas Cooktop, Range Hood
- Laundry: Laundry Room, Upper Level
Features
- Crown Molding, Double Vanity, Entrance Foyer 2 Story, High Ceilings, Tray Ceiling(s), Walk-In Closet(s)
- Flooring: Carpet, Luxury Vinyl, Tile, Vinyl
- Windows: None
- Basement: None
- Attic: Pull Down Stairs
- Number of fireplaces: 1
- Fireplace features: Factory Built, Gas Log, Gas Starter
- Common walls with other units/homes: No Common Walls
Interior area
- Total structure area: 2,800
- Total interior livable area: 2,800 sqft
Video & virtual tour
Property
Parking
- Total spaces: 2
- Parking features: Driveway, Garage, Garage Faces Side
- Garage spaces: 2
- Has uncovered spaces: Yes
Accessibility
- Accessibility features: None
Features
- Levels: Two
- Stories: 2
- Patio & porch: Patio
- Exterior features: Other
- Pool features: None
- Spa features: None
- Fencing: None
- Has view: Yes
- View description: Trees/Woods, Other
- Waterfront features: None
- Body of water: None
Lot
- Size: 0.43 Acres
- Features: Front Yard
Details
- Additional structures: None
- Additional parcels included: 1503402007
- Parcel number: 15 034 02 007
- Other equipment: None
- Horse amenities: None
Construction
Type & style
- Home type: SingleFamily
- Architectural style: Colonial,Traditional
- Property subtype: Single Family Residence, Residential
Materials
- Brick Front, Cement Siding
- Foundation: Slab
- Roof: Shingle
Condition
- Resale
- New construction: No
- Year built: 1993
Utilities & green energy
- Electric: 220 Volts
- Sewer: Public Sewer
- Water: Public
- Utilities for property: Cable Available, Electricity Available, Natural Gas Available, Phone Available, Sewer Available, Water Available
Green energy
- Energy efficient items: None
- Energy generation: None
Community & HOA
Community
- Features: Near Schools, Other
- Security: None
- Subdivision: River Bend
HOA
- Has HOA: No
Location
- Region: Decatur
Financial & listing details
- Price per square foot: $97/sqft
- Tax assessed value: $348,900
- Annual tax amount: $6,565
- Date on market: 9/25/2026
- Cumulative days on market: 21 days
- Electric utility on property: Yes
- Road surface type: Asphalt
Estimated market value
$272,900
$259,000 - $287,000
$2,324/mo
Price history
| Date | Event | Price |
|---|---|---|
| 10/21/2026 | Listed for sale | $272,900$97/sqft |
Source:  FMLS GA #7841770 Report a problem | ||
| 10/15/2026 | Pending sale | $272,900$97/sqft |
Source: FMLS GA #7841770 Report a problem | ||
| 9/25/2026 | Listed for sale | $272,900+113.2%$97/sqft |
Source: FMLS GA #7841770 Report a problem | ||
| 11/16/1993 | Sold | $128,000$46/sqft |
Source: Public Record Report a problem | ||
Public tax history
| Year | Property taxes | Tax assessment |
|---|---|---|
| 2025 | $6,565 +2.9% | $139,560 +3.2% |
| 2024 | $6,379 -4% | $135,240 -5.1% |
| 2023 | $6,647 +32.3% | $142,480 +34.1% |
| 2022 | $5,023 +23.5% | $106,240 +25.8% |
| 2021 | $4,066 +12.5% | $84,440 +13.9% |
| 2020 | $3,615 -2.7% | $74,160 -3% |
| 2019 | $3,717 +9.5% | $76,480 +10.9% |
| 2018 | $3,394 +16.2% | $68,960 +18.7% |
| 2017 | $2,921 +8.1% | $58,080 +9.6% |
| 2016 | $2,702 | $53,000 +46.4% |
| 2014 | $2,702 | $36,200 +75.7% |
| 2013 | -- | $20,600 -17.9% |
| 2012 | -- | $25,080 -41.9% |
| 2011 | -- | $43,200 -23% |
| 2010 | $2,608 | $56,080 |
| 2009 | $2,608 -20.4% | $56,080 -24.7% |
| 2008 | $3,277 -15.8% | $74,480 |
| 2007 | $3,891 +16.1% | $74,480 |
| 2006 | $3,352 +14.4% | $74,480 +9.9% |
| 2005 | $2,929 +64.3% | $67,800 |
| 2004 | $1,783 +10.3% | $67,800 +8.6% |
| 2003 | $1,617 +14.8% | $62,440 |
| 2002 | $1,408 +44.3% | $62,440 +13.9% |
| 2001 | $976 | $54,840 |
Find assessor info on the county website
Monthly payment
Est. payment
Payment breakdown
Explore the cost of this home by adjusting the details. Changes won't be saved.Climate risks
Neighborhood: 30034
Nearby schools
Schools provided by the listing agent
- Elementary: Chapel Hill - Dekalb
- Middle: Chapel Hill - Dekalb
- High: Southwest Dekalb
Source: FMLS GA. This data may not be complete. We recommend contacting the local school district to confirm school assignments for this home.
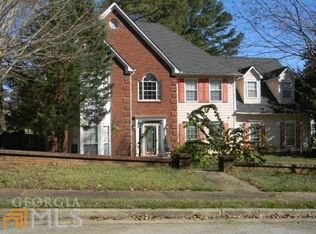
Similar homes
- $--4 bd3 ba2.5k sqft3315 Renoir Ct, Decatur, GA 30034Auction
 Auction.com 2
- $--3 bd3 ba2.7k sqft3215 Clifton Farm Dr, Decatur, GA 30034Auction
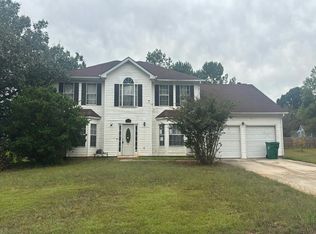 Auction.com 2
- $--3 bd3 ba1.7k sqft3018 White Oak Mews, Decatur, GA 30034Auction
 Auction.com 2
- $310,0004 bd3 ba2.7k sqft3759 Sycamore Bnd, Decatur, GA 30034Active
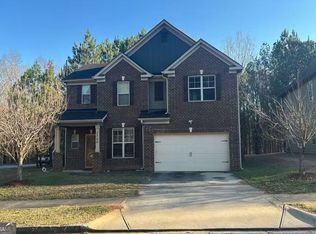
 MLS ID #10873222, John C Butler III, RE/MAX Advantage. GAMLS
- $332,3205 bd4 ba3.5k sqft2775 Hilson Cmns, Decatur, GA 30034ActiveMLS ID #10876991, Edith Angelo, Angelo Properties, Inc. GAMLS
- $280,0004 bd6 ba2.7k sqft4287 S River Valley, Ellenwood, GA 30294For Sale
 MLS ID #7829021, Kristina Mascolo, Commonwealth Real Estate Associates LLC. FMLS GA
- $265,9004 bd3 ba2.2k sqft1547 Golf Link Dr, Stone Mountain, GA 30088ActiveMLS ID #10844667, Summer R Brady, Mainstay Brokerage. GAMLS
