Skip main navigation
Sold for $415,000
  • $415,000

    4285 Daugherty Rd, Salem, VA 24153

    3beds
    2,067sqft
    Single Family Residence
    Built in 2019
    0.46 Acres Lot
    $437,900 Zestimate®
    $201/sqft
    $2,371 Estimated rent

    Home value

    $437,900

    $416,000 - $460,000

    $2,371/mo

    Zestimate® history
    Loading
    Loading...

    Owner options

    List your home for rent

    $2,371/mo

    Rent Zestimate®

    Find your next renter with Zillow Rental Manager. Plus, with online applications, you can quickly screen prospective tenants – for free.

    Learn more

    $2,371/mo

    Rent Zestimate®

    Refinance and save

    $2,983/mo

    Est. payment

    Refinancing to a lower rate could help reduce your monthly payments and save thousands over the life of the loan.

    See today's rates

    $2,983/mo

    Est. payment

    Explore your selling options

    Work with a Zillow partner agent

    Leverage their expertise and Zillow's premium Showcase listings to get your home seen by more buyers.

    Get started

    List with your own agent

    Get your home in front of millions of buyers by listing it on Zillow.

    Learn how to do it

    Sell it yourself

    Take full control of how buyers see your home on Zillow by listing For Sale by Owner (FSBO).

    List your home

    What's special

    Large corner lotLarge recreation roomExtended patioConvenient bar areaCustom cabinetsGranite countertopsOpen concept floor plan
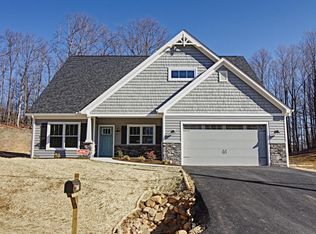
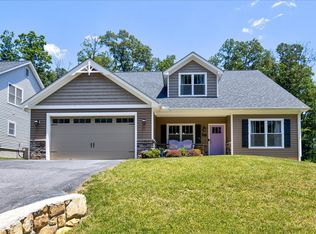
    This beautiful custom built home features 3 bedrooms, 2 full baths and is right in the heart of the Glenvar area of Salem. Completed in 2019, it offers an open concept floor plan with custom finishes throughout. The kitchen boasts granite countertops, custom cabinets, convenient bar area with stools and stainless steel appliances. Take advantage of the custom pet area (or storage ) discreetly tucked away in the family room. Upstairs features a large recreation room, office area and storage. Enjoy entertaining in the peaceful and beautifully landscaped backyard as the extended patio offers plenty of space for sitting and grilling. Truly a captivating home on a large corner lot.

    Zillow last checked:

    Listing updated:

    Listed by:

    LYNN MARTIN 540-353-5757,

    LONG & FOSTER - ROANOKE OFFICE,

    CAROLINE DERMOTT 540-521-9486,

    LONG & FOSTER - ROANOKE OFFICE

    Bought with:

    ROBERT HENRY KERN, 0225247256

    EXP REALTY LLC - STAFFORD

    Source: RVAR,MLS#: 900789MLS Logo

    Facts & features

    Interior

    Bedrooms & bathrooms
    • Bedrooms: 3
    • Bathrooms: 2
    • Full bathrooms: 2
    • Main level bathrooms: 2
    • Main level bedrooms: 3
    Primary bedroom
    • Level: Entry
    Bedroom 1
    • Level: Entry
    Bedroom 2
    • Level: Entry
    Bedroom 3
    • Level: Entry
    Other
    • Level: Entry
    Dining area
    • Level: Entry
    Family room
    • Level: Entry
    Kitchen
    • Level: Entry
    Laundry
    • Level: Entry
    Living room
    • Level: Entry
    Recreation room
    • Level: Upper
    Heating
    • Heat Pump Gas
    Cooling
    • Heat Pump Gas
    Appliances
    • Included: Microwave Oven (Built In)
    Features
    • Cathedral Ceiling(s), Ceiling Fan(s), Storage, Walk-In Closet(s)
    • Flooring: Tile, Wood
    • Doors: Fiberglass
    • Windows: Low-Emissivity Windows, Tilt-In
    Interior area
    • Total structure area: 2,067
    • Total interior livable area: 2,067 sqft

    Property

    Parking
    • Total spaces: 4
    • Parking features: Paved Driveway, Garage Door Opener
    • Has garage: Yes
    • Covered spaces: 2
    • Uncovered spaces: 2
    • Details: Off Street Parking
    Features
    • Levels: One and One Half
    • Stories: 1.5
    • Patio & porch: Patio
    • Has view: Yes
    • View description: Mountain(s)
    Lot
    • Size: 0.46 Acres
    • Features: Level
    Details
    • Parcel number: 055.010408.000000

    Construction

    Type & style
    • Home type: SingleFamily
    • Property subtype: Single Family Residence
    Materials
    • Aluminum Siding, Stone, Vinyl Siding
    • Foundation: Slab
    Condition
    • Year built: 2019

    Utilities & green energy

    • Sewer: Public Sewer
    • Water: Public

    Community & HOA

    Community
    • Subdivision: Daugherty Estates
    HOA
    • Has HOA: Yes
    • HOA fee: $300 annually
    Location
    • Region: Salem

    Financial & listing details

    • Price per square foot: $201/sqft
    • Tax assessed value: $387,700
    • Annual tax amount: $3,270
    • Date on market: 8/21/2023
    • Cumulative days on market: 18 days

    Price history

    DateEventPrice
    6/4/2024Listing removed--
    Source: Long & Foster Broker Feed Report a problem
    10/4/2023Pending sale$415,000$201/sqft
    Source: Long & Foster Broker Feed #900789 Report a problem
    10/2/2023Sold$415,000$201/sqft
    Source: RVAR #900789 Report a problem
    9/7/2023Pending sale$415,000$201/sqft
    Source: RVAR #900789 Report a problem
    8/21/2023Listed for sale$415,000+38.4%$201/sqft
    Source: RVAR #900789 Report a problem
    3/29/2019Sold$299,950$145/sqft
    Source: RVAR #836315 Report a problem
    3/6/2019Price change$299,950+11.1%$145/sqft
    Source: Keller Williams Realty Roanoke #836315 Report a problem
    3/2/2019Pending sale$269,950$131/sqft
    Source: Keller Williams Realty Roanoke #836315 Report a problem
    2/22/2019Price change$269,950-3.6%$131/sqft
    Source: Keller Williams Realty Roanoke #836315 Report a problem
    2/6/2019Price change$279,950-3.4%$135/sqft
    Source: Keller Williams Realty Roanoke #836315 Report a problem
    12/25/2018Price change$289,950-3.2%$140/sqft
    Source: Keller Williams Realty Roanoke #836315 Report a problem
    11/28/2018Listed for sale$299,500$145/sqft
    Source: Keller Williams Realty Roanoke #836315 Report a problem

    Public tax history

    YearProperty taxesTax assessment
    2025$3,993 +8.8%$387,700 +9.9%
    2024$3,669 +13%$352,800 +15.2%
    2023$3,247 +5.4%$306,300 +8.4%
    2022$3,079 +2.6%$282,500 +2.6%
    2021$3,002 +6.5%$275,400 +6.5%
    2020$2,819 $258,600 +11.4%
    2019-- $232,200 +322.2%
    2018$600 $55,000
    Find assessor info on the county website

    Neighborhood: 24153

    Nearby schools

    GreatSchools rating
    Schools provided by the listing agent
    • Elementary: Fort Lewis
    • Middle: Glenvar
    • High: Glenvar

    Source: RVAR. This data may not be complete. We recommend contacting the local school district to confirm school assignments for this home.

    Sell for more on Zillow
    Get a Zillow Showcase℠ listing at no additional cost and you could sell for .
    $437,900
    2% more
    +$8,758
    With Zillow Showcase(estimated)
    $446,658
    Sell for more on Zillow
    Get a Zillow Showcase℠ listing at no additional cost and you could sell for .
    $437,900
    2% more
    +$8,758
    With Zillow Showcase(estimated)
    $446,658