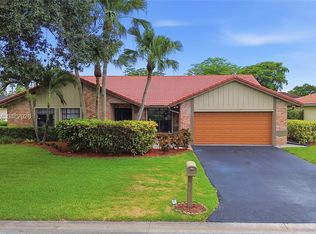
This EXTREMELY CLEAN four-bedroom, two-bathroom, screened in pool, single-story residence in West Glen offers 2,230 square feet of comfortable living space. NEW UPDATED KITCHEN with Appliances & UPDATED BATHROOMS. AC 5 Ton unit , New Hot Water Heater & New Pool Pump. Accordion Shutters, Generator Hook-Up with Alternate Fuse Box. The open layout is ideal for everyday living and entertaining, with a two-car garage providing ample storage and vehicle protection. Located in Coral Springs, this home presents a solid foundation for ownership and long-term value.
For sale
$699,000
11929 NW 2ND Manor, Coral Springs, FL 33071
4beds
2,230sqft
Single Family Residence
Built in 1988
9,895 Square Feet Lot
$681,600 Zestimate®
$313/sqft
$46/mo HOA
What's special
Screened in poolSingle-story residenceNew pool pumpNew hot water heaterAccordion shuttersUpdated bathroomsUpdated kitchen with appliances
- 2 days |
- 544 |
- 39 |
Zillow last checked:
Listing updated:
Listed by:
Roberta Feinberg 561-723-9976,
Illustrated Properties LLC (We
Source: BeachesMLS,MLS#: B26063812 Originating MLS: BeachesMLS
Originating MLS: BeachesMLSFacts & features
Interior
Bedrooms & bathrooms
- Bedrooms: 4
- Bathrooms: 2
- Full bathrooms: 2
- Main level bathrooms: 1
- Main level bedrooms: 1
Primary bedroom
- Level: Main
Kitchen
- Level: Main
Living room
- Level: Main
Heating
- Central, Electric
Cooling
- Central Air, Ceiling Fan(s), Electric
Appliances
- Included: Dryer, Dishwasher, Electric Range, Electric Water Heater, Disposal, Ice Maker, Microwave, Oven, Range, Refrigerator, Water Heater, Washer
- Laundry: Inside, Laundry Room
Features
- Cathedral Ceiling(s), Dining Area, Separate/Formal Dining Room, Dual Sinks, High Ceilings, Kitchen Island, Pantry, Separate Shower, Vaulted Ceiling(s), Walk-In Closet(s)
- Flooring: Carpet, Tile, Wood
- Doors: French Doors
- Has fireplace: No
Interior area
- Total structure area: 3,179
- Total interior livable area: 2,230 sqft
Video & virtual tour
Property
Parking
- Total spaces: 2
- Parking features: Attached, Driveway, Garage, Garage Door Opener
- Attached garage spaces: 2
- Has uncovered spaces: Yes
Accessibility
- Accessibility features: None
Features
- Levels: One
- Stories: 1
- Patio & porch: Covered, Patio, Screened
- Exterior features: Outdoor Living Area
- Has private pool: Yes
- Pool features: Concrete, Gunite, In Ground, Pool Equipment, Private, Screen Enclosure
- Has view: Yes
- View description: Garden
Lot
- Size: 9,895 Square Feet
- Features: Sprinklers Automatic, < 1/4 Acre
Details
- Parcel number: 484131020580
- Zoning: RS-3,4,5
- Special conditions: Standard
Construction
Type & style
- Home type: SingleFamily
- Architectural style: Ranch
- Property subtype: Single Family Residence
Materials
- Block
- Roof: Concrete,Flat,Tile
Condition
- Resale
- New construction: No
- Year built: 1988
Utilities & green energy
- Sewer: Public Sewer
- Water: Public
- Utilities for property: Cable Available, Electricity Available, Sewer Available
Community & HOA
Community
- Features: Home Owners Association
- Subdivision: WEST GLEN
HOA
- Has HOA: Yes
- Amenities included: None
- Services included: Common Areas
- HOA fee: $550 annually
Location
- Region: Coral Springs
Financial & listing details
- Price per square foot: $313/sqft
- Tax assessed value: $638,680
- Annual tax amount: $5,675
- Date on market: 8/13/2026
- Cumulative days on market: 2 days
- Listing terms: Cash,Conventional,FHA,VA Loan
- Electric utility on property: Yes
Estimated market value
$681,600
$648,000 - $716,000
$5,016/mo
Price history
| Date | Event | Price |
|---|---|---|
| 8/13/2026 | Listed for sale | $699,000+427.7%$313/sqft |
Source:  BeachesMLS #B26063812 Report a problem BeachesMLS #B26063812 Report a problem | ||
| 5/1/1988 | Sold | $132,471$59/sqft |
Source: Public Record Report a problem | ||
Public tax history
| Year | Property taxes | Tax assessment |
|---|---|---|
| 2025 | $5,676 +2.9% | $263,230 +2.9% |
| 2024 | $5,517 +3.8% | $255,820 +3% |
| 2023 | $5,314 +5.5% | $248,370 +3% |
| 2022 | $5,036 +3.4% | $241,140 +3% |
| 2021 | $4,868 +2.2% | $234,120 +1.4% |
| 2020 | $4,762 +2.1% | $230,890 +2.3% |
| 2019 | $4,664 | $225,700 +1.9% |
| 2018 | $4,664 +7.3% | $221,500 +2.1% |
| 2017 | $4,348 +4.6% | $216,950 +2.1% |
| 2016 | $4,155 +5.3% | $212,490 +0.7% |
| 2015 | $3,947 -0.4% | $211,020 +0.8% |
| 2014 | $3,961 | $209,350 -18.7% |
| 2013 | $3,961 +1.9% | $257,540 +7.6% |
| 2012 | $3,889 +3.9% | $239,430 +5% |
| 2011 | $3,744 +0.5% | $228,030 +17.5% |
| 2010 | $3,726 +7.7% | $194,010 +2.7% |
| 2009 | $3,461 +3.1% | $188,910 +0.1% |
| 2008 | $3,357 -5.3% | $188,730 +3% |
| 2007 | $3,545 -4.1% | $183,240 +2.5% |
| 2006 | $3,697 | $178,780 +3% |
| 2005 | -- | $173,580 +3% |
| 2004 | $3,704 +1.1% | $168,530 +1.9% |
| 2003 | $3,665 +0.2% | $165,390 +2.4% |
| 2002 | $3,658 +8.4% | $161,520 +1.6% |
| 2001 | $3,375 +4% | $158,980 |
| 2000 | $3,246 | -- |
Find assessor info on the county website
Monthly payment
Est. payment
Payment breakdown
Explore the cost of this home by adjusting the details. Changes won't be saved.Climate risks
Neighborhood: 33071
Nearby schools
GreatSchools rating
- 9/10Riverside Elementary SchoolGrades: PK-5Distance: 0.4 mi
- 7/10Ramblewood Middle SchoolGrades: 6-8Distance: 2.9 mi
- 5/10J. P. Taravella High SchoolGrades: 9-12Distance: 1.1 mi
Schools provided by the listing agent
- Elementary: Riverside (Broward)
- Middle: Ramblewood
- High: J. P. Taravella
Source: BeachesMLS. This data may not be complete. We recommend contacting the local school district to confirm school assignments for this home.
- $704,500-- bd-- ba3.2k sqft11943 NW 2nd Mnr, Coral Springs, FL 33071Off Market
- $659,3004 bd2 ba2.4k sqft11915 NW 2nd Mnr, Pompano Beach, FL 33071Off Market

- $738,9004 bd3 ba3.1k sqft299 NW 119th Way, Coral Springs, FL 33071Off Market
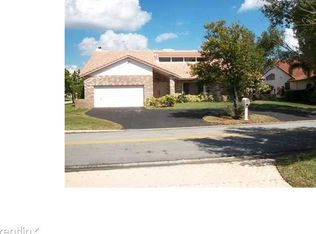
- $664,0003 bd2 ba2.2k sqft11957 NW 2nd Mnr, Coral Springs, FL 33071Off Market
- $675,9004 bd2 ba2.6k sqft288 NW 119th Dr, Coral Springs, FL 33071Off Market
- $678,7004 bd2 ba2.3k sqft11899 NW 2nd Mnr, Pompano Beach, FL 33071Off Market
- $627,3004 bd2 ba2.2k sqft11971 NW 2nd Mnr, Coral Springs, FL 33071Off Market
- $788,3005 bd3 ba2.9k sqft279 NW 119th Way, Coral Springs, FL 33071Off Market
A local agent can set up tours, give advice and negotiate with sellers.
A local lender can help you make sure your offer is ready when you are.
Similar homes
- $679,0004 bd3 ba2.4k sqft1280 NW 114th Avenue, Coral Springs, FL 33071For Sale
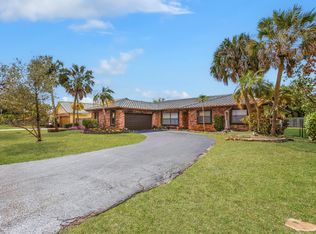
 MLS ID #R11165452, Robert Ayrsman, Florida Coastal Premier Realty LLC. BeachesMLS
 - $710,0004 bd2 ba2.2k sqft11884 NW 2nd Court, Coral Springs, FL 33071For Sale
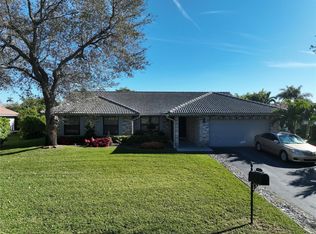 MLS ID #F10542666, Violet Miller PA, Victory Real Estate Corporation. BeachesMLS
 - $589,9993 bd3 ba1.7k sqft11772 NW 1ST Street, Coral Springs, FL 33071For Sale
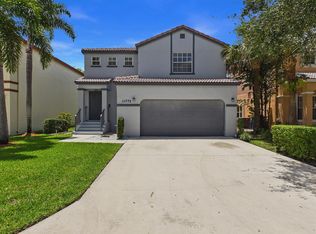 MLS ID #B26063943, Nuding Ma, LoKation. BeachesMLS
 - $719,0004 bd2 ba2.1k sqftCypress Run, Coral Springs, FL 33071For Sale
 MLS ID #A12061385, Rosaria Catinella PA, Realty 100. MIAMI
 - $749,8884 bd3 ba2.5k sqft12121 NW 2nd Drive, Coral Springs, FL 33071For SaleMLS ID #F10555862, Stanley Rosen, The Keyes Company. BeachesMLS
- $715,0004 bd2 ba2.2k sqft1217 NW 111TH Way, Coral Springs, FL 33071For SaleMLS ID #B26054819, Alexander Milano, Onalim Brothers Brokerage. BeachesMLS
- $749,9004 bd2 ba2.1k sqft11350 NW 1st Place, Coral Springs, FL 33071For SaleMLS ID #F10534178, Emily M Gamber, ZenQuest Realty Inc. BeachesMLS
- $789,9004 bd3 ba2.4k sqftCypress Glen, Pompano Beach, FL 33071For SaleMLS ID #A12065983, Altinay Prado Cancio, Montesol Realty, Inc.. MIAMI
- $749,9994 bd2 ba2.2k sqftWest Glen, Coral Springs, FL 33071For SaleMLS ID #A11912011, Maximiliano Rojas, United Realty Group Inc. MIAMI
- $729,9004 bd2 ba2.3k sqft10740 NW 19th Street, Coral Springs, FL 33071For SaleMLS ID #B26058900, Ralph M Harvey, LISTWITHFREEDOM.COM. BeachesMLS
- $724,9994 bd3 ba2.1k sqft1348 NW 113th Terrace, Coral Springs, FL 33071For SaleMLS ID #B26040681, Joseph M Lokken, Icon Realty Advisors LLC. BeachesMLS
- $749,9004 bd3 ba2.6k sqft10949 NW 1st Manor, Coral Springs, FL 33071For SaleMLS ID #B26032864, Carlos A. Caicedo, RE/MAX Direct. BeachesMLS
- $724,9003 bd3 ba2.1k sqft11728 HIGHLAND Place, Coral Springs, FL 33071For SaleMLS ID #B26056813, Kayai Graham, Real Broker, LLC. BeachesMLS
- $719,5005 bd3 ba2.2k sqftCypress Glen, Coral Springs, FL 33071For SaleMLS ID #A12021084, Tanya Cunningham, LPT Realty, LLC. MIAMI
- $680,0003 bd3 ba2.3k sqftWoodmont Tract 69, Tamarac, FL 33321For SaleMLS ID #A12068513, Dakota Crawford, Coldwell Banker Realty. MIAMI
- $745,0004 bd3 ba2.4k sqft895 NW 110th Lane, Coral Springs, FL 33071For SaleMLS ID #B26033128, Jamie D Manburg, One Sotheby's Int'l Realty. BeachesMLS
- $649,9004 bd2 ba2k sqft10873 NW 10th Place, Coral Springs, FL 33071For SaleMLS ID #B26048929, Kristel Grondin, Maya Florida Realty LLC. BeachesMLS
- $715,0004 bd2 ba2.2k sqft10739 NW 21st Street, Coral Springs, FL 33071For SaleMLS ID #B26022530, Zachary D Finn, Finn Real Estate Enterprises. BeachesMLS
- $669,0004 bd3 ba2.2k sqft9736 NW 1st Manor, Coral Springs, FL 33071For SaleMLS ID #B26049880, John Ecivaldo Santos, Agent Plus Realty. BeachesMLS
- $825,0005 bd3 ba2.5k sqft12372 SW 1st Street, Coral Springs, FL 33071For SaleMLS ID #B26051175, Debi Benson P.A., Re/Max 1st Choice. BeachesMLS
