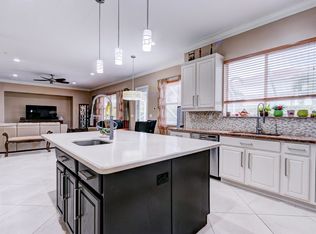
Welcome to this completely remodeled 5-bedroom, 4-bathroom residence in the desirable gated Venetian Isles community of Coral Springs. Offering approximately 3,500 square feet of living space, this spacious two-story home blends modern finishes with a functional floor plan designed for comfortable everyday living and entertaining. Major improvements include a new roof, new impact-resistant windows, and a newly renovated pool. Inside, the home features a beautifully updated kitchen, remodeled bathrooms, refreshed living spaces, and a convenient first-floor primary suite. An additional bedroom and full bathroom downstairs provide flexibility for guests, a home office, or multigenerational living. Upstairs, a generous loft creates another versatile gathering or workspace. The outdoor area is an inviting private retreat, complete with a pool, spa, and expansive paver patio. Additional highlights include an updated laundry room with abundant storage, an attached 3 vehicle garage with built in cabinet storage, and a nearly 10,000-square-foot lot. Ideally situated near shopping, dining, parks, schools, and major roadways, this move-in-ready home offers extensive upgrades in one of Coral Springs' sought-after gated communities. Schedule your private showing today.
Coming soon
$1,200,000
735 NW 124TH Avenue, Coral Springs, FL 33071
5beds
3,494sqft
Single Family Residence
Built in 2000
9,893 Square Feet Lot
$995,500 Zestimate®
$343/sqft
$425/mo HOA
What's special
- 4 days |
- 225 |
- 17 |
Zillow last checked:
Listing updated:
Listed by:
Neill Beren 561-573-2399,
South Florida Premier Properties Inc,
Stephanie Sampson 305-302-6030,
South Florida Premier Properties Inc
Source: BeachesMLS,MLS#: B26063241 Originating MLS: BeachesMLS
Originating MLS: BeachesMLSFacts & features
Interior
Bedrooms & bathrooms
- Bedrooms: 5
- Bathrooms: 4
- Full bathrooms: 4
- Main level bathrooms: 2
- Main level bedrooms: 2
Primary bedroom
- Level: Main
- Area: 1
- Dimensions: 1 X 1
Kitchen
- Level: Main
- Area: 1
- Dimensions: 1 X 1
Living room
- Level: Main
- Area: 1
- Dimensions: 1 X 1
Heating
- Central, Electric, Zoned
Cooling
- Central Air, Ceiling Fan(s), Electric, Zoned
Appliances
- Included: Dryer, Dishwasher, Electric Water Heater, Disposal, Microwave, Oven, Refrigerator, Water Heater, Wine Refrigerator, Washer
- Laundry: Washer Hookup, Electric Dryer Hookup, Inside, Main Level, Laundry Room, Laundry Tub, Sink
Features
- Breakfast Area, Bathtub, Dining Area, Separate/Formal Dining Room, Dual Sinks, Entrance Foyer, Eat-in Kitchen, Garden Tub/Roman Tub, High Ceilings, Kitchen Island, Main Level Primary, Pantry, Split Bedrooms, Soaking Tub, Separate Shower, Bar, Walk-In Closet(s)
- Flooring: Laminate, Tile, Wood
- Windows: Blinds, Insulated Windows, Storm Window(s), Tinted Windows
- Has fireplace: No
Interior area
- Total structure area: 4,515
- Total interior livable area: 3,494 sqft
Video & virtual tour
Property
Parking
- Total spaces: 9
- Parking features: Attached, Driveway, Garage, Garage Door Opener, Paver Block
- Attached garage spaces: 3
- Uncovered spaces: 6
Accessibility
- Accessibility features: None
Features
- Levels: Two
- Stories: 2
- Patio & porch: Covered, Open, Patio, Porch, Balcony
- Exterior features: Balcony, Outdoor Living Area
- Has private pool: Yes
- Pool features: Free Form, Gunite, Heated, In Ground, Other, Private, Salt Water
- Has spa: Yes
- Spa features: Gunite, Heated, In Ground
- Fencing: Fenced
- Has view: Yes
- View description: Garden
Lot
- Size: 9,893 Square Feet
- Features: Landscaped, Sprinklers Automatic, Sprinkler System, < 1/4 Acre
Details
- Additional structures: Gazebo
- Parcel number: 484131160070
- Zoning: RS-3,4,5
- Special conditions: Standard,Listed As-Is
Construction
Type & style
- Home type: SingleFamily
- Architectural style: Mediterranean
- Property subtype: Single Family Residence
Materials
- Concrete, Stucco
- Roof: Barrel
Condition
- Resale,Updated/Remodeled
- New construction: No
- Year built: 2000
Utilities & green energy
- Electric: Underground
- Sewer: Public Sewer
- Water: Public
- Utilities for property: Cable Available, Electricity Available, Phone Available, Sewer Available, Underground Utilities, Water Available
Community & HOA
Community
- Features: Home Owners Association, Gated, Street Lights
- Security: Gated Community
- Subdivision: Venetian Isles
HOA
- Has HOA: Yes
- Amenities included: Gated, Park, Security, Sidewalks
- Services included: Common Areas, Security, Internet
- HOA fee: $425 monthly
- HOA name: Venetian Isles
- HOA phone: 866-403-1588
Location
- Region: Coral Springs
Financial & listing details
- Price per square foot: $343/sqft
- Tax assessed value: $695,230
- Annual tax amount: $13,952
- Date on market: 8/11/2026
- Listing terms: Cash,Conventional,FHA,VA Loan
- Electric utility on property: Yes
Estimated market value
$995,500
$936,000 - $1.07M
$6,704/mo
Price history
| Date | Event | Price |
|---|---|---|
| 5/11/2021 | Sold | $662,000+5.6%$189/sqft |
Source: Public Record Report a problem | ||
| 12/18/2018 | Listing removed | $4,100$1/sqft |
Source: Florida Rental Ads Report a problem | ||
| 10/3/2018 | Listed for rent | $4,100$1/sqft |
Source: Summer Wind Realty South FL PL #F10143737 Report a problem | ||
| 4/11/2018 | Listing removed | $4,100$1/sqft |
Source: Rent-Rite, Inc. #F10113537 Report a problem | ||
| 3/15/2018 | Listed for rent | $4,100+6.5%$1/sqft |
Source: Rent-Rite, Inc. #F10113537 Report a problem | ||
| 2/16/2017 | Listing removed | $3,850$1/sqft |
Source: Rent-Rite, Inc. #F10036295 Report a problem | ||
| 1/19/2017 | Listed for rent | $3,850-2.5%$1/sqft |
Source: Rent-Rite, Inc. #F10036295 Report a problem | ||
| 12/10/2016 | Listing removed | $3,950-4.8%$1/sqft |
Source: Owner Report a problem | ||
| 2/5/2015 | Listing removed | $4,150$1/sqft |
Source: RIVERVIEW REALTY Report a problem | ||
| 1/21/2015 | Price change | $4,150+10.7%$1/sqft |
Source: RIVERVIEW REALTY Report a problem | ||
| 1/8/2015 | Price change | $3,750-9.6%$1/sqft |
Source: Point2 #F1320136 Report a problem | ||
| 12/17/2014 | Listed for rent | $4,150+25.8%$1/sqft |
Source: Rent-Rite, Inc. #F1320136 Report a problem | ||
| 12/9/2011 | Listing removed | $3,300$1/sqft |
Source: Approved Realty Solutions Inc. Report a problem | ||
| 10/10/2011 | Listed for rent | $3,300$1/sqft |
Source: REMAX ADVANCE REALTY II Report a problem | ||
| 10/4/2004 | Sold | $627,000+34.8%$179/sqft |
Source: Public Record Report a problem | ||
| 7/25/2002 | Sold | $465,000+16.2%$133/sqft |
Source: Public Record Report a problem | ||
| 9/11/2000 | Sold | $400,300$115/sqft |
Source: Public Record Report a problem | ||
Public tax history
| Year | Property taxes | Tax assessment |
|---|---|---|
| 2025 | $13,953 +2.7% | $676,960 +2.9% |
| 2024 | $13,591 +2.5% | $657,890 +3% |
| 2023 | $13,264 +4.9% | $638,730 +3% |
| 2022 | $12,647 +6.3% | $620,130 +14.6% |
| 2021 | $11,901 +1.8% | $541,100 +0.9% |
| 2020 | $11,693 -2.1% | $536,380 -1.7% |
| 2019 | $11,942 | $545,830 +3.2% |
| 2018 | $11,942 +5% | $528,940 |
| 2017 | $11,376 -0.1% | $528,940 +3.8% |
| 2016 | $11,389 +6.7% | $509,600 +8.4% |
| 2015 | $10,670 +15.3% | $469,980 +10% |
| 2014 | $9,250 | $427,260 +1.4% |
| 2013 | $9,250 -2.7% | $421,380 -7.3% |
| 2012 | $9,510 +13.1% | $454,440 +18.5% |
| 2011 | $8,406 -1.8% | $383,590 -0.8% |
| 2010 | $8,564 +2.9% | $386,680 -11.3% |
| 2009 | $8,321 -24.2% | $435,960 -26.1% |
| 2008 | $10,979 -0.1% | $589,600 +3% |
| 2007 | $10,986 -5.8% | $572,430 +2.5% |
| 2006 | $11,668 | $558,470 +3% |
| 2005 | -- | $542,210 +27.1% |
| 2004 | $9,689 -5.1% | $426,570 +1.9% |
| 2003 | $10,208 +30.3% | $418,620 +25.3% |
| 2002 | $7,834 +4.7% | $334,150 +1.6% |
| 2001 | $7,481 | $328,890 |
Find assessor info on the county website
Monthly payment
Est. payment
Payment breakdown
Explore the cost of this home by adjusting the details. Changes won't be saved.Climate risks
Neighborhood: 33071
Nearby schools
GreatSchools rating
- 8/10Westchester Elementary SchoolGrades: PK-5Distance: 1.6 mi
- 7/10Sawgrass Springs Middle SchoolGrades: 6-8Distance: 2.3 mi
- 5/10Coral Glades High SchoolGrades: 9-12Distance: 1.8 mi
Schools provided by the listing agent
- Elementary: Westchester
- Middle: Sawgrass Springs
- High: Coral Glades
Source: BeachesMLS. This data may not be complete. We recommend contacting the local school district to confirm school assignments for this home.
- $1,096,0005 bd4 ba4.3k sqft738 NW 123rd Dr, Coral Springs, FL 33071Off Market
- $788,700-- bd-- ba3.7k sqft751 NW 124th Ave, Coral Springs, FL 33071Off Market
- $875,900-- bd-- ba3.7k sqft727 NW 124th Ave, Coral Springs, FL 33071Off Market
- $1,025,2004 bd4 ba4.1k sqft746 NW 123rd Dr, Coral Springs, FL 33071Off Market

- $1,058,3005 bd4 ba3.6k sqft737 NW 123rd Dr, Coral Springs, FL 33071Off Market
- $908,4005 bd4 ba3.7k sqft730 NW 123rd Dr, Coral Springs, FL 33071Off Market
- $982,8005 bd4 ba3.3k sqft729 NW 123rd Dr, Coral Springs, FL 33071Off Market
- $839,7005 bd4 ba3.2k sqft759 NW 124th Ave, Coral Springs, FL 33071Off Market
A local agent can set up tours, give advice and negotiate with sellers.
A local lender can help you make sure your offer is ready when you are.
Similar homes
- $989,0005 bd4 ba3k sqft876 NW 123rd Drive, Coral Springs, FL 33071For Sale

 MLS ID #B26044329, William L Sohl, Compass Florida, LLC. BeachesMLS
 - $1,008,9994 bd3 ba2.9k sqft11889 NW 12TH Drive, Coral Springs, FL 33071For Sale
 MLS ID #B26061082, Meirav Susi, RE/MAX Direct. BeachesMLS
 - $998,0005 bd4 ba3.5k sqft1960 HARTFORD Way, Coral Springs, FL 33071For Sale
 MLS ID #B26059047, Anthony J Nastase, Tropical Springs Realty. BeachesMLS
 - $1,199,9005 bd3 ba2.6k sqft6493 NW 105th Terrace, Parkland, FL 33076For Sale
 MLS ID #B26063063, Wendy A Coyman, Grandiose Real Estate LLC. BeachesMLS
 - $1,299,9005 bd4 ba3.3k sqft10506 NW 66th Street, Parkland, FL 33076For SaleMLS ID #B26060304, Courtney L Mechler, RE/MAX Direct. BeachesMLS
- $1,225,0004 bd4 ba2.9k sqft6419 NW 99th Drive, Parkland, FL 33076For SaleMLS ID #B26019345, William J Fitzsimmons, RE/MAX Direct. BeachesMLS
- $--3 bd2 ba2.1k sqft1875 NW 99th Ave, Plantation, FL 33322AuctionAuction.com 2
- $--4 bd3 ba2.3k sqft9821 NW 10th Ct, Fort Lauderdale, FL 33322AuctionXome
- $839,9994 bd2 ba2.7k sqft1042 NW 110th Lane, Coral Springs, FL 33071For SaleMLS ID #B26025673, Laura E Sanders, RE/MAX Direct. BeachesMLS
- $1,189,0005 bd3 ba2.7k sqft21409 Crestfalls Court, Boca Raton, FL 33428For SaleMLS ID #B26056337, Steve Bradley Israel, Logan Realty Inc. BeachesMLS
- $--3 bd3 ba2k sqft6900 NW 29th Ct, Margate, FL 33063AuctionServiceLink Auction
- $1,425,0005 bd5 ba3.9k sqft6543 NW 127TH Terrace, Parkland, FL 33076For SaleMLS ID #B26059875, William L Sohl, Compass Florida, LLC. BeachesMLS
- $1,375,0004 bd3 ba2.7k sqftMeadowood, Weston, FL 33332For Sale
 MLS ID #A12070933, Jonathan Minerick, HomeCoin.com. MIAMI
 - $1,095,0004 bd3 ba2.5k sqftWestport, Plantation, FL 33324For SaleMLS ID #A12065710, Shannon Losi, Coldwell Banker Realty. MIAMI
- $888,0005 bd3 ba2.6k sqft4850 NW 95TH Drive, Coral Springs, FL 33076For SaleMLS ID #B26061696, Beverly Shanahan, Keller Williams Realty Consultants. BeachesMLS
- $1,200,0004 bd4 ba3.2k sqft10192 Shireoaks Lane, Boca Raton, FL 33498For SaleMLS ID #B26054014, Angela Kogan LLC, Kogan Estate Homes, Inc. BeachesMLS
- $1,250,0005 bd3 ba2.8k sqft22199 CRESSMONT Place, Boca Raton, FL 33428For SaleMLS ID #B26059392, Mary Farag, Divito Real Estate Group. BeachesMLS
- $1,375,0006 bd5 ba4.3k sqft7678 NW 117th Lane, Parkland, FL 33076For SaleMLS ID #B26022488, Karen Christine Negron, Fathom Realty FL, LLC. BeachesMLS
- $935,0004 bd3 ba2.6k sqft9851 NW 49th Place, Coral Springs, FL 33076For SaleMLS ID #B26022478, Daniel Contreras, Keller Williams Realty Consultants. BeachesMLS
- $945,5004 bd3 ba2.4k sqft7008 NW 111TH Terrace, Parkland, FL 33076For SaleMLS ID #B26058118, Serge R Dazile, Ameriteam Realty, Inc./Boca Raton. BeachesMLS
