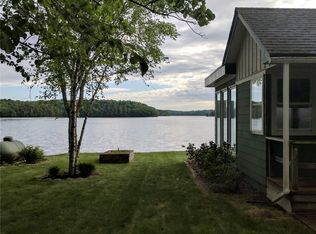
Discover this 4 bedroom, 3+ bath residence located in sought-after Cable, WI. The main level welcomes you with an open-concept design, anchored by a vaulted living room featuring a dramatic floor-to-ceiling fireplace and windows looking over the wooded landscape. The kitchen, complete with a center island, serves as a natural gathering point for folks. The wraparound screened-in porch provides a front-row seat to the woodland wildlife. The main floor features the master bedroom with an ensuite, an additional bedroom, a main bath, and laundry room. The lower level is a dedicated entertainment hub, with a full wet bar, media room, and 2 guest bedrooms. Positioned on three timbered lots, this home offers direct SxS or snowmobile trail access from the front door. Close proximity to the Wilde River Community Center and Telemark, which blends privacy with effortless recreation. Private residence or northern getaway, this home offers it all.
Active
$425,000
42865 Cedar Court, Cable, WI 54821
4beds
3,105sqft
Est.: Get pre-qualified
Single Family Residence
Built in 2002
2.13 Acres Lot
$417,900 Zestimate®
$137/sqft
$15/mo HOA
What's special
Full wet barOpen-concept designDramatic floor-to-ceiling fireplaceWraparound screened-in porchMedia roomDedicated entertainment hub
- 58 days |
- 595 |
- 33 |
Zillow last checked:
Listing updated:
Listed by:
Dave Reichert 715-798-2252,
Camp David Realty
Source: WIREX MLS,MLS#: 1599651
Originating MLS: REALTORS Association of Northwestern WI
Tour with a local agent
Facts & features
Interior
Bedrooms & bathrooms
- Bedrooms: 4
- Bathrooms: 4
- Full bathrooms: 3
- 1/2 bathrooms: 1
- Main level bedrooms: 2
Primary bedroom
- Level: Main
- Area: 300
- Dimensions: 25 x 12
Bedroom 2
- Level: Main
- Area: 150
- Dimensions: 10 x 15
Bedroom 3
- Level: Lower
- Area: 216
- Dimensions: 18 x 12
Bedroom 4
- Level: Lower
- Area: 325
- Dimensions: 13 x 25
Family room
- Level: Lower
- Area: 516
- Dimensions: 12 x 43
Kitchen
- Level: Main
- Area: 150
- Dimensions: 10 x 15
Living room
- Level: Main
- Area: 575
- Dimensions: 25 x 23
Heating
- Propane, Forced Air, Hot Water
Cooling
- Central Air
Appliances
- Included: Dryer, Microwave, Range/Oven, Refrigerator, Trash Compactor, Washer
Features
- Ceiling Fan(s), High Speed Internet
- Windows: Some window coverings
- Basement: Full,Finished,Daylight,Wood
Interior area
- Total structure area: 3,105
- Total interior livable area: 3,105 sqft
- Finished area above ground: 1,612
- Finished area below ground: 1,493
Video & virtual tour
Property
Parking
- Total spaces: 2
- Parking features: 2 Car, Attached, Garage Door Opener
- Attached garage spaces: 2
Features
- Levels: One
- Stories: 1
- Patio & porch: Porch
- Has spa: Yes
- Spa features: Heated
Lot
- Size: 2.13 Acres
Details
- Parcel number: 10286
- Zoning: Recreational,Residential
Construction
Type & style
- Home type: SingleFamily
- Property subtype: Single Family Residence
Materials
- Cedar
Condition
- 21+ Years
- New construction: No
- Year built: 2002
Utilities & green energy
- Electric: Circuit Breakers
- Sewer: Septic Tank
- Water: Well
Community & HOA
HOA
- Has HOA: Yes
- HOA fee: $180 annually
Location
- Region: Cable
- Municipality: Cable
Financial & listing details
- Price per square foot: $137/sqft
- Tax assessed value: $334,700
- Annual tax amount: $3,392
- Date on market: 4/2/2026
- Inclusions: Included:ceiling Fans, Included:dryer, Included:garage Opener, Included:hot Tub, Included:microwave, Included:oven/Range, Included:refrigerator, Included:trash Compactor, Included:washer, Included:window Coverings
- Exclusions: Excluded:lp Tank, Excluded:sellers Personal
Estimated market value
$417,900
$397,000 - $439,000
$4,378/mo
Price history
| Date | Event | Price |
|---|---|---|
| 5/14/2026 | Listed for sale | $425,000$137/sqft |
Source: | ||
| 5/4/2026 | Contingent | $425,000$137/sqft |
Source: | ||
| 4/2/2026 | Listed for sale | $425,000-4.5%$137/sqft |
Source: | ||
| 12/7/2024 | Listing removed | $444,900$143/sqft |
Source: | ||
| 6/11/2024 | Listed for sale | $444,900-1.1%$143/sqft |
Source: | ||
| 3/26/2024 | Listing removed | $449,900$145/sqft |
Source: | ||
| 10/7/2023 | Listed for sale | $449,900$145/sqft |
Source: | ||
Public tax history
| Year | Property taxes | Tax assessment |
|---|---|---|
| 2024 | $3,233 +21.2% | $217,700 |
| 2023 | $2,668 -3.9% | $217,700 |
| 2022 | $2,775 +6.5% | $217,700 |
| 2021 | $2,606 +6.3% | $217,700 |
| 2020 | $2,451 -9.1% | $217,700 +0.3% |
| 2019 | $2,698 +6.3% | $217,000 |
| 2017 | $2,537 +0.4% | $217,000 |
| 2016 | $2,527 -1% | $217,000 |
| 2015 | $2,552 -7.6% | $217,000 |
| 2013 | $2,761 +8.8% | $217,000 |
| 2011 | $2,537 -2.2% | $217,000 |
| 2010 | $2,593 +6973.8% | $217,000 +10233.3% |
| 2009 | $37 | $2,100 |
Find assessor info on the county website
Monthly payment
Est. payment$--/mo
Payment breakdown
Explore the cost of this home by adjusting the details. Changes won't be saved.
All calculations are estimates and provided by Zillow, Inc. for informational purposes only. Actual amounts may vary.
HOA fees may include property taxes on listings classified as Co-Ops. Contact the listing agent and/or owner for fee details.
Mortgage interest rates are dependent on a number of factors, including credit score, down payment, and repayment length. Interest rate data provided by Zillow Group Marketplace, Inc. as of 1/1/1970 from various mortgage lenders with which we have lead or other similar arrangements; the Estimated Payment is an average of those rates.
See how much you could borrow to make a competitive offer.
Climate risks
Neighborhood: 54821
Nearby schools
GreatSchools rating
- 7/10Drummond Elementary SchoolGrades: PK-6Distance: 9.6 mi
- 3/10Drummond Junior High SchoolGrades: 7-8Distance: 9.6 mi
- 5/10Drummond High SchoolGrades: 9-12Distance: 9.6 mi
Schools provided by the listing agent
- District: Drummond
Source: WIREX MLS. This data may not be complete. We recommend contacting the local school district to confirm school assignments for this home.
A local agent can set up tours, give advice and negotiate with sellers.
- Wisconsin
- Bayfield County
- Cable
- 54821
- 42865 Cedar Court