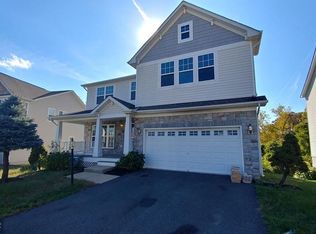
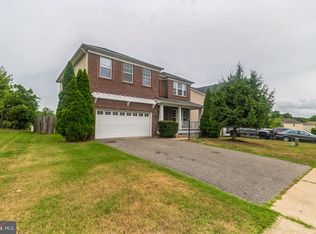
Rarely available KHOV Garrison Woods 5 bedroom, 3 and a half bath home. This craftsman style open floor plan is going to impress you with so many wonderful beautiful features. Sitting on a corner lot the front porch was re-built with composite decking, posts and handrails. There is an electric vehicle charger on the side of the garage. When you enter the front door you'll be impressed by real hardwood floors and an open floor plan, living room to dining area to kitchen and family room at the back of the house. The kitchen has a walk in pantry, stainless steel appliances with gas cooking and solid surface counter-tops. Warm wood 42 inch cherry cabinets and a window over the sink. There is casual table space and that leads into an inviting family room with a gas fireplace. Off of the kitchen walk out to the spacious deck with composite deck boards and privacy lattice walls and stairs to the ground. ---------------- On the upper level of the home you'll find four bedrooms and a walk in laundry. The primary bedroom is enormous and with two closets plenty of room. The primary bathroom features a soaking tub, separate shower and dual vanities. All of the bathrooms have been remodeled with significant updates, tile, mirrors and light fixtures...................Head down to the completely finished lower level and find a space perfect for a work out area, home office or schooling, plenty of possibilities. Additionally, another family room area and large 5th bedroom and full bath. The basement features a walk out to a stamped concrete patio that joins a concrete floored enclosed space under the deck with recessed lighting and ceiling. The backyard has a maintenance free vinyl fence and mature trees. Lastly, the two car garage has heavy duty overhead storage and a professionally applied epoxy floor............This house was a unique build in Garrison Woods as it was finished with insulated siding, a tankless hot water heater and Honeywell fresh air ventilation system. One stoplight away from Quantico's main gate and one stop sign away from I95. Convenient to Stonebridge with Wegmans, the Alamo theatres, Uncle Julio's, tons of restaurants and shopping. PROFESSIONAL PHOTOS OF KITCHEN COMING 3/21
Sold for $670,000
Zillow last checked:
Listing updated:
Bought with:
Rossana Norwood, 0225193217
Pearson Smith Realty, LLC
Source: Bright MLS,MLS#: VAPW2089744
Price history
| Date | Event | Price |
|---|---|---|
| 5/2/2025 | Sold | $670,000$180/sqft |
Source:  Bright MLS #VAPW2089744 Report a problem Bright MLS #VAPW2089744 Report a problem | ||
| 3/24/2025 | Contingent | $670,000$180/sqft |
Source: Bright MLS #VAPW2089744 Report a problem | ||
| 3/21/2025 | Listed for sale | $670,000+57.7%$180/sqft |
Source: Bright MLS #VAPW2089744 Report a problem | ||
| 6/23/2017 | Sold | $424,900$114/sqft |
Source: Public Record Report a problem | ||
| 5/15/2017 | Pending sale | $424,900$114/sqft |
Source: Long & Foster Real Estate, Inc. #PW9928370 Report a problem | ||
| 5/5/2017 | Listed for sale | $424,900+6.3%$114/sqft |
Source: Long & Foster Real Estate, Inc. #PW9928370 Report a problem | ||
| 6/21/2011 | Listing removed | $2,300$1/sqft |
Source: Long & Foster Real Estate #PW7587603 Report a problem | ||
| 5/13/2011 | Listing removed | $399,900$108/sqft |
Source: Long & Foster Real Estate #PW7545786 Report a problem | ||
| 5/13/2011 | Listed for rent | $2,300$1/sqft |
Source: Long & Foster Real Estate #PW7587603 Report a problem | ||
| 4/5/2011 | Price change | $399,900-2.4%$108/sqft |
Source: Long & Foster Real Estate #PW7545786 Report a problem | ||
| 3/21/2011 | Price change | $409,900-2.4%$110/sqft |
Source: Long & Foster Real Estate #PW7545786 Report a problem | ||
| 3/7/2011 | Listed for sale | $420,000+8.4%$113/sqft |
Source: Long & Foster Real Estate #PW7545786 Report a problem | ||
| 7/9/2009 | Sold | $387,500$104/sqft |
Source: Public Record Report a problem | ||
Get a cash offer in 3 minutes
Find out how much your home could sell for in as little as 3 minutes with a no-obligation cash offer.
Estimated market value
$670,200
