Skip main navigation
Active
  • $519,900

    4287 Smiley Rd, Chapel Hill, TN 37034

    3beds
    1,955sqft
    : 
    $3,110/mo
    Get pre-qualified
    Single Family Residence, Residential
    Built in 2004
    1 Acres Lot
    $-- Zestimate®
    $266/sqft
    $-- HOA

    What's special

    New paintGreat patio for entertainingNew upright pantry cabinetNew light fixturesLarge corner lotQuartz countertops
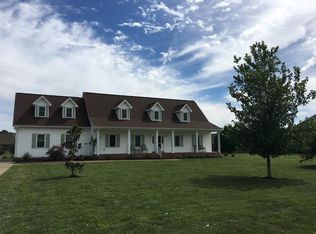
    A large corner lot on SMILEY Road in welcoming Chapel Hill with all the boxes checked, that will just make you SMILE! 1955 square feet of living in this 3 bedroom 2 bath abode with bonus room and walk in attic space. Adorned with all new paint, a new upright pantry cabinet, new light fixtures, quartz countertops and deep sink overlooking the backyard. This home has 4 board plank fencing around it and wire to keep your pets in and everything else out! A concrete driveway leads up to your 30x40 detached shop on slab with electricity and two slide up garage doors and man door to the yard. Notice the new EPOXY floors in your 2 car side attached garage. A new pool with color changing lights to enjoy in this heat day or night with a great patio for entertaining. With natural gas and fiber internet, this home has everything you've been dreaming of already rolled into the package. Chapel Hill has so much to offer, yet still has that southern small town feel. Henry Horton State Park is 5 minutes away for hiking, kayaking, Golf Course, tennis courts, dining, playgrounds and more. Brooks Grocery is always cooking up fresh meals and smoked meat daily. Forrest High School football games bring out the whole town and there are fantastic dining options and boutiques in town! Commute 35 minutes to Franklin and 50 minutes to Nashville or order InstaCart and never leave this precious town.
    9 days
    |
    593
    |
    61
    |

    Likely to sell faster than

    Zillow last checked:

    Listing updated:

    Listed by:

    Jamie Scott 615-719-1303,

    Nashville Realty Group 615-261-8116

    Source: RealTracs MLS as distributed by MLS GRID,MLS#: 3513755MLS Logo

      Facts & features

      Interior

      Bedrooms & bathrooms
      • Bedrooms: 3
      • Bathrooms: 2
      • Full bathrooms: 2
      • Main level bedrooms: 3
      Bedroom 1
      • Features: Extra Large Closet
      • Level: Extra Large Closet
      • Area: 180 Square Feet
      • Dimensions: 12x15
      Bedroom 2
      • Area: 99 Square Feet
      • Dimensions: 9x11
      Bedroom 3
      • Area: 81 Square Feet
      • Dimensions: 9x9
      Dining room
      • Area: 110 Square Feet
      • Dimensions: 11x10
      Kitchen
      • Area: 121 Square Feet
      • Dimensions: 11x11
      Living room
      • Features: Great Room
      • Level: Great Room
      • Area: 320 Square Feet
      • Dimensions: 16x20
      Other
      • Features: Utility Room
      • Level: Utility Room
      • Area: 42 Square Feet
      • Dimensions: 7x6
      Recreation room
      • Features: Second Floor
      • Level: Second Floor
      • Area: 299 Square Feet
      • Dimensions: 23x13
      Heating
      • Central
      Cooling
      • Central Air, Electric
      Appliances
      • Included: Oven, Cooktop, Dishwasher, Microwave
      Features
      • High Ceilings, High Speed Internet
      • Flooring: Carpet, Luxury Vinyl, Tile
      • Basement: Crawl Space
      • Number of fireplaces: 1
      • Fireplace features: Gas
      Interior area
      • Total structure area: 1,955
      • Total interior livable area: 1,955 sqft
      • Finished area above ground: 1,955

      Property

      Parking
      • Total spaces: 2
      • Parking features: Garage Faces Side
      • Garage spaces: 2
      Features
      • Levels: Two
      • Stories: 2
      • Patio & porch: Patio
      • Has private pool: Yes
      • Pool features: Above Ground
      • Fencing: Full
      Lot
      • Size: 1 Acres
      • Dimensions: 154 x 180
      Details
      • Parcel number: 020 06606 000
      • Special conditions: Standard

      Construction

      Type & style
      • Home type: SingleFamily
      • Property subtype: Single Family Residence, Residential
      Materials
      • Brick, Vinyl Siding
      Condition
      • New construction: No
      • Year built: 2004

      Utilities & green energy

      • Sewer: Septic Tank
      • Water: Public
      • Utilities for property: Electricity Available, Water Available

      Community & HOA

      Community
      • Subdivision: Jordan Crossing
      HOA
      • Has HOA: No
      Location
      • Region: Chapel Hill

      Financial & listing details

      • Price per square foot: $266/sqft
      • Tax assessed value: $312,400
      • Annual tax amount: $1,538
      • Date on market: 8/16/2026
      • Electric utility on property: Yes

        Estimated market value

        Not available

        Estimated sales range

        Not available

        Not available

        Price history

        DateEventPrice
        8/16/2026Listed for sale$519,900+33.3%$266/sqft
        Source: RealTracs MLS as distributed by MLS GRID #3513755 Report a problem
        2/29/2024Sold$390,000+1.3%$199/sqft
        Source: RealTracs MLS as distributed by MLS GRID #2606390 Report a problem
        2/2/2024Contingent$385,000$197/sqft
        Source: RealTracs MLS as distributed by MLS GRID #2606390 Report a problem
        1/27/2024Price change$385,000-3%$197/sqft
        Source: RealTracs MLS as distributed by MLS GRID #2606390 Report a problem
        1/9/2024Listed for sale$397,000+7.3%$203/sqft
        Source: RealTracs MLS as distributed by MLS GRID #2606390 Report a problem
        10/19/2021Listing removed--
        Source: RealTracs MLS as distributed by MLS GRID #2299511 Report a problem
        10/15/2021Listed for sale$369,900+145.8%$189/sqft
        Source: RealTracs MLS as distributed by MLS GRID #2299511 Report a problem
        6/30/2006Sold$150,500$77/sqft
        Source: Public Record Report a problem

        Public tax history

        YearProperty taxesTax assessment
        2025$1,538 +19.8%$78,100 +10.7%
        2024$1,284 $70,575
        2023$1,284 $70,575
        2022$1,284 -6.7%$70,575 +44.3%
        2021$1,376 $48,925
        2020$1,376 $48,925
        2019$1,376 +1.8%$48,925
        2018$1,351 +11.8%$48,925 +11.8%
        2017$1,209 +6%$43,775 +23.5%
        2016$1,141 0%$35,450
        2015$1,141 $35,450
        2014$1,141 $35,450
        2013-- $35,450
        2011-- $35,450 -3.9%
        2010$1,140 $36,900
        2009$1,140 $36,900
        2008$1,140 +8.8%$36,900
        2007$1,048 -9.6%$36,900
        2006$1,159 +12.2%$36,900 +12.2%
        2005$1,033 $32,900
        Find assessor info on the county website

        Monthly payment

        Est. payment

        Payment breakdown

        Explore the cost of this home by adjusting the details. Changes won't be saved.
        All calculations are estimates and provided by Zillow, Inc. for informational purposes only. Actual amounts may vary.
        HOA fees may include property taxes on listings classified as Co-Ops. Contact the listing agent and/or owner for fee details.
        See how much you could borrow to make a competitive offer.

        Climate risks

        Neighborhood: 37034

        Getting around

        0 / 100
        Car-Dependent
        25 / 100
        Somewhat Bikeable

        Nearby schools

        GreatSchools rating
        Schools provided by the listing agent
        • Elementary: Chapel Hill (K-3)/Delk Henson (4-6)
        • Middle: Forrest School
        • High: Forrest School

        Source: RealTracs MLS as distributed by MLS GRID. This data may not be complete. We recommend contacting the local school district to confirm school assignments for this home.

        A local agent can set up tours, give advice and negotiate with sellers.

        A local lender can help you make sure your offer is ready when you are.

        Browse local experts

        Similar homes