Waterfront living awaits in this 3-bedroom, 2-bath tropical landscaped, single-story beauty in the Indigo Lakes Community of Coconut Creek. This diligently maintained, split plan home with 2-car garage sits on a lot uniquely adjacent to open greenspace. An expansive screened patio with cathedral ceilings that spans the entire back of the house opening to an enchanting lake view; perfect for outdoor dinners and entertaining friends and family! Boasting an IMMACULATE interior, freshly painted inside and out, and move-in ready, with updated kitchen, and stainless steel KitchenAid appliance package, also equipped with shutters for complete storm coverage. Irrigation provided by lake water. Close to shopping and dining, don't miss this rare opportunity to make this dream your own!
For sale
$539,900
4912 NW 55TH Boulevard, Coconut Creek, FL 33073
3beds
1,404sqft
Single Family Residence
Built in 1997
4,302 Square Feet Lot
$521,200 Zestimate®
$385/sqft
$210/mo HOA
What's special
Enchanting lake viewImmaculate interiorTropical landscapedSplit plan homeUpdated kitchen
- 1 day |
- 245 |
- 17 |
Zillow last checked:
Listing updated:
Listed by:
Janita W Martin 954-263-5355,
United Realty Group, Inc
Source: BeachesMLS,MLS#: B26063427 Originating MLS: BeachesMLS
Originating MLS: BeachesMLSFacts & features
Interior
Bedrooms & bathrooms
- Bedrooms: 3
- Bathrooms: 2
- Full bathrooms: 2
- Main level bathrooms: 2
- Main level bedrooms: 3
Heating
- Central, Electric
Cooling
- Central Air, Electric
Appliances
- Included: Dryer, Dishwasher, Electric Range, Electric Water Heater, Microwave, Oven, Refrigerator, Water Heater, Washer
- Laundry: Inside, Laundry Room
Features
- Split Bedrooms, Tub Shower
- Flooring: Carpet, Tile
- Windows: Bay Window(s)
- Has fireplace: No
Interior area
- Total structure area: 1,824
- Total interior livable area: 1,404 sqft
Video & virtual tour
Property
Parking
- Total spaces: 6
- Parking features: Attached, Concrete, Driveway, Garage, Garage Door Opener
- Attached garage spaces: 2
- Has uncovered spaces: Yes
Accessibility
- Accessibility features: None
Features
- Levels: One
- Stories: 1
- Pool features: Association
- Has view: Yes
- View description: Lake, Water
- Has water view: Yes
- Water view: Lake,Water
- Waterfront features: Lake Front, Lake Privileges
Lot
- Size: 4,302 Square Feet
- Features: Sprinkler System, < 1/4 Acre
Details
- Parcel number: 484207112690
- Zoning: PUD
- Special conditions: Standard
Construction
Type & style
- Home type: SingleFamily
- Property subtype: Single Family Residence
Materials
- Block, Concrete, Stucco
- Roof: Tile
Condition
- Resale
- New construction: No
- Year built: 1997
Utilities & green energy
- Sewer: Public Sewer
- Water: Public
- Utilities for property: Cable Available, Electricity Available, Phone Available, Sewer Available, Underground Utilities, Water Available
Community & HOA
Community
- Features: Home Owners Association, Gated
- Security: Security Gate, Gated Community
- Subdivision: WILES/BUTLER PLAT ONE
HOA
- Has HOA: Yes
- Amenities included: Fitness Center, Gated, Maintenance, Pool
- Services included: Common Areas, Recreation Facilities, Security, Internet
- HOA fee: $210 monthly
- HOA name: Indigo Lakes Community Association, Inc.
- HOA phone: 954-582-4400
Location
- Region: Coconut Creek
Financial & listing details
- Price per square foot: $385/sqft
- Tax assessed value: $204,520
- Annual tax amount: $3,963
- Date on market: 8/14/2026
- Cumulative days on market: 1 day
- Listing terms: Cash,Conventional
- Electric utility on property: Yes
Estimated market value
$521,200
$495,000 - $547,000
$3,419/mo
Price history
| Date | Event | Price |
|---|---|---|
| 8/14/2026 | Listed for sale | $539,900+94.7%$385/sqft |
Source:  BeachesMLS #B26063427 Report a problem BeachesMLS #B26063427 Report a problem | ||
| 8/26/2004 | Sold | $277,300+99.1%$198/sqft |
Source: Public Record Report a problem | ||
| 1/26/1998 | Sold | $139,300$99/sqft |
Source: Public Record Report a problem | ||
Public tax history
| Year | Property taxes | Tax assessment |
|---|---|---|
| 2025 | $3,963 +3.7% | $199,150 +2.9% |
| 2024 | $3,821 +3.6% | $193,540 +3% |
| 2023 | $3,688 +5.9% | $187,910 +3% |
| 2022 | $3,484 +3.9% | $182,440 +3% |
| 2021 | $3,352 +2.3% | $177,130 +1.4% |
| 2020 | $3,276 +3.5% | $174,690 +2.3% |
| 2019 | $3,166 | $170,770 +1.9% |
| 2018 | $3,166 +6.5% | $167,590 +2.1% |
| 2017 | $2,974 +1.4% | $164,150 +2.1% |
| 2016 | $2,933 +2% | $160,780 +0.7% |
| 2015 | $2,876 -1% | $159,670 +0.8% |
| 2014 | $2,906 | $158,410 -6.5% |
| 2013 | $2,906 +2.9% | $169,340 +5% |
| 2012 | $2,825 +3.7% | $161,200 +8.2% |
| 2011 | $2,725 -22.7% | $149,000 -16.2% |
| 2010 | $3,525 -10.2% | $177,780 -12.8% |
| 2009 | $3,924 -16.4% | $203,930 -18.1% |
| 2008 | $4,695 -0.9% | $249,120 +3% |
| 2007 | $4,739 -6.2% | $241,870 +2.5% |
| 2006 | $5,054 | $235,980 +4.1% |
| 2005 | -- | $226,790 |
Find assessor info on the county website
Monthly payment
Est. payment
Payment breakdown
Explore the cost of this home by adjusting the details. Changes won't be saved.Climate risks
Neighborhood: 33073
Nearby schools
GreatSchools rating
- 7/10Winston Park Elementary SchoolGrades: PK-5Distance: 1.3 mi
- 8/10Lyons Creek Middle SchoolGrades: 6-8Distance: 1.7 mi
- 4/10Monarch High SchoolGrades: 9-12Distance: 0.7 mi
Schools provided by the listing agent
- Elementary: Winston Park (Broward)
- Middle: Lyons Creek
- High: Monarch
Source: BeachesMLS. This data may not be complete. We recommend contacting the local school district to confirm school assignments for this home.
- $574,8004 bd2 ba2k sqft4916 NW 55th Blvd, Pompano Beach, FL 33073Off Market
- $525,1003 bd2 ba1.7k sqft4923 NW 55th Blvd, Pompano Beach, FL 33073Off Market
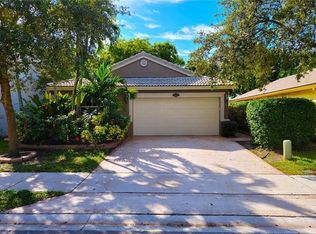
- $487,300-- bd-- ba1.7k sqft4942 NW 55th Blvd, Coconut Creek, FL 33073Off Market
- $628,1004 bd3 ba2.2k sqft4922 NW 55th Blvd, Coconut Creek, FL 33073Off Market
- $515,6004 bd2 ba1.9k sqft4943 NW 55th Blvd, Coconut Creek, FL 33073Off Market
- $568,400-- bd-- ba2.2k sqft4917 NW 55th Blvd, Coconut Creek, FL 33073Off Market
- $489,200-- bd-- ba1.8k sqft4913 NW 55th Blvd, Coconut Creek, FL 33073Off Market
- $504,000-- bd-- ba1.8k sqft4926 NW 55th Blvd, Coconut Creek, FL 33073Off Market
A local agent can set up tours, give advice and negotiate with sellers.
Similar homes
- $569,0003 bd2 ba1.6k sqft6513 Sandpiper Drive, Coconut Creek, FL 33073For Sale
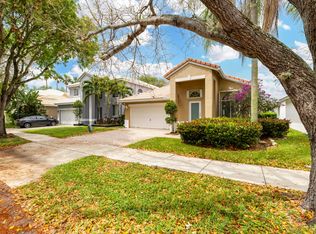
 MLS ID #B26018593, Dina Blau, REDFIN CORPORATION. BeachesMLS
 - $549,0003 bd2 ba1.3k sqft5403 NW 55th Terrace, Coconut Creek, FL 33073For Sale
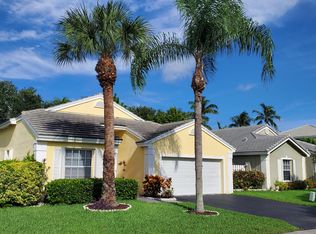 MLS ID #B26059677, Jenson Peters, Weichert, Realtors - True Quality Service. BeachesMLS
 - $565,0003 bd3 ba1.8k sqft4033 NW 62nd Court, Coconut Creek, FL 33073For Sale
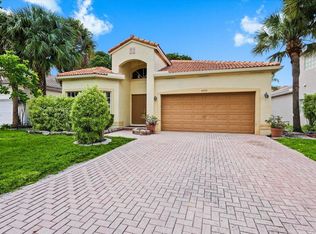 MLS ID #B26062230, Robin Waugh, LPT Realty, LLC. BeachesMLS
 - $568,5003 bd2 ba1.7k sqft3772 Pebblebrook Court, Coconut Creek, FL 33073For Sale
 MLS ID #B26057444, Candy Carla Portugal, United Realty Group, Inc. BeachesMLS
 - $579,0003 bd2 ba1.8k sqftb1, Coconut Creek, FL 33073For SaleMLS ID #B26044844, Kathy A Critch, Ryan Critch Real Estate. BeachesMLS
- $490,0003 bd3 ba1.6k sqftBanyon Trails Townhomes, Coconut Creek, FL 33073For Sale
 MLS ID #A12071581, Glen Blake, Realty Mark Associates. MIAMI
 - $485,0003 bd3 ba1.9k sqftGrand Cypress Replat, Coconut Creek, FL 33073For SaleMLS ID #A12070690, Yvette Arias, EXP Realty South LLC. MIAMI
- $519,0003 bd3 ba1.5k sqftWinston Park, Coconut Creek, FL 33073For SaleMLS ID #A12059286, David Va, PROPERTY QUEST. MIAMI
- $475,0003 bd2 ba1.4k sqft4925 EGRET Court, Coconut Creek, FL 33073For SaleMLS ID #B26060839, Matilde Herrera, American Dream Properties of S. BeachesMLS
- $485,0003 bd3 ba1.9k sqftGrand Cypress, Coconut Creek, FL 33073For SaleMLS ID #A12070192, Douglas Shuster, Keller Williams Realty Consultants. MIAMI
- $519,9003 bd3 ba1.5k sqft6034 NW 45th Way, Coconut Creek, FL 33073For SaleMLS ID #B26040131, Rodrigue Omelait, Citadelle R E Investments. BeachesMLS
- $635,0003 bd2 ba1.6k sqft5535 NW 54th Circle, Coconut Creek, FL 33073For SaleMLS ID #B26021103, Dean W Ehrlich, RE/MAX Direct. BeachesMLS
- $515,0003 bd2 ba1.5k sqft5006 Heron Court, Coconut Creek, FL 33073For SaleMLS ID #B26037364, Steven B Boyette, Blue Realty Team, LLC. BeachesMLS
- $599,9994 bd3 ba1.7k sqft5486 NW 44TH Way, Coconut Creek, FL 33073For SaleMLS ID #B26061883, Shiko Gelb, BEX Realty. BeachesMLS
- $509,9903 bd3 ba1.5k sqftWinston Park Section Thre, Coconut Creek, FL 33073For SaleMLS ID #A12013726, Flor Duran, Sunrise Real Estate Services,. MIAMI
- $585,0003 bd2 ba1.5k sqft5491 NW 40th Terrace, Coconut Creek, FL 33073For SaleMLS ID #B26016967, Vladimir Makhorin, Renters Warehouse Jacksonville. BeachesMLS
- $474,9003 bd3 ba1.6k sqft5203 Eagle Cay Place, Coconut Creek, FL 33073For SaleMLS ID #B26032539, Mary Elma Shipp, VIP International Realty LLC. BeachesMLS
- $444,9003 bd2 ba1.4k sqftRegency Lakes At Coconut, Pompano Beach, FL 33073For SaleMLS ID #A12053346, Jorge Cachon, Entera Realty LLC. MIAMI
- $581,0003 bd2 ba1.4k sqft3800 Woodfield Drive, Coconut Creek, FL 33073For SaleMLS ID #R11161841, Hieu Thomas Huynh, The Keyes Company. BeachesMLS
- $599,9003 bd2 ba1.5k sqftRegency Lakes At Coconut, Coconut Creek, FL 33073For SaleMLS ID #A12034262, Gloria Heck PA, RE/MAX Direct. MIAMI
