Beautifully maintained brick Cape Cod in the heart of Greenfield, offering the perfect blend of charm, modern updates, and an unbeatable location. Within walking distance of Schenley Park, Magee Recreation Center, Greenfield Giant Eagle, public transportation, and restaurants and just minutes from Squirrel Hill, Oakland, Downtown Pittsburgh, Carnegie Mellon University, the University of Pittsburgh, and UPMC, I-376 Parkway
This inviting home features 2 bedrooms, 2 full bathrooms, and 1,149 sq. ft. of living space, a separate dining room, including a spacious living room with the flexibility to create a third bedroom, home office, or guest space. A thoughtful mix of carpet, hardwood, luxury vinyl, and tile flooring complements the home's classic character and abundant natural light.
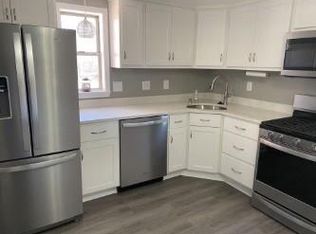
The kitchen comes fully equipped with a refrigerator, gas range with oven, built-in microwave, dishwasher, and garbage disposal. The washer and dryer are also included and are located in the basement.
Enjoy outdoor living with covered front and rear porches, a fully fenced backyard, landscaped front yard with mature hedges for added privacy, an attached one-car garage, and a private driveway with additional off-street parking.
The home has been carefully maintained with numerous functional improvements, including updates to the central air conditioning, gas furnace, water heater, gas service line, sewer stack, main sewer lateral, electrical panel, bathrooms, roof flashing, chimney cap, and gutters, offering added peace of mind for the next owner.
Located in one of Pittsburgh's most desirable neighborhoods, this move-in-ready home offers exceptional convenience, comfortable living, and easy access to parks, shopping, dining, universities, hospitals, and major highways.
A wonderful opportunity to own a well-maintained home in one of Pittsburgh's most sought-after neighborhoods!
Home Details:
Gross Living Area: 1,149 sq.ft.
Number of Rooms: 5.
Full Baths: 2
Bedrooms: 2
Attached Garage: 1 (with driveway)
Built in: 1952
Lot Area: 3,232 sq. ft.
Home Type: Single Family
Yards: Front and Back
Porch: 2 (Front and Rear)
Sold for $275,000
Zillow last checked:
Listing updated:
Bought with:
Joanne Bates, RS322338
BERKSHIRE HATHAWAY THE PREFERRED REALTY
Source: WPMLS,MLS#: 1764436 Originating MLS: West Penn Multi-List
Originating MLS: West Penn Multi-ListPrice history
| Date | Event | Price |
|---|---|---|
| 10/6/2026 | Pending sale | $289,900+5.4%$252/sqft |
Source:  WPMLS #1764436 Report a problem WPMLS #1764436 Report a problem | ||
| 10/5/2026 | Sold | $275,000-5.1%$239/sqft |
Source: WPMLS #1764436 Report a problem | ||
| 8/9/2026 | Contingent | $289,900$252/sqft |
Source: WPMLS #1764436 Report a problem | ||
| 7/19/2026 | Price change | $289,900-3.3%$252/sqft |
Source: WPMLS #1764436 Report a problem | ||
| 7/11/2026 | Listed for sale | $299,900+60.4%$261/sqft |
Source: WPMLS #1764436 Report a problem | ||
| 10/11/2019 | Sold | $187,000-1.6%$163/sqft |
Source: WPMLS #1414396 Report a problem | ||
| 8/30/2019 | Pending sale | $190,000$165/sqft |
Source: RE/MAX SELECT REALTY #1414396 Report a problem | ||
| 8/23/2019 | Price change | $190,000-4.5%$165/sqft |
Source: RE/MAX SELECT REALTY #1414396 Report a problem | ||
| 7/16/2019 | Price change | $199,000-0.5%$173/sqft |
Source: HANLEY AGENCY #1390304 Report a problem | ||
| 7/2/2019 | Price change | $199,999-6.5%$174/sqft |
Source: HANLEY AGENCY #1390304 Report a problem | ||
| 4/15/2019 | Listed for sale | $214,000$186/sqft |
Source: HANLEY AGENCY #1390304 Report a problem | ||
Nearby homes
Sell for more on Zillow
Get a Zillow Showcase℠ listing at no additional cost and you could sell for .
$275,000
2% more
+$5,500
With Zillow Showcase(estimated)
$280,500
