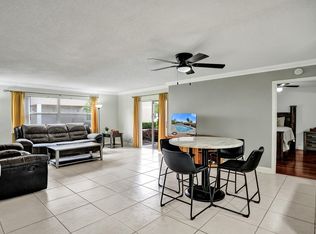
Bright 3/2 condo in Bayview at The Township! Features accordian hurricane shutters, neutral paint, new hw heater with 6yr warranty, newer vinyl plank flooring throughout, new stove, handicap accessible shower with new glass enclosure in master, full sized washer/dryer, metal security door, amazing cross breezes, & transferrable PRIDE appliance contract. N of Sample Rd, 2 blocks from site of Mainstreet at Coconut Creek, & The Promenade! Township amenities include an olympic sized pool, theatre, fitness center, classes & activities to take advantage of monthly. Fee includes cable/internet/water. Village pool, roof 3yrs new & painted 3yrs ago. 30 year inspection done. Board requires specific down at contract. Financially strong association!
For sale
$274,900
4161 Coral Tree Circle #261, Coconut Creek, FL 33073
3beds
1,230sqft
Condominium
Built in 1994
-- sqft lot
$266,600 Zestimate®
$223/sqft
$745/mo HOA
What's special
Neutral paintAmazing cross breezesNew stoveMetal security door
- 4 days |
- 153 |
- 9 |
Likely to sell faster than
Zillow last checked:
Listing updated:
Listed by:
Rachel L Conde 954-709-3242,
LoKation
Source: BeachesMLS,MLS#: B26063004 Originating MLS: BeachesMLS
Originating MLS: BeachesMLSFacts & features
Interior
Bedrooms & bathrooms
- Bedrooms: 3
- Bathrooms: 2
- Full bathrooms: 2
- Main level bathrooms: 2
- Main level bedrooms: 3
Heating
- Central, Electric
Cooling
- Central Air, Ceiling Fan(s), Electric
Appliances
- Included: Dryer, Dishwasher, Electric Range, Electric Water Heater, Disposal, Microwave, Oven, Range, Refrigerator, Water Heater, Washer
- Laundry: Washer Hookup, Electric Dryer Hookup, Inside, Laundry Closet, In Hall, Laundry Room, In Unit, Washer Dryer Install Allowed
Features
- Bedroom on Main Level, Eat-in Kitchen, Elevator, Living/Dining Room, Split Bedrooms, Separate Shower
- Flooring: Tile, Vinyl, Wood
- Windows: Blinds
Interior area
- Total structure area: 1,230
- Total interior livable area: 1,230 sqft
Video & virtual tour
Property
Parking
- Total spaces: 1
- Parking features: Assigned, Guest
Accessibility
- Accessibility features: None
Features
- Levels: One
- Stories: 1
- Entry location: Second Floor Entry,Elevator,Split Bedroom
- Patio & porch: Porch, Screened
- Exterior features: Outdoor Living Area, Porch
- Pool features: Association
- Has view: Yes
- View description: Other
- Waterfront features: None
Details
- Additional structures: None
- Parcel number: 484217af0090
- Zoning: Residential
- Special conditions: Standard,Listed As-Is
Construction
Type & style
- Home type: Condo
- Property subtype: Condominium
Materials
- Block
- Roof: Barrel
Condition
- Resale
- New construction: No
- Year built: 1994
Utilities & green energy
- Sewer: Public Sewer
- Water: Public
- Utilities for property: Cable Available, Electricity Connected, Water Available
Community & HOA
Community
- Features: Street Lights
- Security: Smoke Detector(s), Security Fence
- Subdivision: Bayview
HOA
- Has HOA: Yes
- Amenities included: Basketball Court, Clubhouse, Fitness Center, Maintenance Grounds, Picnic Area, Playground, Pool, Parking, Sidewalks, Tennis Court(s), Trail(s)
- Services included: Cable TV, Insurance, Maintenance Grounds, Maintenance Structure, Reserve Fund, Roof, Water, Internet
- HOA fee: $682 monthly
- HOA name: Bayview F
- HOA phone: 954-753-7966
- Second HOA fee: $189 quarterly
- Second HOA name: TCMA
- Second HOA phone: 954-973-8094
Location
- Region: Coconut Creek
Financial & listing details
- Price per square foot: $223/sqft
- Tax assessed value: $258,030
- Annual tax amount: $4,106
- Date on market: 8/11/2026
- Cumulative days on market: 5 days
- Listing terms: Cash,Conventional
- Electric utility on property: Yes
- Road surface type: Asphalt
Estimated market value
$266,600
$253,000 - $280,000
$2,449/mo
Price history
| Date | Event | Price |
|---|---|---|
| 8/11/2026 | Price change | $274,900+0.4%$223/sqft |
Source:  BeachesMLS #B26063004 Report a problem BeachesMLS #B26063004 Report a problem | ||
| 1/22/2026 | Price change | $273,900-0.4%$223/sqft |
Source: BeachesMLS #F10490797 Report a problem | ||
| 9/25/2025 | Price change | $274,900-1.8%$223/sqft |
Source: BeachesMLS #F10490797 Report a problem | ||
| 5/8/2025 | Price change | $279,900-1.8%$228/sqft |
Source:  The Keyes Company/Realtors #F10490797 Report a problem The Keyes Company/Realtors #F10490797 Report a problem | ||
| 3/6/2025 | Listed for sale | $284,900+276.4%$232/sqft |
Source: BeachesMLS #F10490797 Report a problem | ||
| 4/26/1994 | Sold | $75,700$62/sqft |
Source: Public Record Report a problem | ||
Public tax history
| Year | Property taxes | Tax assessment |
|---|---|---|
| 2025 | $4,107 -15.7% | $258,030 -2.3% |
| 2024 | $4,870 +4.7% | $264,190 +3% |
| 2023 | $4,653 +443.3% | $256,500 +271.1% |
| 2022 | $856 +3.2% | $69,120 +3% |
| 2021 | $830 +4.9% | $67,110 +1.4% |
| 2020 | $791 +1.5% | $66,190 +2.3% |
| 2019 | $780 | $64,710 +1.9% |
| 2018 | $780 +3.2% | $63,510 +2.1% |
| 2017 | $756 +0.3% | $62,210 +2.1% |
| 2016 | $754 -1.1% | $60,940 +0.7% |
| 2015 | $762 -2% | $60,520 +0.8% |
| 2014 | $778 +0.8% | $60,040 -10.2% |
| 2013 | $771 +3.9% | $66,880 +7.1% |
| 2012 | $742 +2.5% | $62,420 -11.1% |
| 2011 | $724 -0.7% | $70,220 +26.2% |
| 2010 | $729 -20.5% | $55,660 -29.2% |
| 2009 | $918 +4% | $78,660 +0.1% |
| 2008 | $883 | $78,590 |
Find assessor info on the county website
Monthly payment
Est. payment
Payment breakdown
Explore the cost of this home by adjusting the details. Changes won't be saved.Climate risks
Neighborhood: 33073
Nearby schools
GreatSchools rating
- 7/10Winston Park Elementary SchoolGrades: PK-5Distance: 1.1 mi
- 8/10Lyons Creek Middle SchoolGrades: 6-8Distance: 2.3 mi
- 4/10Monarch High SchoolGrades: 9-12Distance: 0.8 mi
Schools provided by the listing agent
- Elementary: Winston Park (Broward)
- Middle: Lyons Creek
- High: Monarch
Source: BeachesMLS. This data may not be complete. We recommend contacting the local school district to confirm school assignments for this home.
- $194,0003 bd2 ba1.2k sqft4161 Coral Tree Cir APT 161, Coconut Creek, FL 33073Sold
- $226,5002 bd2 ba1k sqft4161 Coral Tree Cir APT 163, Coconut Creek, FL 33073Off Market
- $253,6003 bd2 ba1.2k sqft4161 Coral Tree Cir APT 164, Pompano Beach, FL 33073Off Market
- $218,6002 bd2 ba1k sqft4161 Coral Tree Cir APT 166, Pompano Beach, FL 33073Off Market
- $221,1002 bd2 ba1k sqft4161 Coral Tree Cir APT 167, Coconut Creek, FL 33073Off Market
- $257,6003 bd2 ba1.2k sqft4161 Coral Tree Cir APT 168, Coconut Creek, FL 33073Off Market
- $219,6002 bd2 ba1k sqft4161 Coral Tree Cir APT 262, Coconut Creek, FL 33073Off Market
- $227,8002 bd2 ba1k sqft4161 Coral Tree Cir APT 263, Coconut Creek, FL 33073Off Market
A local agent can set up tours, give advice and negotiate with sellers.
Similar homes
- $250,0003 bd2 ba1.2k sqft12215 Royal Palm Boulevard #4q, Coral Springs, FL 33065For Sale
 MLS ID #B26010852, Daniel VanBronkhorst, The Agency Florida LLC. BeachesMLS
 - $237,4992 bd2 ba978 sqft4763 NW 22nd Street #42113, Coconut Creek, FL 33063For Sale
 MLS ID #B26061039, Silva Z Stoyanova, Charles Rutenberg Realty FTL. BeachesMLS
 - $250,0002 bd2 ba955 sqft3331 NW 47th Avenue #3242, Coconut Creek, FL 33063For Sale
 MLS ID #B26048373, Alexa Messana, Home Advantage. BeachesMLS
 - $229,9992 bd2 ba1k sqftJ, Coral Springs, FL 33065For Sale
 MLS ID #B26062839, Clara Messina, Home Prime Realty LLC. BeachesMLS
 - $375,0003 bd3 ba1.5k sqft4705 NW 30TH Street, Coconut Creek, FL 33063For SaleMLS ID #B26062727, Kate T Hayes, Better Homes & Gdns RE Fla 1st. BeachesMLS
- $200,0002 bd2 ba1k sqft5718 Coral Lake Drive #206, Margate, FL 33063For SaleMLS ID #B26062129, Taylor Valente, Compass Florida, LLC. BeachesMLS
- $279,9002 bd2 ba1.1k sqft1032 Ventnor H Crescent #H, Deerfield Beach, FL 33442For SaleMLS ID #B26014796, Faye Lash, Deer Creek R E Inc. BeachesMLS
- $259,9003 bd2 ba1.7k sqft17, Boca Raton, FL 33433For SaleMLS ID #B26043093, Brian Clark C Boles, RE/MAX Services. BeachesMLS
- $325,0002 bd3 ba1.4k sqftGolden Raintree VI, Coconut Creek, FL 33066For SaleMLS ID #B26050609, Nye M Schwartz, Realty 100. BeachesMLS
- $220,0002 bd2 ba1k sqft5, Margate, FL 33063For SaleMLS ID #B26056565, Carolyn V McNamara, Coldwell Banker Realty. BeachesMLS
- $245,0002 bd4 ba1.2k sqft21662 Arriba Real #44-D, Boca Raton, FL 33433For SaleMLS ID #B26056477, Janna Grober, Goodeed Realty Inc. BeachesMLS
- $248,5002 bd2 ba1k sqft18567 Egret Way, Boca Raton, FL 33496For SaleMLS ID #B26061771, Alexis Errante, Ryan Critch Real Estate. BeachesMLS
- $137,9002 bd2 ba1.1k sqftWYNMOOR-ANTIGUA, Coconut Creek, FL 33066For SaleMLS ID #B26057248, Bonnie Berg, Wynmoor Real Estate, LLC. BeachesMLS
- $410,0003 bd3 ba1.7k sqft2231 NW 45TH Avenue, Coconut Creek, FL 33066For SaleMLS ID #B26059156, Aniele A Joseph, LoKation. BeachesMLS
- $250,0002 bd2 ba1.2k sqft21218 Lago Circle #F, Boca Raton, FL 33433For SaleMLS ID #B26017091, Sheri L Wells, Re/Max 1st Choice. BeachesMLS
- $245,0002 bd2 ba1.2k sqft21501 Juego Circle #29 F, Boca Raton, FL 33433For SaleMLS ID #B26003425, Elisabeth Csak, The Keyes Company. BeachesMLS
- $235,0002 bd2 ba1.3k sqft1, Boca Raton, FL 33428For SaleMLS ID #B26022677, Thomas Salzman, Keller Williams Realty Boca Raton. BeachesMLS
- $175,0002 bd2 ba1.1k sqftAruba Village A Condo, Coconut Creek, FL 33066For SaleMLS ID #B26043772, Deborah L Miller Frish, Engel & Voelkers Fort Lauderdale. BeachesMLS
- $259,0002 bd2 ba1.2k sqft43, Delray Beach, FL 33446For SaleMLS ID #B26049506, Linda D Shai, Realty Home Advisors Inc. BeachesMLS
- $249,0002 bd2 ba1k sqft777 S Federal Highway #304-k, Pompano Beach, FL 33062For SaleMLS ID #B26015117, Liz Dawes Ordonez, EXP Realty LLC. BeachesMLS
