Skip main navigation
Off market
  • Price Unknown

    429 Hardscrable Ridge Rd, Highlands, NC 28741

    4beds
    --sqft
    Single Family Residence
    Built in 2026
    -- sqft lot
    $-- Zestimate®
    $--/sqft
    $-- Estimated rent

    Home value

    Not available

    Estimated sales range

    Not available

    Not available

    Zestimate® history
    Loading
    Loading...

    Owner options

    List your home for rent

    Find your next renter with Zillow Rental Manager. Plus, with online applications, you can quickly screen prospective tenants – for free.

    Learn more
    Refinance and save

    Refinancing to a lower rate could help reduce your monthly payments and save thousands over the life of the loan.

    See today's rates

    Explore your selling options

    Work with a Zillow partner agent

    Leverage their expertise and Zillow's premium Showcase listings to get your home seen by more buyers.

    Get started

    List with your own agent

    Get your home in front of millions of buyers by listing it on Zillow.

    Learn how to do it

    Sell it yourself

    Take full control of how buyers see your home on Zillow by listing For Sale by Owner (FSBO).

    List your home

    What's special

    Custom slate fireplaceCustom paver driveFully equipped prep kitchenLuxury appliance packageWide-plank luxury vinyl flooringFour bedroomsEight sonos speakers

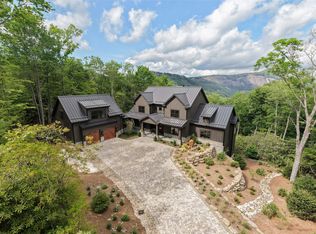
    WHITESIDE MOUNTAIN. YOUR FRONT ROW. Some views you drive past. This one stops you cold. From the moment you arrive on the custom paver drive, gas lanterns flickering at the entry, Whiteside Mountain fills the horizon like it was commissioned for this exact property. It wasn't. But it feels that way. 429 Hardscrabble Ridge Road is a brand-new, spec home on 1.79 private acres, with thoughtfully designed, luxury-appointed living space and an unfinished basement with 14-foot ceilings ready to become whatever you dream: home theater, bunk room, gym, wine cellar, or a combination of all four. Those ceilings aren't an accident. They're an invitation. Inside, every finish reflects a decision to build this right or not at all. The custom slate fireplace anchors the living area, wood or gas, your choice. The kitchen carries a luxury appliance package and connects to a fully equipped prep kitchen for serious entertaining. A wet bar with wine cooler and ice machine means the party never has to pause. Eight Sonos speakers mean it never goes quiet. Wide-plank luxury vinyl flooring runs throughout the main living areas, chosen for its durability in a mountain climate. Four bedrooms, four and a half baths, a loft with its own Samsung TV, a Samsung Frame TV above the fireplace. Above the garage, a versatile bonus room with a full bath adds even more living space: home office, workout room, media room, whatever the next owner needs it to be. Outdoors: a gas firepit, a built-in propane grill system, a professionally designed landscape with a custom water feature, and that mountain, always that mountain, filling the sky above your deck. The main level comes professionally staged with a designer furniture package, available for purchase, negotiated separately. Move in and start living on the main floor, then make the upper level your own. The practical details matter too: Highlands town water with auto shut-off, a 1,000-gallon below grown propane tank, a generator, and fiber internet. A town fire hydrant sits directly across the street. The HOA runs an estimated $2,500 for 2026. The standing seam roof has ice guards. Nothing was an afterthought. New construction with this view of Whiteside Mountain does not come along often. Do not miss your opportunity to call this beautiful property your own.

    This property is off market, which means it's not currently listed for sale or rent on Zillow. This may be different from what's available on other websites or public sources.

    Zillow last checked:

    Source: BHHS broker feed,MLS#: 1003627

    Facts & features

    Interior

    Bedrooms & bathrooms
    • Bedrooms: 4
    • Bathrooms: 5
    • Full bathrooms: 4
    • 1/2 bathrooms: 1
    Cooling
    • Central Air
    Appliances
    • Included: Dishwasher, Dryer, Refrigerator, Washer
    Features
    • Has basement: No

    Property

    Details
    • Parcel number: 7550336985

    Construction

    Type & style
    • Home type: SingleFamily
    • Property subtype: Single Family Residence
    Materials
    • Roof: Metal
    Condition
    • Year built: 2026

    Community & HOA

    Location
    • Region: Highlands

    Financial & listing details

    • Date on market: 7/21/2026
    • Lease term: Contact For Details

    Price history

    DateEventPrice
    7/22/2026Listing removed$4,695,000
    Source: BHHS broker feed #1003627 Report a problem
    7/21/2026Listed for sale$4,695,000
    Source: BHHS broker feed #1003627 Report a problem

    Public tax history

    Tax history is unavailable.

    Neighborhood: 28741

    Nearby schools

    GreatSchools rating