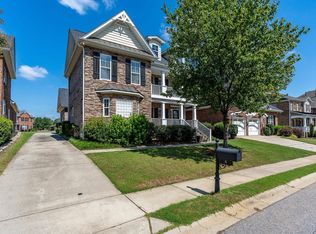
This beautiful all-brick home offers 4 bedrooms, a massive bonus room, an abundance of flexible living space with a long list of improvements! Tucked away at the end of a long driveway, this home combines timeless charm with an impressive list of recent updates and room for everyone to spread out. The main level offers versatile spaces including an office just off the foyer, a multipurpose room perfect for a sitting room or homeschool space, a formal dining room, and another flexible room ideal for a nursery, craft room, or additional office. A mud room and large walk-in laundry room with built-in shelving and cabinetry add exceptional functionality. The large living room is the heart of the home, featuring a brick fireplace and a built-in entertainment center. The main-level primary suite is a true retreat, highlighted by floor-to-ceiling windows, a walk-in closet, and a completely renovated bathroom. The primary bedroom has been freshly painted and features new high-end LVP flooring and a new ceiling fan. Upstairs, you'll find three spacious bedrooms, a renovated bathroom, a large bonus room, and walk-in attic storage, providing plenty of room for family, guests, hobbies, or storage. Recent improvements include a new roof with gutter guards, all new windows, new front porch, new front and back doors, completely renovated primary bathroom, updated laundry room and upstairs bathroom, new LED lighting throughout the interior, freshly painted windows and doorways, new door hardware throughout the home, the list goes on! With generous room sizes, multiple flex spaces, incredible storage, and an extensive list of updates, this home offers the space and versatility you've been looking for, all wrapped up in the timeless appeal of the perfect southern home. AN ADDITIONAL 5-6 ACRES MAY BE AVAILABLE FOR PURCHASE FROM A SEPARATE SELLER. CONTACT AGENT FOR DETAILS.
For sale
Price cut: $25K (9/4)
$650,000
429 Log Shoals Rd, Greenville, SC 29607
4beds
3,544sqft
Single Family Residence, Residential
Built in 1983
1.7 Acres Lot
$623,500 Zestimate®
$183/sqft
$-- HOA
What's special
Brick fireplaceNew front porchBuilt-in entertainment centerAll-brick homeMultiple flex spacesMassive bonus roomCompletely renovated primary bathroom
- 58 days
- 1,530
- 115
Zillow last checked:
Listing updated:
Listed by:
Michelle Warden 864-314-5432,
Thrive Real Estate Brokers, LLC
Source: Greater Greenville AOR,MLS#: 1602280
Facts & features
Interior
Bedrooms & bathrooms
- Bedrooms: 4
- Bathrooms: 3
- Full bathrooms: 2
- 1/2 bathrooms: 1
- Main level bathrooms: 1
- Main level bedrooms: 1
Rooms
- Room types: Laundry, Office/Study, Bonus Room/Rec Room
Primary bedroom
- Area: 361
- Dimensions: 19 x 19
Bedroom 2
- Area: 150
- Dimensions: 15 x 10
Bedroom 3
- Area: 156
- Dimensions: 13 x 12
Bedroom 4
- Area: 169
- Dimensions: 13 x 13
Primary bathroom
- Features: Double Sink, Full Bath, Shower Only, Walk-In Closet(s)
- Level: Main
Dining room
- Area: 144
- Dimensions: 12 x 12
Kitchen
- Area: 165
- Dimensions: 15 x 11
Living room
- Area: 340
- Dimensions: 20 x 17
Office
- Area: 182
- Dimensions: 14 x 13
Bonus room
- Area: 493
- Dimensions: 29 x 17
Den
- Area: 182
- Dimensions: 14 x 13
Heating
- Electric, Heat Pump
Cooling
- Electric, Multi Units, Heat Pump
Appliances
- Included: Dishwasher, Microwave, Refrigerator, Electric Oven, Electric Water Heater, Water Purifier
- Laundry: 1st Floor, Walk-in, Electric Dryer Hookup, Washer Hookup, Laundry Room
Features
- 2 Story Foyer, Ceiling Fan(s), Ceiling Smooth, Granite Counters, Walk-In Closet(s), Countertops – Quartz
- Flooring: Carpet, Wood, Vinyl, Luxury Vinyl
- Windows: Tilt Out Windows, Window Treatments
- Basement: None
- Attic: Pull Down Stairs,Storage
- Number of fireplaces: 1
- Fireplace features: Wood Burning
Interior area
- Total interior livable area: 3,544 sqft
Property
Parking
- Total spaces: 2
- Parking features: Attached, Side/Rear Entry, Driveway, Gravel, Parking Pad
- Attached garage spaces: 2
- Has uncovered spaces: Yes
Features
- Levels: Two
- Stories: 2
- Patio & porch: Front Porch
Lot
- Size: 1.7 Acres
- Features: Sloped, Few Trees, 1 - 2 Acres
- Topography: Level
Details
- Parcel number: 0583.0101012.04
- Other equipment: Dehumidifier
Construction
Type & style
- Home type: SingleFamily
- Architectural style: Traditional
- Property subtype: Single Family Residence, Residential
Materials
- Brick Veneer
- Foundation: Crawl Space
- Roof: Architectural
Condition
- Year built: 1983
Utilities & green energy
- Sewer: Septic Tank
- Water: Well
Community & HOA
Community
- Features: None
- Subdivision: None
HOA
- Has HOA: No
- Services included: None
Location
- Region: Greenville
Financial & listing details
- Price per square foot: $183/sqft
- Tax assessed value: $328,700
- Annual tax amount: $1,175
- Date on market: 8/28/2026
Estimated market value
$623,500
$592,000 - $655,000
$3,542/mo
Price history
| Date | Event | Price |
|---|---|---|
| 9/4/2026 | Price change | $650,000-3.7%$183/sqft |
Source:  Greater Greenville AOR #1602280 Report a problem Greater Greenville AOR #1602280 Report a problem | ||
| 8/28/2026 | Listed for sale | $675,000+170.1%$190/sqft |
Source: Greater Greenville AOR #1602280 Report a problem | ||
| 12/16/2014 | Sold | $249,900$71/sqft |
Source: Greater Greenville AOR #1286597 Report a problem | ||
| 10/21/2014 | Price change | $249,900-2%$71/sqft |
Source: Homepath #1286597 Report a problem | ||
| 9/30/2014 | Price change | $254,900-5.6%$72/sqft |
Source: Homepath #1286597 Report a problem | ||
| 9/2/2014 | Listed for sale | $269,900+3%$76/sqft |
Source: Amal Yeargin Realty Inc #1286597 Report a problem | ||
| 4/28/2014 | Sold | $262,057$74/sqft |
Source: Public Record Report a problem | ||
Public tax history
| Year | Property taxes | Tax assessment |
|---|---|---|
| 2025 | $1,175 +4.3% | $212,100 +15% |
| 2024 | $1,126 -0.1% | $184,440 |
| 2023 | $1,127 +3.9% | $184,440 |
| 2022 | $1,085 -0.1% | $184,440 |
| 2021 | $1,086 -1.5% | $184,440 +4.8% |
| 2020 | $1,102 +3.8% | $175,950 |
| 2019 | $1,062 -3.4% | $175,950 |
| 2018 | $1,099 | $175,950 +2399.3% |
| 2017 | $1,099 -0.3% | $7,040 -96% |
| 2016 | $1,102 +5.2% | $175,950 |
| 2015 | $1,048 -0.2% | $175,950 -3% |
| 2014 | $1,050 -2.4% | $181,374 |
| 2013 | $1,075 +3.1% | $181,374 |
| 2012 | $1,044 +0.4% | -- |
| 2011 | $1,039 -0.6% | -- |
| 2010 | $1,045 | -- |
| 2009 | -- | -- |
| 2008 | -- | -- |
| 2007 | -- | -- |
| 2006 | -- | -- |
| 2005 | -- | -- |
| 2004 | -- | -- |
| 2003 | -- | -- |
| 2002 | -- | -- |
| 2001 | -- | -- |
| 2000 | -- | -- |
Find assessor info on the county website
Monthly payment
Est. payment
Payment breakdown
Explore the cost of this home by adjusting the details. Changes won't be saved.Climate risks
Neighborhood: 29607
Nearby schools
Schools provided by the listing agent
- Elementary: Greenbrier
- Middle: Hillcrest
- High: Hillcrest
Source: Greater Greenville AOR. This data may not be complete. We recommend contacting the local school district to confirm school assignments for this home.
Similar homes
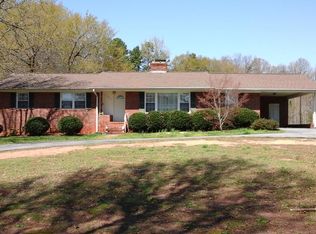
- $650,0004 bd3 ba3.2k sqft116A Ridge Rd, Greenville, SC 29607For Sale
 MLS ID #1601925, Lisa Reese, BHHS C Dan Joyner - Midtown. Greater Greenville AOR
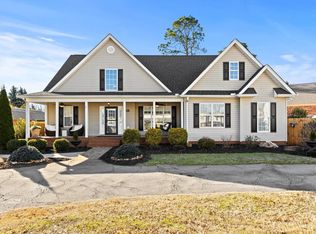
 - $450,0003 bd3 ba2.4k sqft1 Rose Wood Dr, Greenville, SC 29607For Sale
 MLS ID #1603639, Dina Elm, BHHS C Dan Joyner - Midtown. Greater Greenville AOR
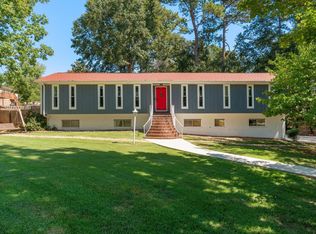
 - $639,0004 bd4 ba3.4k sqft36 Valerie Dr, Greenville, SC 29615For Sale
 MLS ID #1607291, Susan Dejanovic, Homesmart NorthGroup. Greater Greenville AOR
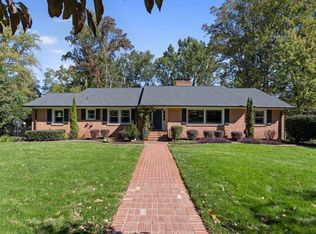
 - $625,0003 bd3 ba3k sqft8 Firnstone Ct, Greenville, SC 29607For Sale
 MLS ID #1602684, Jeffrey Young, Redfin Corporation. Greater Greenville AOR
