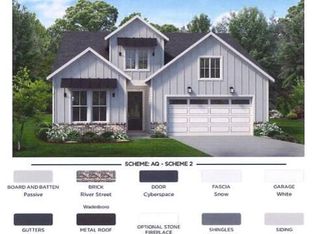
Located in the upscale 55 plus community Regency at Auburn Station Homesite 149 thoughtfully designed Beckley Modern farmhouse floorplan with a gracious foyer opening to an expansive great room and casual dining area with access to a screened patio for indoor and outdoor living. The gourmet kitchen features a large center island with breakfast bar abundant cabinetry and counter space and a spacious walk in pantry. The private first floor primary suite includes a generous walk in closet and a spa inspired bath with zero entry shower dual sink vanity walk in shower with seat and private water closet. A secondary bedroom with full hall bath is perfect for guests office or hobby room. Convenient laundry is located off the foyer with additional storage throughout. Community highlights include low maintenance living designed for active adults resort style amenities including a clubhouse pool fitness center pickleball courts and walking trails and close proximity to Garner and Raleigh with easy access to major shopping dining and entertainment.
New construction
Price cut: $25K (7/8)
$399,000
429 Mugby Rd #149, Raleigh, NC 27610
2beds
1,442sqft
Single Family Residence, Residential
Built in 2025
5,662 Square Feet Lot
$397,000 Zestimate®
$277/sqft
$275/mo HOA
What's special
Gourmet kitchenAdditional storage throughoutGenerous walk in closetPrivate water closetDual sink vanitySpacious walk in pantry
- 243 days |
- 213 |
- 5 |
Zillow last checked:
Listing updated:
Listed by:
Alisa Lycoff Hinton 919-610-6865,
Toll Brothers, Inc.,
Charlotte Gregory 919-802-1800,
Toll Brothers, Inc.
Source: Doorify MLS,MLS#: 10133212
Loading...
Facts & features
Interior
Bedrooms & bathrooms
- Bedrooms: 2
- Bathrooms: 2
- Full bathrooms: 2
Heating
- Forced Air, Natural Gas
Cooling
- Central Air
Appliances
- Included: Dishwasher, Electric Water Heater, Gas Cooktop, Microwave, Oven
- Laundry: Laundry Room, Main Level
Features
- Eat-in Kitchen, Entrance Foyer, High Ceilings, Kitchen Island, Open Floorplan, Pantry, Master Downstairs, Quartz Counters, Recessed Lighting, Smooth Ceilings, Walk-In Closet(s), Walk-In Shower, Water Closet, Wired for Data
- Flooring: Carpet, Vinyl, Tile
Interior area
- Total structure area: 1,442
- Total interior livable area: 1,442 sqft
- Finished area above ground: 1,442
- Finished area below ground: 0
Property
Parking
- Total spaces: 2
- Parking features: Concrete, Driveway, Garage, Garage Door Opener, Garage Faces Front
- Garage spaces: 2
Accessibility
- Accessibility features: Aging In Place
Features
- Levels: One
- Stories: 1
- Patio & porch: Covered, Patio, Screened
- Pool features: Association, Community, In Ground
- Has view: Yes
Lot
- Size: 5,662 Square Feet
- Features: Back Yard, Landscaped
Details
- Parcel number: 1730.01293052.000
- Special conditions: Seller Licensed Real Estate Professional
Construction
Type & style
- Home type: SingleFamily
- Architectural style: Farmhouse
- Property subtype: Single Family Residence, Residential
Materials
- Brick, Fiber Cement
- Foundation: Slab
- Roof: Shingle
Condition
- New construction: Yes
- Year built: 2025
- Major remodel year: 2025
Details
- Builder name: Toll Brothers
Utilities & green energy
- Sewer: Public Sewer
- Water: Public
Community & HOA
Community
- Features: Clubhouse, Fitness Center, Pool, Sidewalks, Street Lights, Other
- Senior community: Yes
- Subdivision: Regency at Auburn Station
HOA
- Has HOA: Yes
- Amenities included: Clubhouse, Fitness Center, Maintenance Grounds, Pool
- Services included: Maintenance Grounds
- HOA fee: $275 monthly
Location
- Region: Raleigh
Financial & listing details
- Price per square foot: $277/sqft
- Annual tax amount: $4,861
- Date on market: 11/14/2025
- Road surface type: Paved
Estimated market value
$397,000
$377,000 - $417,000
$1,984/mo
Price history
| Date | Event | Price |
|---|---|---|
| 7/8/2026 | Price change | $399,000-5.9%$277/sqft |
Source:  Doorify MLS #10133212 Report a problem Doorify MLS #10133212 Report a problem | ||
| 5/20/2026 | Price change | $424,000-5.6%$294/sqft |
Source: Doorify MLS #10133212 Report a problem | ||
| 3/2/2026 | Price change | $449,000-5.1%$311/sqft |
Source: Doorify MLS #10133212 Report a problem | ||
| 11/19/2025 | Price change | $473,000+0.2%$328/sqft |
Source: Doorify MLS #10133212 Report a problem | ||
| 11/14/2025 | Listed for sale | $472,000$327/sqft |
Source: Doorify MLS #10133212 Report a problem | ||
Public tax history
Tax history is unavailable.
Monthly payment
Est. payment
Payment breakdown
Explore the cost of this home by adjusting the details. Changes won't be saved.Climate risks
Neighborhood: 27610
Nearby schools
GreatSchools rating
- 6/10East Garner ElementaryGrades: PK-5Distance: 2 mi
- 4/10East Garner MiddleGrades: 6-8Distance: 1.9 mi
- 7/10South Garner HighGrades: 9-12Distance: 3.2 mi
Schools provided by the listing agent
- Elementary: To Be Added
- Middle: To Be Added
- High: To Be Added
Source: Doorify MLS. This data may not be complete. We recommend contacting the local school district to confirm school assignments for this home.
- $599,0003 bd2 ba1.8k sqft421 Mugby Rd #151, Raleigh, NC 27610New Construction
- $449,0002 bd2 ba1.4k sqft445 Mugby Rd #145, Raleigh, NC 27610Sold
- $473,0003 bd2 ba1.7k sqft433 Mugby Rd #148, Raleigh, NC 27610New Construction
- $524,0003 bd3 ba2k sqft412 S Mugby Rd #127, Raleigh, NC 27610Pending
- $499,0003 bd2 ba1.7k sqft444 Mugby Rd #133, Raleigh, NC 27610New Construction
- $449,0002 bd2 ba1.4k sqft448 Mugby Rd #134, Raleigh, NC 27604New Construction
- $574,0003 bd3 ba2.3k sqft416 Mugby Rd #128, Raleigh, NC 27610Pending
- $858,8534 bd4 ba2.6k sqft405 Mugby Rd #153, Raleigh, NC 27610Sold
A local agent can set up tours, give advice and negotiate with sellers.
Similar homes
- $425,0002 bd2 ba1.4k sqft312 Mugby Rd #103, Raleigh, NC 27610New Construction

 MLS ID #10166919, Alisa Lycoff Hinton. Doorify MLS
 - $440,0002 bd2 ba1.8k sqftLennar, Raleigh, NC 27610For Sale
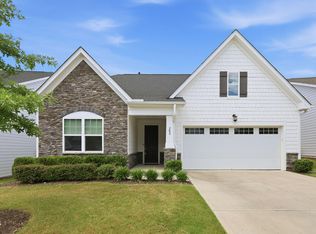 MLS ID #10171742, Sue Tabor. Doorify MLS
 - $350,0003 bd3 ba1.8k sqft3317 Slippery Elm Dr, Raleigh, NC 27610For Sale
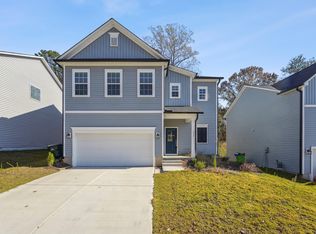 MLS ID #10176751, Angie Cole. Doorify MLS
 - $395,0003 bd2 ba1.8k sqft137 W Cultivator Way, Clayton, NC 27520For Sale
 MLS ID #10179582, Jessica Hunt. Doorify MLS
 - $399,0003 bd3 ba1.8k sqft447 White Oak Garden Way #328, Garner, NC 27529New ConstructionMLS ID #10156307, Brian Nelson. Doorify MLS
- $399,0003 bd3 ba1.9k sqft443 White Oak Garden Way #329, Garner, NC 27529New ConstructionMLS ID #10160046, Brian Nelson. Doorify MLS
- $414,9903 bd2 ba1.8k sqft456 Havannah Rd, Garner, NC 27529New ConstructionDoorify MLS
- $399,0003 bd3 ba1.8k sqft447 White Oak Garden Way, Garner, NC 27529New ConstructionMungo Homes, Inc
- $398,0003 bd3 ba1.7k sqft414 Shadow Falls Dr, Wendell, NC 27591For SaleMLS ID #10176598, Karen Hocutt. Doorify MLS
- $399,0003 bd3 ba1.9k sqft443 White Oak Garden Way, Garner, NC 27529New ConstructionMungo Homes, Inc
- $399,0003 bd3 ba2k sqft452 White Oak Garden Way, Garner, NC 27529New ConstructionMungo Homes, Inc
- from $399,9903 bd3 ba1.8k sqftTiebreaker Plan, Wendell Falls, Wendell, NC 27591New ConstructionGarman Homes
- $410,0002 bd2 ba1.3k sqft1316 Holly Blue Run, Fuquay Varina, NC 27526For SaleMLS ID #10177894, Chris Edwards. Doorify MLS
- $394,9003 bd2 ba1.6k sqft241 Steer St, Rolesville, NC 27571For SaleMLS ID #10178366, Chelsea Jones. Doorify MLS
- $415,0003 bd3 ba2.1k sqft319 Lowery Ln, Benson, NC 27504For SaleMLS ID #10157296, Corienne D'Angela Barnes. Doorify MLS
- $365,0002 bd3 ba1.5k sqft1534 Millrock Trl, Wendell, NC 27591For SaleMLS ID #10175063, Andrea Cummings. Doorify MLS
- from $384,9003 bd3 ba1.8k sqftEllerbe Plan, Ford Meadows, Garner, NC 27529New ConstructionEastwood Homes
- $368,5003 bd2 ba1.8k sqft636 Juniper Berry Rd, Knightdale, NC 27545For SaleMLS ID #10176936, Devon Broughton. Doorify MLS
- $385,0002 bd2 ba1.7k sqft2528 Nassau Trce, Fuquay Varina, NC 27526For SaleMLS ID #10163777, Michael Proctor. Doorify MLS
- $425,0004 bd3 ba1.9k sqft787 Red River Dr, Garner, NC 27529New ConstructionDoorify MLS
