Welcome to this beautiful 3-bedroom, 2-bath home, perfectly situated on a private preserve offering peaceful views and added privacy. This move-in-ready residence features gorgeous tile flooring throughout, beautiful finishes, and a spacious open-concept design. The kitchen boasts an oversized island and flows seamlessly into the dining and family rooms, ideal for everyday living and entertaining. The split-bedroom floor plan offers privacy, while the versatile third bedroom can easily serve as a home office, hobby room, or guest retreat. With its thoughtfully designed layout, comfortable living spaces, and serene setting, this home offers the perfect combination of style, functionality, and easy Florida living. Seller is motivated!
Active
Price cut: $24.9K (9/28)
$650,000
429 PELICAN POINTE Road, Ponte Vedra, FL 32081
3beds
2,052sqft
Single Family Residence
Built in 2018
6,969 Square Feet Lot
$-- Zestimate®
$317/sqft
$255/mo HOA
What's special
Peaceful viewsComfortable living spacesBeautiful finishesSerene settingAdded privacySpacious open-concept designThoughtfully designed layout
- 54 days
- 516
- 31
Zillow last checked:
Listing updated:
Listed by:
SANDRA C YOUNG 904-708-5019,
BERKSHIRE HATHAWAY HOMESERVICES FLORIDA NETWORK REALTY 904-285-1800
Source: realMLS,MLS#: 2162701
Facts & features
Interior
Bedrooms & bathrooms
- Bedrooms: 3
- Bathrooms: 2
- Full bathrooms: 2
Heating
- Central, Electric
Cooling
- Central Air, Electric
Appliances
- Included: Dishwasher, Disposal, Dryer, Freezer, Gas Cooktop, Gas Range, Gas Water Heater, Ice Maker, Microwave, Refrigerator, Tankless Water Heater, Washer, Water Softener Owned
- Laundry: In Unit
Features
- Ceiling Fan(s), Kitchen Island, Open Floorplan, Pantry, Primary Bathroom -Tub with Separate Shower, Split Bedrooms, Walk-In Closet(s)
- Flooring: Tile
Interior area
- Total interior livable area: 2,052 sqft
Video & virtual tour
Property
Parking
- Total spaces: 2
- Parking features: Attached, Garage
- Attached garage spaces: 2
Accessibility
- Accessibility features: Accessible Approach with Ramp, Accessible Entrance, Accessible Full Bath, Accessible Kitchen
Features
- Levels: One
- Stories: 1
- Patio & porch: Front Porch, Rear Porch
- Has view: Yes
- View description: Protected Preserve
Lot
- Size: 6,969 Square Feet
- Features: Sprinklers In Front, Sprinklers In Rear, Wetlands, Wooded
Details
- Parcel number: 0702915040
- Zoning description: Residential
Construction
Type & style
- Home type: SingleFamily
- Architectural style: Craftsman,Traditional
- Property subtype: Single Family Residence
Materials
- Composition Siding
- Roof: Shingle
Condition
- Updated/Remodeled
- New construction: No
- Year built: 2018
Utilities & green energy
- Sewer: Public Sewer
- Water: Public
- Utilities for property: Cable Available, Electricity Available, Natural Gas Available, Natural Gas Connected, Water Available, Water Connected
Community & HOA
Community
- Security: 24 Hour Security, Carbon Monoxide Detector(s), Gated with Guard, Security Gate, Smoke Detector(s)
- Subdivision: Coastal Oaks At Nocatee
HOA
- Has HOA: Yes
- Amenities included: Pool, Basketball Court, Children's Pool, Clubhouse, Dog Park, Fitness Center, Gated, Jogging Path, Maintenance Grounds, Park, Pickleball, Playground, Tennis Court(s)
- Services included: Maintenance Grounds, Security
- HOA fee: $766 quarterly
Location
- Region: Ponte Vedra
Financial & listing details
- Price per square foot: $317/sqft
- Tax assessed value: $570,162
- Annual tax amount: $10,087
- Date on market: 8/31/2026
- Listing terms: Cash,FHA,VA Loan
- Road surface type: Asphalt
Estimated market value
Not available
Estimated sales range
Not available
Not available
Price history
| Date | Event | Price |
|---|---|---|
| 9/28/2026 | Price change | $650,000-3.7%$317/sqft |
Source:  realMLS #2162701 Report a problem realMLS #2162701 Report a problem | ||
| 8/31/2026 | Listed for sale | $674,900-1.5%$329/sqft |
Source: realMLS #2162701 Report a problem | ||
| 8/24/2026 | Listing removed | $3,800$2/sqft |
Source: Zillow Rentals Report a problem | ||
| 8/2/2026 | Listing removed | $684,900$334/sqft |
Source: realMLS #2135424 Report a problem | ||
| 8/1/2026 | Listed for rent | $3,800+35.7%$2/sqft |
Source: realMLS #2158135 Report a problem | ||
| 6/1/2026 | Price change | $684,900-2.1%$334/sqft |
Source: realMLS #2135424 Report a problem | ||
| 4/1/2026 | Listed for sale | $699,900+3.7%$341/sqft |
Source: realMLS #2135424 Report a problem | ||
| 6/24/2024 | Sold | $675,000-6.9%$329/sqft |
Source: realMLS #2009540 Report a problem | ||
| 6/10/2024 | Pending sale | $724,900$353/sqft |
Source: realMLS #2009540 Report a problem | ||
| 5/2/2024 | Price change | $724,900-2%$353/sqft |
Source: realMLS #2009540 Report a problem | ||
| 4/11/2024 | Price change | $739,900-1.3%$361/sqft |
Source: realMLS #2009540 Report a problem | ||
| 2/24/2024 | Listed for sale | $750,000+17.4%$365/sqft |
Source: realMLS #2009540 Report a problem | ||
| 7/7/2023 | Sold | $639,000-0.1%$311/sqft |
Source: realMLS #1219055 Report a problem | ||
| 4/30/2023 | Pending sale | $639,900$312/sqft |
Source: realMLS #1219055 Report a problem | ||
| 4/2/2023 | Price change | $639,900-9.2%$312/sqft |
Source: realMLS #1219055 Report a problem | ||
| 3/27/2023 | Listed for sale | $705,000+85.6%$344/sqft |
Source: realMLS #1219055 Report a problem | ||
| 12/20/2020 | Listing removed | $2,800$1/sqft |
Source: FLORIDA HOMES REALTY & MTG LLC #1086850 Report a problem | ||
| 12/17/2020 | Listed for rent | $2,800$1/sqft |
Source: FLORIDA HOMES REALTY & MTG LLC #1086850 Report a problem | ||
| 8/29/2018 | Sold | $379,878$185/sqft |
Source: Public Record Report a problem | ||
Public tax history
| Year | Property taxes | Tax assessment |
|---|---|---|
| 2025 | $10,088 +0.1% | $570,162 -1.8% |
| 2024 | $10,075 +9.9% | $580,891 -1.6% |
| 2023 | $9,170 +9.5% | $590,052 +20.3% |
| 2022 | $8,371 +11.2% | $490,294 +35.5% |
| 2021 | $7,525 +3.8% | $361,733 +7.4% |
| 2020 | $7,249 +2.1% | $336,712 +8.4% |
| 2019 | $7,101 | $310,667 +385.4% |
| 2018 | $7,101 +103.6% | $64,000 |
| 2017 | $3,488 | $64,000 |
| 2016 | $3,488 +0.4% | $64,000 +18.5% |
| 2015 | $3,473 | $54,000 |
Find assessor info on the county website
Monthly payment
Est. payment
Payment breakdown
Explore the cost of this home by adjusting the details. Changes won't be saved.Climate risks
Neighborhood: 32081
Nearby schools
Schools provided by the listing agent
- Elementary: Pine Island Academy
- Middle: Pine Island Academy
- High: Allen D. Nease
Source: realMLS. This data may not be complete. We recommend contacting the local school district to confirm school assignments for this home.
- $782,5004 bd3 ba3k sqft439 Pelican Pointe Rd, Ponte Vedra, FL 32081Off Market
- $660,5004 bd3 ba2.5k sqft419 Pelican Pointe Rd, Ponte Vedra, FL 32081Off Market
- $728,4004 bd3 ba3k sqft447 Pelican Pointe Rd, Ponte Vedra, FL 32081Off Market
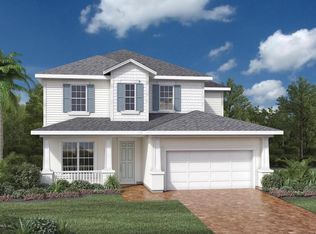
- $848,0004 bd3 ba3.1k sqft411 Pelican Pointe Rd, Ponte Vedra, FL 32081Sold
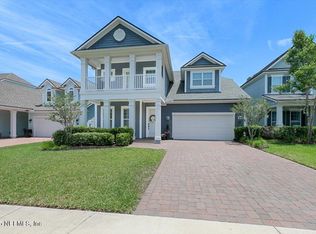
Similar homes
- $615,0003 bd2 ba1.9k sqft233 WOODGATE Drive, Ponte Vedra, FL 32081For Sale
 MLS ID #2168467, JOHN E RICHARDSON. realMLS
 - $550,0003 bd3 ba1.8k sqft68 Cabana Dr, Ponte Vedra, FL 32081For Sale
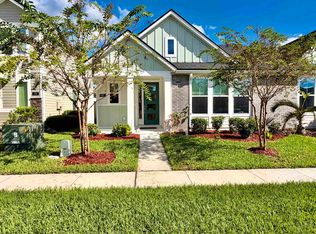 MLS ID #264655, Steven Koleno, Beycome Brokerage Realty. St Augustine St Johns County BOR
 - $679,9004 bd3 ba2.2k sqft381 PIONEER VILLAGE Drive, Ponte Vedra, FL 32081For Sale
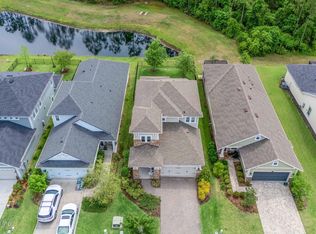 MLS ID #2151010, STACY FRANCIS. realMLS
 - $689,0004 bd3 ba2.2k sqft365 BLUE HAMPTON Drive, Ponte Vedra, FL 32081For Sale
 MLS ID #2163341, Whitney Spinks. realMLS
