Discover an extraordinary retreat in the exclusive gated enclave of Ridgewalk on 30A, where refined coastal living meets the unhurried elegance of Scenic Highway 30A. Just minutes from the Gulf's iconic sugar-white sands, this stunning Normandy floor plans offers 3 bedrooms, 3 baths, and 2,356 square feet of meticulously curated living space, where every detail has been chosen for the discerning buyer.
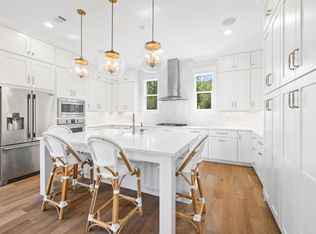
Soaring hardwood floors, custom shiplap accents, and designer finishes create an atmosphere of sophisticated warmth throughout. The chef's kitchen is a showpiece: premium appliances, natural gas cooking, a generous island, beverage refrigerator. and a walk-in pantry with floating shelves, designed for effortless entertaining and quiet evenings in.
A private pocket office offers the flexibility today's luxury buyer demands, while the main living living area flows seamlessly to a covered outdoor retreat complete with a built-in summer kitchen, your personal oasis for alfresco dining under the coastal sky.
Nestled near Santa Rosa Golf Club and Gulf Place, and protected by a no short term rental policy, Ridgewalk offers something rare on 30A: true community, genuine privacy and lasting value.
For sale
Price cut: $5K (5/24)
$1,364,000
429 Ridgewalk Cir, Santa Rosa Beach, FL 32459
3beds
2,356sqft
Est.: Get pre-qualified
Single Family Residence
Built in 2021
4,791.6 Square Feet Lot
$-- Zestimate®
$579/sqft
$-- HOA
What's special
Spacious islandDesigner finishes throughoutShiplap accentsPremium appliancesNatural gas cookingHardwood floorsPocket office adds flexibility
- 10 days |
- 209 |
- 6 |
Zillow last checked:
Listing updated:
Listed by:
Kelly L Webb 850-450-6429,
Epique Realty Inc
Source: ECAOR,MLS#: 985877
Tour with a local agent
Facts & features
Interior
Bedrooms & bathrooms
- Bedrooms: 3
- Bathrooms: 3
- Full bathrooms: 2
- 1/2 bathrooms: 1
Primary bedroom
- Level: Second
- Area: 280 Square Feet
- Dimensions: 20 x 14
Bedroom
- Level: Second
- Area: 139.7 Square Feet
- Dimensions: 12.7 x 11
Bedroom
- Level: Second
- Area: 136.4 Square Feet
- Dimensions: 12.4 x 11
Other
- Level: First
- Area: 80 Square Feet
- Dimensions: 8 x 10
Garage
- Level: First
- Area: 400 Square Feet
- Dimensions: 20 x 20
Kitchen
- Level: First
- Area: 318.6 Square Feet
- Dimensions: 17.7 x 18
Laundry
- Level: Second
- Area: 46.28 Square Feet
- Dimensions: 8.9 x 5.2
Living room
- Level: First
- Area: 258.1 Square Feet
- Dimensions: 14.5 x 17.8
Heating
- Central, Heat High Efficiency, Natural Gas
Cooling
- Ceiling Fan(s)
Appliances
- Included: Cooktop, Dishwasher, Disposal, Dryer, Microwave, Range Hood, Refrigerator, Washer, Tankless Water Heater
- Laundry: Washer/Dryer Hookup
Features
- Breakfast Bar, Beamed Ceilings, Crown Molding, Recessed Lighting, Newly Painted, Pantry, Shelving, Woodwork Painted
- Flooring: Hardwood, Tile
- Doors: Storm Door(s)
- Windows: Double Pane Windows, Storm Window(s), Tinted Windows, Plantation Shutters, Window Treatments
- Attic: Pull Down Stairs
- Common walls with other units/homes: No Common Walls
Interior area
- Total structure area: 2,356
- Total interior livable area: 2,356 sqft
Property
Parking
- Total spaces: 6
- Parking features: Garage Door Opener, Guest, Garage
- Attached garage spaces: 2
Features
- Stories: 2
- Patio & porch: Covered, Patio, Porch
- Exterior features: Outdoor Grill, Lawn Pump, Sprinkler System, Outdoor Kitchen
Lot
- Size: 4,791.6 Square Feet
- Dimensions: 45 x 100
- Features: Covenants, Curb & Gutter, Easements, Restrictions, Survey Available
Details
- Parcel number: 023S203475000B0340
- Zoning description: Resid Single Family
- Other equipment: Intercom
Construction
Type & style
- Home type: SingleFamily
- Architectural style: Beach House
- Property subtype: Single Family Residence
Materials
- Brick, Trim Wood
- Roof: Shingle
Condition
- Construction Complete
- New construction: No
- Year built: 2021
Utilities & green energy
- Water: Public
Community & HOA
Community
- Features: BBQ Pit/Grill, Gated, Minimum Rental Prd, Short Term Rental - Not Allowed, Pavillion/Gazebo, Picnic Area, Pool
- Security: Security System, Smoke Detector(s)
- Subdivision: Ridgewalk
HOA
- Has HOA: Yes
- Services included: Maintenance Grounds, Insurance, Management, Recreational Faclty
Location
- Region: Santa Rosa Beach
Financial & listing details
- Price per square foot: $579/sqft
- Tax assessed value: $1,035,431
- Annual tax amount: $6,848
- Date on market: 5/24/2026
Estimated market value
Not available
Estimated sales range
Not available
Not available
Price history
| Date | Event | Price |
|---|---|---|
| 5/24/2026 | Price change | $1,364,000-0.4%$579/sqft |
Source: | ||
| 5/16/2026 | Pending sale | $1,369,000$581/sqft |
Source: | ||
| 5/6/2026 | Listing removed | $1,369,000$581/sqft |
Source: | ||
| 4/11/2026 | Price change | $1,369,000-0.4%$581/sqft |
Source: | ||
| 4/2/2026 | Price change | $1,374,000-0.4%$583/sqft |
Source: | ||
| 3/26/2026 | Price change | $1,379,000-0.4%$585/sqft |
Source: | ||
| 3/22/2026 | Price change | $1,384,000-0.4%$587/sqft |
Source: | ||
| 3/15/2026 | Price change | $1,389,000-0.7%$590/sqft |
Source: | ||
| 12/30/2025 | Price change | $1,399,000-6.7%$594/sqft |
Source: | ||
| 9/22/2025 | Listed for sale | $1,499,000+78.3%$636/sqft |
Source: | ||
| 6/10/2021 | Sold | $840,700+522.7%$357/sqft |
Source: Public Record Report a problem | ||
| 5/20/2020 | Sold | $135,000$57/sqft |
Source: Public Record Report a problem | ||
Public tax history
| Year | Property taxes | Tax assessment |
|---|---|---|
| 2024 | $6,849 +3.7% | $788,034 +3% |
| 2023 | $6,604 +1.1% | $765,082 +3% |
| 2022 | $6,530 +409.5% | $742,798 +461% |
| 2021 | $1,282 +14.5% | $132,397 +18% |
| 2020 | $1,120 +4% | $112,154 +3.9% |
| 2019 | $1,077 | $107,993 +2.2% |
| 2018 | $1,077 +5.9% | $105,716 +18.4% |
| 2017 | $1,017 +15% | $89,250 |
| 2016 | $885 | $89,250 |
Find assessor info on the county website
Monthly payment
Est. payment$--/mo
Payment breakdown
Explore the cost of this home by adjusting the details. Changes won't be saved.
All calculations are estimates and provided by Zillow, Inc. for informational purposes only. Actual amounts may vary.
HOA fees may include property taxes on listings classified as Co-Ops. Contact the listing agent and/or owner for fee details.
Mortgage interest rates are dependent on a number of factors, including credit score, down payment, and repayment length. Interest rate data provided by Zillow Group Marketplace, Inc. as of 1/1/1970 from various mortgage lenders with which we have lead or other similar arrangements; the Estimated Payment is an average of those rates.
See how much you could borrow to make a competitive offer.
Climate risks
Neighborhood: 32459
Nearby schools
GreatSchools rating
- 10/10Bay Elementary SchoolGrades: K-5Distance: 9.1 mi
- 8/10Emerald Coast Middle SchoolGrades: 6-8Distance: 6.7 mi
- 8/10South Walton High SchoolGrades: 9-12Distance: 3.2 mi
Schools provided by the listing agent
- Elementary: Dune Lakes
- Middle: Emerald Coast
- High: South Walton
Source: ECAOR. This data may not be complete. We recommend contacting the local school district to confirm school assignments for this home.
A local agent can set up tours, give advice and negotiate with sellers.
A local lender can help you make sure your offer is ready when you are.
- Florida
- Walton County
- Santa Rosa Beach
- 32459
- 429 Ridgewalk Cir
Nearby cities
Nearby zip codes
Other Santa Rosa Beach Topics
- Apartments for Rent in 32459
- Houses for Sale in 32459
- Houses for Rent in 32459
- 32459 Real Estate
- Santa Rosa Beach Condos
- Houses for Sale in Santa Rosa Beach
- Newest Listings in Santa Rosa Beach
- Santa Rosa Beach Home Values
- Santa Rosa Beach Real Estate Agents
- Santa Rosa Beach Refinance
- Santa Rosa Beach Mortgage Rates